
Search results for "Kitchen office" in Home Design Ideas
 Steve Karle Construction, LLC

Eat-in kitchen - mid-sized craftsman dark wood floor and brown floor eat-in kitchen idea in Atlanta with a farmhouse sink, recessed-panel cabinets, white cabinets, granite countertops, two islands and stainless steel appliances

 Orren Pickell Building Group
A home office off the kitchen can be concealed with a pocket door. Gray-painted maple Wood-Mode cabinetry complements the kitchen finishes but makes the space unique.
**Project Overview**
A small, quiet, efficient office space for one that is perfect for sorting mail and paying bills. Though small it has a great deal of natural light and views out the front of the house of the lush landscaping and wildlife. A pocket door makes the office disappear when it's time to entertain.
**What Makes This Project Unique?**
Small yet incredibly functional, this desk space is a comfortable, quiet place to catch up on home management tasks. Filled with natural light and offering a view of lush landscaping, the compact space is light and airy. To keep it from feeling cramped or crowded, we complemented warm gray-painted maple cabinetry with light countertops and tile. Taller ceilings allow ample storage, including full-height open storage, to manage all of the papers, files and extras that find their way into the home.
**Design Challenges**
While the office was intentionally designed into a tiny nook off the kitchen and pantry, we didn't want it to feel small for the people using it. By keeping the color palette light, taking cabinetry to the ceiling, incorporating open storage and maximizing natural light, the space feels cozy, and larger than it actually is.
Photo by MIke Kaskel.


Find the right local pro for your project

 Abbey Carpet & Floor
Mid-sized trendy l-shaped dark wood floor and brown floor open concept kitchen photo in Boston with a drop-in sink, flat-panel cabinets, black cabinets, concrete countertops, stainless steel appliances and a peninsula
 RCL Development

Large country u-shaped concrete floor and white floor eat-in kitchen photo in Miami with a farmhouse sink, recessed-panel cabinets, white cabinets, wood countertops, beige backsplash, stainless steel appliances and two islands
 Artisan Woodworks
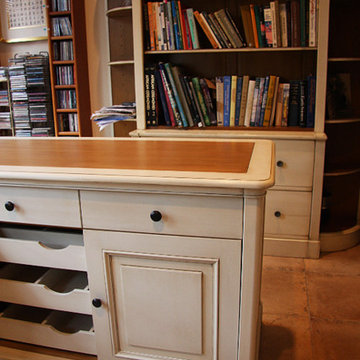
Kitchen - country cement tile floor and beige floor kitchen idea in Albuquerque with raised-panel cabinets, beige cabinets, wood countertops, stainless steel appliances and an island
 Folding Chair Design

Open concept kitchen - mid-sized transitional l-shaped dark wood floor and black floor open concept kitchen idea in DC Metro with an undermount sink, flat-panel cabinets, black cabinets, solid surface countertops, white backsplash, glass tile backsplash, stainless steel appliances and an island

Sponsored
Fredericksburg, OH

High Point Cabinets
Columbus' Experienced Custom Cabinet Builder | 4x Best of Houzz Winner
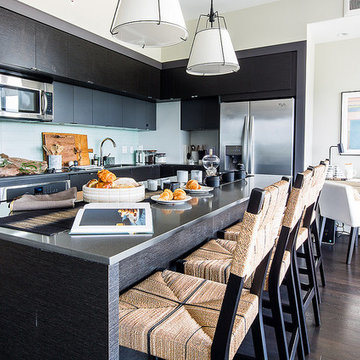 Folding Chair Design
Mid-sized transitional l-shaped dark wood floor and black floor open concept kitchen photo in DC Metro with an undermount sink, flat-panel cabinets, black cabinets, solid surface countertops, white backsplash, glass tile backsplash, stainless steel appliances and an island
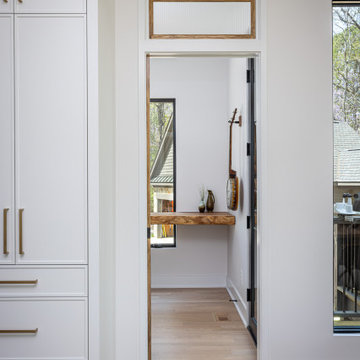
 Clearcut & Co
Open concept kitchen - large transitional medium tone wood floor open concept kitchen idea in Raleigh with an undermount sink, beaded inset cabinets, white cabinets, quartz countertops, white backsplash, quartz backsplash, paneled appliances, an island and white countertops
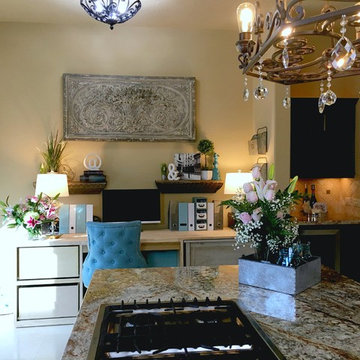
 UpStaged HomeStaging
Inspiration for a small transitional built-in desk marble floor and white floor study room remodel in Phoenix with beige walls
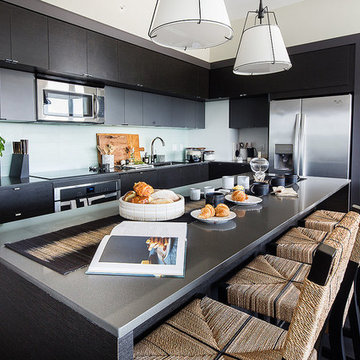 Folding Chair Design
Mid-sized transitional l-shaped dark wood floor and black floor open concept kitchen photo in DC Metro with an undermount sink, flat-panel cabinets, black cabinets, solid surface countertops, white backsplash, glass tile backsplash, stainless steel appliances and an island
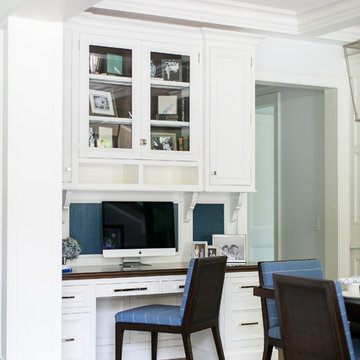
 Mur-Sol Builders Inc
Inspiration for a mid-sized transitional built-in desk dark wood floor and brown floor study room remodel in Los Angeles with white walls
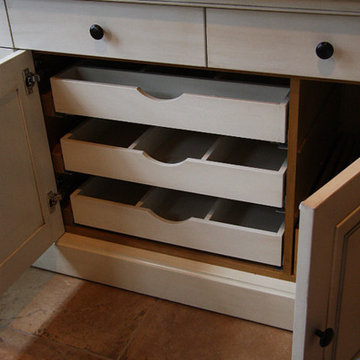 Artisan Woodworks
Cottage cement tile floor and beige floor kitchen photo in Albuquerque with raised-panel cabinets, beige cabinets, wood countertops, stainless steel appliances and an island

Sponsored
Plain City, OH

Kuhns Contracting, Inc.
Central Ohio's Trusted Home Remodeler Specializing in Kitchens & Baths

 Mark Showell Interiors
Example of a small transitional built-in desk medium tone wood floor study room design in Other with orange walls

 Luxe Remodel
Example of a mid-sized transitional galley cement tile floor and multicolored floor open concept kitchen design in Los Angeles with an undermount sink, shaker cabinets, white cabinets, quartzite countertops, white backsplash, ceramic backsplash, stainless steel appliances and an island

 ZeroEnergy Design
OVERVIEW
Set into a mature Boston area neighborhood, this sophisticated 2900SF home offers efficient use of space, expression through form, and myriad of green features.
MULTI-GENERATIONAL LIVING
Designed to accommodate three family generations, paired living spaces on the first and second levels are architecturally expressed on the facade by window systems that wrap the front corners of the house. Included are two kitchens, two living areas, an office for two, and two master suites.
CURB APPEAL
The home includes both modern form and materials, using durable cedar and through-colored fiber cement siding, permeable parking with an electric charging station, and an acrylic overhang to shelter foot traffic from rain.
FEATURE STAIR
An open stair with resin treads and glass rails winds from the basement to the third floor, channeling natural light through all the home’s levels.
LEVEL ONE
The first floor kitchen opens to the living and dining space, offering a grand piano and wall of south facing glass. A master suite and private ‘home office for two’ complete the level.
LEVEL TWO
The second floor includes another open concept living, dining, and kitchen space, with kitchen sink views over the green roof. A full bath, bedroom and reading nook are perfect for the children.
LEVEL THREE
The third floor provides the second master suite, with separate sink and wardrobe area, plus a private roofdeck.
ENERGY
The super insulated home features air-tight construction, continuous exterior insulation, and triple-glazed windows. The walls and basement feature foam-free cavity & exterior insulation. On the rooftop, a solar electric system helps offset energy consumption.
WATER
Cisterns capture stormwater and connect to a drip irrigation system. Inside the home, consumption is limited with high efficiency fixtures and appliances.
TEAM
Architecture & Mechanical Design – ZeroEnergy Design
Contractor – Aedi Construction
Photos – Eric Roth Photography
 Filament Lighting & Home
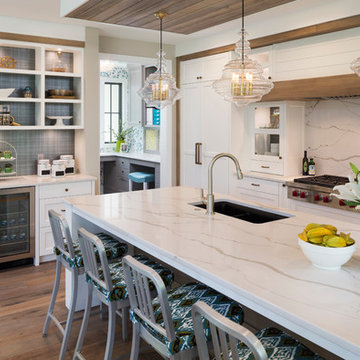
Large transitional single-wall dark wood floor eat-in kitchen photo in Minneapolis with an undermount sink, shaker cabinets, white cabinets, marble countertops, white backsplash, stone slab backsplash, stainless steel appliances and an island

Sponsored
Columbus, OH
Free consultation for landscape design!

Peabody Landscape Group
Columbus' Reliable Landscape Design & Contracting

 Peter Salerno Inc
Peter Rymwid
Mid-sized transitional slate floor eat-in kitchen photo in New York with a farmhouse sink, shaker cabinets, dark wood cabinets and granite countertops
Mid-sized transitional slate floor eat-in kitchen photo in New York with a farmhouse sink, shaker cabinets, dark wood cabinets and granite countertops
 Tommy Daspit Photographer

Built in desk and shelves in kitchen of modern luxury farmhouse in Pass Christian Mississippi photographed for Watters Architecture by Birmingham Alabama based architectural and interiors photographer Tommy Daspit.

 Stafford Bensen
All photos courtesy of Havenly.
Full article here: http://blog.havenly.com/design-story-amys-600-square-feet-of-eclectic-modern-charm/
43