
Search results for "Kitchen phone" in Home Design Ideas
 Blackband Design
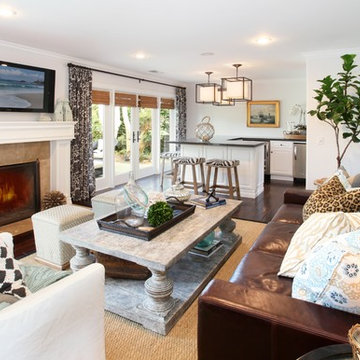
Eclectic, coastal bohemian multi-use great room.
Renovation and Interior Design:
Blackband Design. Phone: 949.872.2234
Beach style formal and open concept dark wood floor living room photo in Orange County with yellow walls, a standard fireplace and a wall-mounted tv
Beach style formal and open concept dark wood floor living room photo in Orange County with yellow walls, a standard fireplace and a wall-mounted tv

 Eldorado Stone
E.S. Johnson Builders faced a challenge to create an authentic Bucks County farmhouse on a narrow lot with a rear yard that has a steep fall-off. The design goal to create a home that looked as if it was added on to over the last 150 years was achieved by building the main structure with four wings, each wing having its own distinctive look appropriate to the time period.
This design created two courtyards, one rear and one front, and the rear second story terrace which overlooks a view of the pool on the lower level and outdoor living area. The sharp drop in the rear elevation gave an opportunity to cascade the outdoor living area. A large whirlpool cascades into the main pool; the main pool then drops again into another small pool complemented by a large arbor and exterior stone fireplace.
Despite its historic detailing, it is very functional for the modern family featuring a triple-entrance courtyard, a main entrance that leads to the foyer/gallery, and a study/home office that has a front porch entrance as well as an entrance that leads into a side hall.
Many of the interior walls are made of shiplap poplar, the beamed ceiling in the kitchen displays the exposed joists from the floor above, and open rafters in the recreation room are reminiscent of an old large gathering hall. All of the fireplaces are of authentic Pennsylvania fieldstone and the floors are reclaimed wide planks made of Appalachian Red Oak.
Eldorado Stone Profile Featured: Veneto Fieldledge with an Overgrout
Design Builder/Photographer: Eric Johnson, E.S. Johnson Builders
Website: www.esjohnson.com
Phone: (704)987-7950
 Studio KZ- Architecture
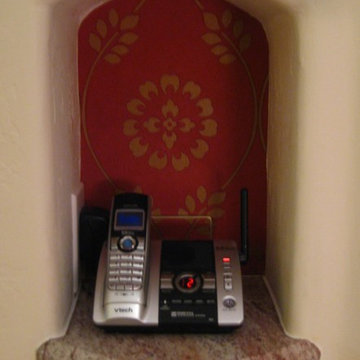
Studio KZ remodeled this large kitchen to improve both its form and function. By installing brand new cabinets, creamy marble countertops, brushed nickel fixtures, and a touch of paint and wallpaper this dated kitchen was infused with rich color and classic design. The addition of new appliances throughout made this a sleek and efficient space for both cooking and entertaining.
In this photo we have the custom wallpapered phone niche.
Find the right local pro for your project

 Land Aesthetic

This project was an exploration in taking and urban corner lot and transforming it into and urban farm of sorts. The project incorporated rainwater tanks, raised vegetable beds, fruit trees, chicken coop, prefab studio, composite deck, poured in place concrete, pre-cast concrete, custom wood features, a green wall, custom bench/fountain, lighting, swimming pool with solar hot water heating, an outdoor kitchen, drip irrigation which is controlled by smart phone, landscape lighting which can be controlled by smart phone. A fun project where we melded contemporary elements with sustainable/ self sufficient principles.
 User
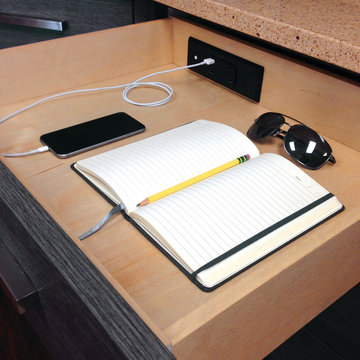
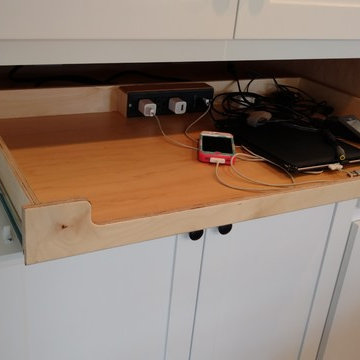
UserHide those pesky cords while still managing to keep essentials, like your phones, laptops, and tablets, charged up.
Inspiration for a contemporary kitchen remodel in Seattle
Inspiration for a contemporary kitchen remodel in Seattle
 Wheat Country WoodWorks
Inspiration for a farmhouse u-shaped eat-in kitchen remodel in Wichita with a farmhouse sink, shaker cabinets, white cabinets, quartz countertops, ceramic backsplash, stainless steel appliances and an island

Sponsored
Fredericksburg, OH

High Point Cabinets
Columbus' Experienced Custom Cabinet Builder | 4x Best of Houzz Winner
 Jennifer Gilmer Kitchen & Bath

Washington, D.C. - Transitional - Kitchen with Gray Cabinetry design by #JenniferGilmer. Photography by Bob Narod. http://www.gilmerkitchens.com/
 The Pratley Company, LLC
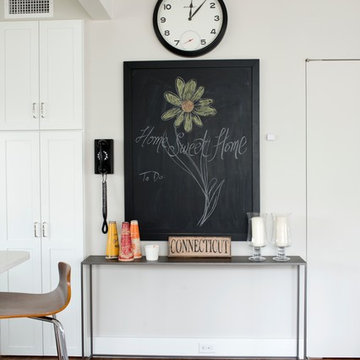
Photography by Stacy Bass. www.stacybassphotography.com
Example of a country entryway design in New York
Example of a country entryway design in New York

 Docking Drawer
This beautiful kitchen utilizes a Docking Drawer outlet in one of its drawers. Can't tell which one? That's the beauty of Docking Drawer power and charging outlets. They'll keep your home clutter-free and look good doing it.

 JWH Design and Cabinetry LLC
This Family Room is designed for quality family time with plenty of function. A full wall of JWH Custom Cabinetry created balance and symmetry around the existing fireplace. The storage and display cabinets, wall panels, and built-in desk transformed this space.
Space planning and cabinetry: Jennifer Howard, JWH
Cabinet Installation: JWH Construction Management
Photography: Tim Lenz.
 Wiles Design Group
An updated traditional kitchen looks clean with white and glass cabinets. Spice is used as an accent color in fun patterns to add interest.
Inspiration for a contemporary enclosed kitchen remodel in Cedar Rapids with raised-panel cabinets, white cabinets, black appliances, granite countertops and white countertops
Inspiration for a contemporary enclosed kitchen remodel in Cedar Rapids with raised-panel cabinets, white cabinets, black appliances, granite countertops and white countertops
 TKS Design Group
Free ebook, Creating the Ideal Kitchen. DOWNLOAD NOW

Our clients had been in their home since the early 1980’s and decided it was time for some updates. We took on the kitchen, two bathrooms and a powder room.
The layout in the kitchen was functional for them, so we kept that pretty much as is. Our client wanted a contemporary-leaning transitional look — nice clean lines with a gray and white palette. Light gray cabinets with a slightly darker gray subway tile keep the northern exposure light and airy. They also purchased some new furniture for their breakfast room and adjoining family room, so the whole space looks completely styled and new. The light fixtures are staggered and give a nice rhythm to the otherwise serene feel.
The homeowners were not 100% sold on the flooring choice for little powder room off the kitchen when I first showed it, but now they think it is one of the most interesting features of the design. I always try to “push” my clients a little bit because that’s when things can get really fun and this is what you are paying for after all, ideas that you may not come up with on your own.
We also worked on the two upstairs bathrooms. We started first on the hall bath which was basically just in need of a face lift. The floor is porcelain tile made to look like carrera marble. The vanity is white Shaker doors fitted with a white quartz top. We re-glazed the cast iron tub.
The master bath was a tub to shower conversion. We used a wood look porcelain plank on the main floor along with a Kohler Tailored vanity. The custom shower has a barn door shower door, and vinyl wallpaper in the sink area gives a rich textured look to the space. Overall, it’s a pretty sophisticated look for its smaller fooprint.
Designed by: Susan Klimala, CKD, CBD
Photography by: Michael Alan Kaskel
For more information on kitchen and bath design ideas go to: www.kitchenstudio-ge.com

Sponsored
Fredericksburg, OH
High Point Cabinets
Columbus' Experienced Custom Cabinet Builder | 4x Best of Houzz Winner
 Universal Appliance and Kitchen Center
Universal Appliance and Kitchen Center
26767 Agoura Road, Calabasas, CA 91302
Phone 818.880.0011 Fax 818.880.0411
12050 Ventura Blvd.,Studio City, CA 91604
Phone 818.755.1111 Fax 818.755.9111

Since the introduction of the first self-ventilated range and oven in 1961 and downdraft ventilated range in 1965, Jenn-Air brand has consistently grown its reputation as a technology and design innovator.
Save up to $4,498 with Purchase of Select Jenn-Air Brand Appliances during the
"Your Purchase, Your Reward” and "Fire & Ice" rebates*
*Limited time only. See Universal Appliance and Kitchen Center for complete details. Offer valid in the U.S.A. through December 31st, 2014.

 Golden Fine Homes
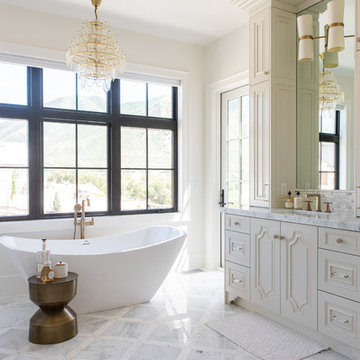
Master Bathroom
⚜️⚜️⚜️⚜️⚜️⚜️⚜️⚜️⚜️⚜️⚜️⚜️⚜️
The latest custom home from Golden Fine Homes is a stunning Louisiana French Transitional style home.
⚜️⚜️⚜️⚜️⚜️⚜️⚜️⚜️⚜️⚜️⚜️⚜️⚜️
If you are looking for a luxury home builder or remodeler on the Louisiana Northshore; Mandeville, Covington, Folsom, Madisonville or surrounding areas, contact us today.
Website: https://goldenfinehomes.com
Email: info@goldenfinehomes.com
Phone: 985-282-2570
⚜️⚜️⚜️⚜️⚜️⚜️⚜️⚜️⚜️⚜️⚜️⚜️⚜️
Louisiana custom home builder, Louisiana remodeling, Louisiana remodeling contractor, home builder, remodeling, bathroom remodeling, new home, bathroom renovations, kitchen remodeling, kitchen renovation, custom home builders, home remodeling, house renovation, new home construction, house building, home construction, bathroom remodeler near me, kitchen remodeler near me, kitchen makeovers, new home builders.

 Caves Kitchens

We custom designed and built this charging/mail station.
Being behind doors keeps the area clean and hides the view of papers, cables, and gadgets.
Inside you have outlets for charging devices, pullout drawers for organization, and different sized 'cubbies' with adjustable shelves for easy and efficient storage.

 Green Works Construction & Design Inc.
Large 1950s master gray tile gray floor and single-sink shower bench photo in Los Angeles with shaker cabinets, medium tone wood cabinets, a one-piece toilet, white walls, an undermount sink, quartz countertops, a hinged shower door, gray countertops and a built-in vanity

Sponsored
Columbus, OH

Trish Takacs Design
Award Winning & Highly Skilled Kitchen & Bath Designer in Columbus
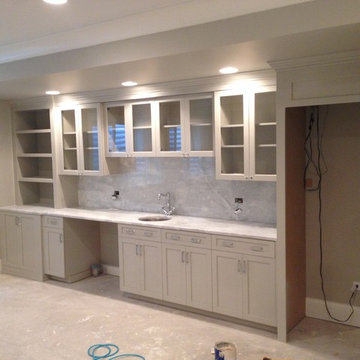

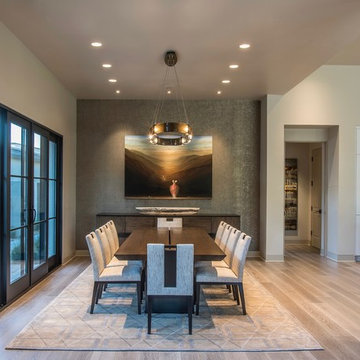
Kitchen/dining room combo - contemporary beige floor and light wood floor kitchen/dining room combo idea in Phoenix with beige walls
 Angelini and Associates Architects
Jeff Garland

Kitchen - transitional galley medium tone wood floor kitchen idea in Detroit with shaker cabinets, gray cabinets, beige backsplash and stainless steel appliances
Kitchen - transitional galley medium tone wood floor kitchen idea in Detroit with shaker cabinets, gray cabinets, beige backsplash and stainless steel appliances
23