
Search results for "Kitchen renovations" in Home Design Ideas

 Jordan Design Build Group
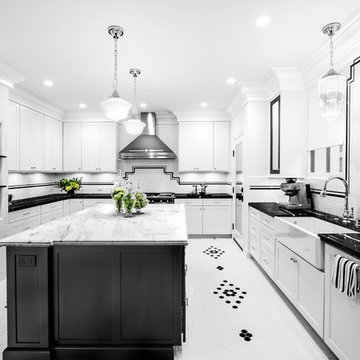
This client came to us with a very clear vision of what she wanted, but she needed help to refine and execute the design. At our first meeting she described her style as somewhere between modern rustic and ‘granny chic’ – she likes cozy spaces with nods to the past, but also wanted to blend that with the more contemporary tastes of her husband and children. Functionally, the old layout was less than ideal with an oddly placed 3-sided fireplace and angled island creating traffic jams in and around the kitchen. By creating a U-shaped layout, we clearly defined the chef’s domain and created a circulation path that limits disruptions in the heart of the kitchen. While still an open concept, the black cabinets, bar height counter and change in flooring all add definition to the space. The vintage inspired black and white tile is a nod to the past while the black stainless range and matte black faucet are unmistakably modern.
High on our client’s wish list was eliminating upper cabinets and keeping the countertops clear. In order to achieve this, we needed to ensure there was ample room in the base cabinets and reconfigured pantry for items typically stored above. The full height tile backsplash evokes exposed brick and serves as the backdrop for the custom wood-clad hood and decorative brass sconces – a perfect blend of rustic, modern and chic. Black and brass elements are repeated throughout the main floor in new hardware, lighting, and open shelves as well as the owners’ curated collection of family heirlooms and furnishings. In addition to renovating the kitchen, we updated the entire first floor with refinished hardwoods, new paint, wainscoting, wallcovering and beautiful new stained wood doors. Our client had been dreaming and planning this kitchen for 17 years and we’re thrilled we were able to bring it to life.

 Corner Stone West Granite & Floors
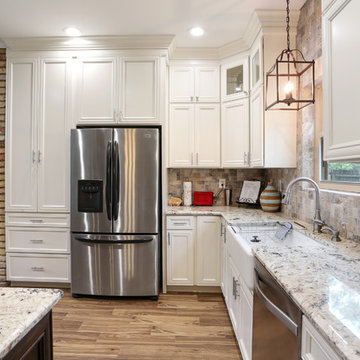
Eat-in kitchen - large contemporary l-shaped medium tone wood floor and brown floor eat-in kitchen idea in Dallas with blue cabinets, white backsplash, a farmhouse sink, recessed-panel cabinets, stainless steel appliances, two islands and black countertops
 MLM Custom Homes & Renovations
Open floor plan, kitchen flows to dining room and breakfast area. Free hanging SS hood compliments the overall transitional design. Porcelain wood imitation floor tiles present high end look with ease of maintenance.
Find the right local pro for your project

 Maegan Swabb
Refined Oak & Stone kitchen renovation, nestled near Rancho Santa Fe. This stunning kitchen features rift-cut white oak cabinets, sleek black accents, and timeless Taj Mahal quartzite countertops and backsplash. Perfect for those seeking a modern yet refined aesthetic, this design blends natural warmth with sophisticated elements. The spacious layout and meticulous craftsmanship make it an ideal example of luxury kitchen design in San Diego.
If you’re looking for inspiration or a high-end kitchen remodel, the Refined Oak & Stone project is a showcase of excellence in materials and design. Whether you want custom cabinetry, premium stone surfaces, or a sleek, contemporary feel, this kitchen renovation highlights the best in modern kitchen design.

 User
UserPeter Valli and Ederra Design Studio
Eat-in kitchen - mid-sized transitional dark wood floor eat-in kitchen idea in Los Angeles
Eat-in kitchen - mid-sized transitional dark wood floor eat-in kitchen idea in Los Angeles
 Better Builders
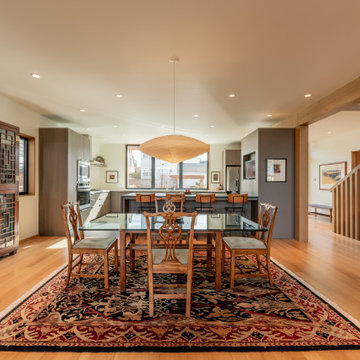
Example of a trendy medium tone wood floor, brown floor and exposed beam kitchen/dining room combo design in Seattle with beige walls

 Jaffa Group Design Build
This beautiful kitchen built by Peppertree Kitchen and Bath with cabinets of architectural-grade, rift-sawn white oak veneer. It has a wire-brushed texture with a custom satin and glaze.


 Orsi Panos Interiors

Transitional gray floor kitchen/dining room combo photo in Toronto with beige walls
 Woodstock Cabinet Company
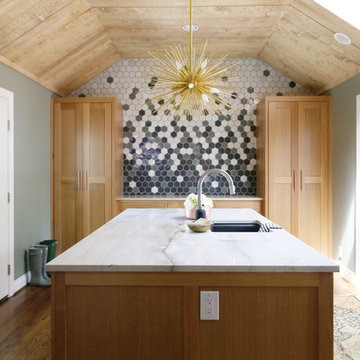
Example of a transitional medium tone wood floor and brown floor kitchen design in Other with an undermount sink, shaker cabinets, light wood cabinets, multicolored backsplash, mosaic tile backsplash, an island and white countertops
 erin williamson
ERIN WILLIAMSON DESIGN

Kitchen - mid-sized transitional l-shaped porcelain tile and beige floor kitchen idea in Austin with flat-panel cabinets, dark wood cabinets, quartz countertops, no island and paneled appliances
Kitchen - mid-sized transitional l-shaped porcelain tile and beige floor kitchen idea in Austin with flat-panel cabinets, dark wood cabinets, quartz countertops, no island and paneled appliances
 C3 Studio, LLC
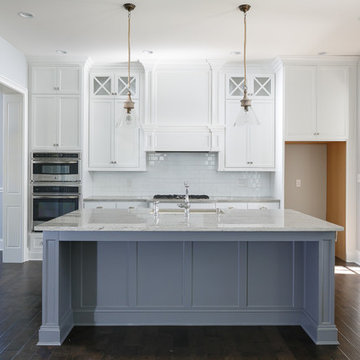
Inspiration for a mid-sized country single-wall dark wood floor eat-in kitchen remodel in Louisville with an undermount sink, recessed-panel cabinets, white cabinets, marble countertops, white backsplash, subway tile backsplash, stainless steel appliances and an island

 BUILD
BUILDPhoto: Amber Frederiksen Photography
Inspiration for a contemporary l-shaped porcelain tile eat-in kitchen remodel in Miami with gray backsplash, glass tile backsplash, stainless steel appliances, flat-panel cabinets, white cabinets, an undermount sink, an island and solid surface countertops
Inspiration for a contemporary l-shaped porcelain tile eat-in kitchen remodel in Miami with gray backsplash, glass tile backsplash, stainless steel appliances, flat-panel cabinets, white cabinets, an undermount sink, an island and solid surface countertops
 INspiration Interiors Kitchen, Bath and Closet

A blend of modern Italian cabinets with an existing old and rustic shell boasting a 16' ceiling height. Photos by Olivier Koning
Mid-sized trendy u-shaped enclosed kitchen photo in Hawaii with flat-panel cabinets, white cabinets, quartz countertops, orange backsplash, ceramic backsplash, a peninsula and a single-bowl sink
Mid-sized trendy u-shaped enclosed kitchen photo in Hawaii with flat-panel cabinets, white cabinets, quartz countertops, orange backsplash, ceramic backsplash, a peninsula and a single-bowl sink


 Generations West
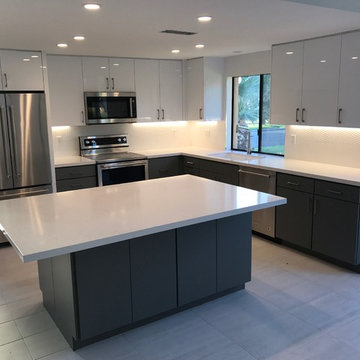
Inspiration for a large modern l-shaped porcelain tile and gray floor eat-in kitchen remodel in Other with an undermount sink, flat-panel cabinets, white cabinets, quartzite countertops, white backsplash, stainless steel appliances and an island
 Big City Construction Co
Bayside Images
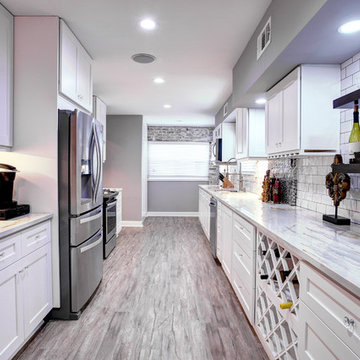
Mid-sized transitional galley porcelain tile and gray floor eat-in kitchen photo in Houston with a double-bowl sink, shaker cabinets, white cabinets, marble countertops, white backsplash, subway tile backsplash, stainless steel appliances and no island
Mid-sized transitional galley porcelain tile and gray floor eat-in kitchen photo in Houston with a double-bowl sink, shaker cabinets, white cabinets, marble countertops, white backsplash, subway tile backsplash, stainless steel appliances and no island

 Karr Bick Kitchen and Bath
Denash Photography, designed by Jenny Rausch
Example of a small country l-shaped medium tone wood floor open concept kitchen design in St Louis with white cabinets, colored appliances, an island, an undermount sink, beaded inset cabinets, quartz countertops, multicolored backsplash and mosaic tile backsplash
Example of a small country l-shaped medium tone wood floor open concept kitchen design in St Louis with white cabinets, colored appliances, an island, an undermount sink, beaded inset cabinets, quartz countertops, multicolored backsplash and mosaic tile backsplash

 Main Line Kitchen Design
If you like this kitchen watch the 211 second stop action video of it's amazing transformation. COPY AND PASTE LINK BELOW:
https://www.youtube.com/watch?v=bB0t9qSOjzQ

 ALLEN ARCHITECTURE LLC
Brian McWeeney

Kitchen - contemporary l-shaped porcelain tile and gray floor kitchen idea in Dallas with flat-panel cabinets, medium tone wood cabinets, gray backsplash, white appliances, an island and gray countertops
Kitchen - contemporary l-shaped porcelain tile and gray floor kitchen idea in Dallas with flat-panel cabinets, medium tone wood cabinets, gray backsplash, white appliances, an island and gray countertops
 RSI Kitchen & Bath

Example of a large farmhouse l-shaped medium tone wood floor and brown floor eat-in kitchen design in St Louis with an undermount sink, shaker cabinets, white cabinets, quartz countertops, gray backsplash, porcelain backsplash, paneled appliances, an island and white countertops
14