
Search results for "Kitchen seating" in Home Design Ideas
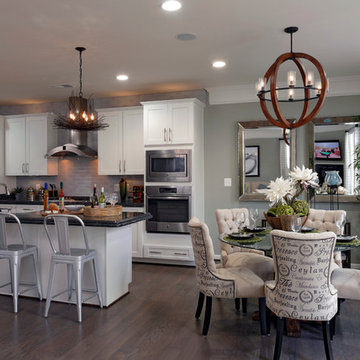
 Van Metre Homes
Inspiration for a large modern galley dark wood floor eat-in kitchen remodel in DC Metro with a farmhouse sink, shaker cabinets, white cabinets, granite countertops, gray backsplash, subway tile backsplash, stainless steel appliances and an island

 Chad W Howell Construction Inc.
Eat-in kitchen - large country u-shaped dark wood floor eat-in kitchen idea in Boston with a farmhouse sink, granite countertops, stainless steel appliances, an island, shaker cabinets, light wood cabinets, brown backsplash and matchstick tile backsplash
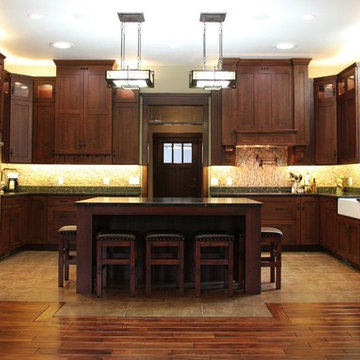
 Wills Milling & Hardwoods
Adding a new addition to an old home can be tricky. We used Quartersawn Oak cabinetry, made by Dura Supreme, to create this timeless kitchen. The Cinnamon stain and glaze make this massive space look so warm and welcoming. The Mills Landing door paired with seeded glass helps give this kitchen a true Craftsman look.
Find the right local pro for your project

 Wolf Design Studio
Nick Springett Photography
Open concept kitchen - large contemporary l-shaped porcelain tile and beige floor open concept kitchen idea in Los Angeles with an undermount sink, flat-panel cabinets, stainless steel appliances, an island, gray cabinets, quartz countertops, white backsplash and marble backsplash
Open concept kitchen - large contemporary l-shaped porcelain tile and beige floor open concept kitchen idea in Los Angeles with an undermount sink, flat-panel cabinets, stainless steel appliances, an island, gray cabinets, quartz countertops, white backsplash and marble backsplash

 Living Stone Design + Build
A rustic modern kitchen featuring custom wood cabinetry, stone accents, and sleek energy-efficient appliances, blending functionality with organic elegance in this sustainable mountain home.

 AllenBuilt, Inc.
Allen Russ Photography

Inspiration for a mid-sized contemporary l-shaped medium tone wood floor eat-in kitchen remodel in DC Metro with an integrated sink, flat-panel cabinets, white cabinets, quartz countertops, white backsplash, an island, paneled appliances and white countertops
Inspiration for a mid-sized contemporary l-shaped medium tone wood floor eat-in kitchen remodel in DC Metro with an integrated sink, flat-panel cabinets, white cabinets, quartz countertops, white backsplash, an island, paneled appliances and white countertops

Family room - mid-sized cottage open concept light wood floor, beige floor and shiplap wall family room idea in New York with white walls, a two-sided fireplace and a brick fireplace

Sponsored
Columbus, OH
Free consultation for landscape design!

Peabody Landscape Group
Franklin County's Reliable Landscape Design & Contracting
 MBB Design Studio
Linda Kasian
Example of a large trendy single-wall medium tone wood floor and brown floor kitchen design in Los Angeles with an undermount sink, flat-panel cabinets, dark wood cabinets, white backsplash, stainless steel appliances, an island, solid surface countertops, subway tile backsplash and white countertops
Example of a large trendy single-wall medium tone wood floor and brown floor kitchen design in Los Angeles with an undermount sink, flat-panel cabinets, dark wood cabinets, white backsplash, stainless steel appliances, an island, solid surface countertops, subway tile backsplash and white countertops
 Foster Remodeling Solutions, Inc.
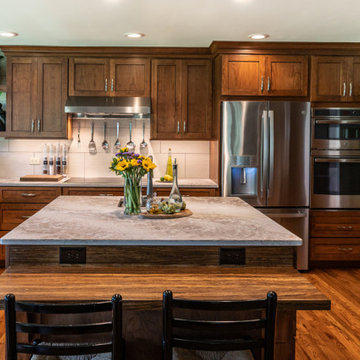
Open concept kitchen - large traditional dark wood floor and brown floor open concept kitchen idea in DC Metro with an undermount sink, shaker cabinets, dark wood cabinets, quartz countertops, white backsplash, ceramic backsplash, stainless steel appliances, an island and gray countertops
 Woodcraft Design Build Inc.
Jason Brown Photography
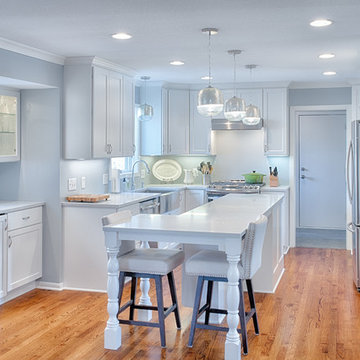
Eat-in kitchen - small traditional galley light wood floor eat-in kitchen idea in Minneapolis with a farmhouse sink, recessed-panel cabinets, white cabinets, quartz countertops, gray backsplash, stainless steel appliances and an island
Eat-in kitchen - small traditional galley light wood floor eat-in kitchen idea in Minneapolis with a farmhouse sink, recessed-panel cabinets, white cabinets, quartz countertops, gray backsplash, stainless steel appliances and an island
 Faber Inc.
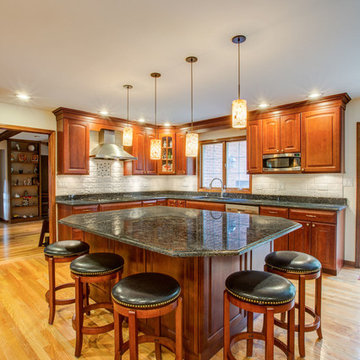
Example of a mid-sized classic l-shaped light wood floor and beige floor open concept kitchen design in Denver with an undermount sink, raised-panel cabinets, medium tone wood cabinets, granite countertops, white backsplash, subway tile backsplash, stainless steel appliances and an island

 Olson Defendorf Custom Homes
Large transitional l-shaped medium tone wood floor and brown floor eat-in kitchen photo in Austin with a farmhouse sink, glass-front cabinets, white cabinets, multicolored backsplash, stainless steel appliances, an island, marble backsplash, marble countertops and white countertops
 Parkinson Building Group

Custom home by Parkinson Building Group in Little Rock, AR.
Large elegant u-shaped concrete floor and brown floor open concept kitchen photo in Little Rock with raised-panel cabinets, dark wood cabinets, granite countertops, an island, beige backsplash, terra-cotta backsplash, stainless steel appliances and an undermount sink
Large elegant u-shaped concrete floor and brown floor open concept kitchen photo in Little Rock with raised-panel cabinets, dark wood cabinets, granite countertops, an island, beige backsplash, terra-cotta backsplash, stainless steel appliances and an undermount sink

Sponsored
Columbus, OH

Snider & Metcalf Interior Design, LTD
Leading Interior Designers in Columbus, Ohio & Ponte Vedra, Florida
 Ck Interior Design

Beach style light wood floor eat-in kitchen photo in Denver with shaker cabinets, white cabinets, gray backsplash, subway tile backsplash, stainless steel appliances, an island, gray countertops and marble countertops

 Sason Builders
Kitchen credit : Hohl Home Furnishings
Open concept kitchen - small contemporary l-shaped medium tone wood floor and brown floor open concept kitchen idea in New York with an undermount sink, flat-panel cabinets, white cabinets, an island, marble countertops, stainless steel appliances and gray countertops
Open concept kitchen - small contemporary l-shaped medium tone wood floor and brown floor open concept kitchen idea in New York with an undermount sink, flat-panel cabinets, white cabinets, an island, marble countertops, stainless steel appliances and gray countertops
 Design Build - California

Inspiration for a mid-sized modern galley cement tile floor and gray floor kitchen remodel in San Diego with flat-panel cabinets, white cabinets, quartz countertops, stainless steel appliances and an island
 Nazem + Rose Design

Example of a large trendy l-shaped light wood floor and brown floor enclosed kitchen design in Toronto with a double-bowl sink, flat-panel cabinets, white backsplash, glass sheet backsplash, paneled appliances, an island, dark wood cabinets and quartz countertops

Sponsored
Westerville, OH

Custom Home Works
Franklin County's Award-Winning Design, Build and Remodeling Expert
 Chad W Howell Construction Inc.

Large cottage u-shaped dark wood floor eat-in kitchen photo in Boston with a farmhouse sink, white cabinets, granite countertops, stainless steel appliances, an island, shaker cabinets, brown backsplash and matchstick tile backsplash
 Kitchen & Bathroom Remodel by Cutting Edge

Under cabinet lights, under toe kick lights, and a lit glass cabinet add lots of ambiance. Photo by Scot Trueblood
Wet bar - small transitional single-wall wet bar idea in Tampa with white cabinets, granite countertops and shaker cabinets
Wet bar - small transitional single-wall wet bar idea in Tampa with white cabinets, granite countertops and shaker cabinets
 Brooklace Kitchen and Bath
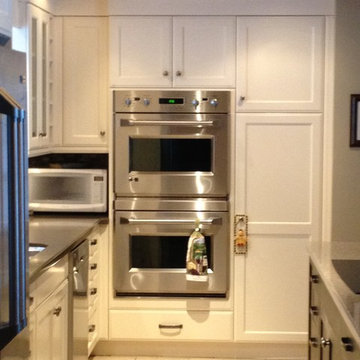
Open concept kitchen - mid-sized craftsman l-shaped travertine floor open concept kitchen idea in Toronto with a double-bowl sink, shaker cabinets, white cabinets, quartzite countertops, stainless steel appliances, an island, multicolored backsplash and ceramic backsplash
28