
Search results for "Kitchen seating" in Home Design Ideas
 Larry Driskill Homes

Large transitional u-shaped medium tone wood floor open concept kitchen photo in Austin with an undermount sink, shaker cabinets, white cabinets, granite countertops, gray backsplash, stone tile backsplash, stainless steel appliances and an island
 Paintworks by Swenson LLC
Christopher Swenson
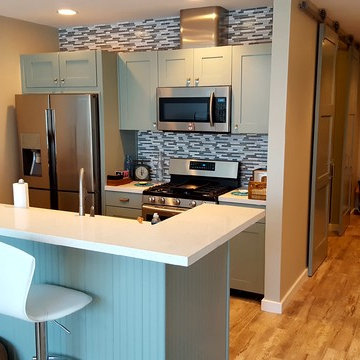
Inspiration for a small contemporary galley light wood floor open concept kitchen remodel in Las Vegas with shaker cabinets, blue cabinets, laminate countertops, blue backsplash, matchstick tile backsplash, stainless steel appliances, a peninsula and an undermount sink
Inspiration for a small contemporary galley light wood floor open concept kitchen remodel in Las Vegas with shaker cabinets, blue cabinets, laminate countertops, blue backsplash, matchstick tile backsplash, stainless steel appliances, a peninsula and an undermount sink
 CG&S Design-Build
photography by Andrea Calo

Inspiration for a huge transitional backyard patio container garden remodel in Austin with a gazebo
Inspiration for a huge transitional backyard patio container garden remodel in Austin with a gazebo
Find the right local pro for your project
 Amicus Green Building Center
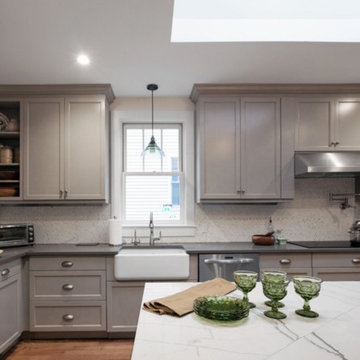
Example of a large transitional u-shaped medium tone wood floor eat-in kitchen design in DC Metro with a farmhouse sink, shaker cabinets, gray cabinets, gray backsplash, mosaic tile backsplash, stainless steel appliances and an island

 FAB Architecture
Nick Johnson

Inspiration for a huge contemporary u-shaped medium tone wood floor eat-in kitchen remodel in Austin with an undermount sink, paneled appliances, two islands, flat-panel cabinets, light wood cabinets and marble countertops
Inspiration for a huge contemporary u-shaped medium tone wood floor eat-in kitchen remodel in Austin with an undermount sink, paneled appliances, two islands, flat-panel cabinets, light wood cabinets and marble countertops
 Coats Homes
Inspiration for a large contemporary l-shaped dark wood floor open concept kitchen remodel in Dallas with an undermount sink, flat-panel cabinets, white cabinets, quartz countertops, beige backsplash, stainless steel appliances and an island
 User
UserPhotography: Trent Bell

Trendy light wood floor and beige floor eat-in kitchen photo in Portland Maine with an undermount sink, flat-panel cabinets, beige cabinets, beige backsplash, stainless steel appliances, an island and concrete countertops
Trendy light wood floor and beige floor eat-in kitchen photo in Portland Maine with an undermount sink, flat-panel cabinets, beige cabinets, beige backsplash, stainless steel appliances, an island and concrete countertops

Sponsored
Columbus, OH

Snider & Metcalf Interior Design, LTD
Leading Interior Designers in Columbus, Ohio & Ponte Vedra, Florida

 A.S.D. Interiors - Shirry Dolgin, Owner

Modern white kitchen with long island and black and white colors.
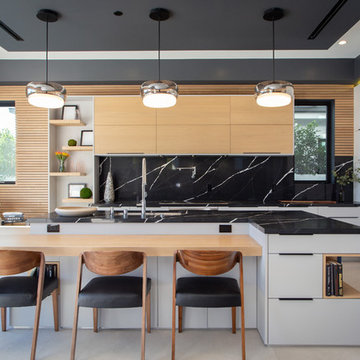
Inspiration for a large modern eat-in kitchen remodel in Los Angeles with an undermount sink, flat-panel cabinets, white cabinets, quartz countertops, black backsplash, stone slab backsplash and stainless steel appliances
Inspiration for a large modern eat-in kitchen remodel in Los Angeles with an undermount sink, flat-panel cabinets, white cabinets, quartz countertops, black backsplash, stone slab backsplash and stainless steel appliances
 Sander and Sons Kitchen and Bath
Large transitional u-shaped light wood floor eat-in kitchen photo in Denver with a farmhouse sink, shaker cabinets, white cabinets, quartz countertops, multicolored backsplash, porcelain backsplash, stainless steel appliances and an island
 Sander and Sons Kitchen and Bath
Example of a large transitional u-shaped light wood floor eat-in kitchen design in Denver with a farmhouse sink, shaker cabinets, white cabinets, quartz countertops, multicolored backsplash, porcelain backsplash, stainless steel appliances and an island
 Sander and Sons Kitchen and Bath
Eat-in kitchen - large transitional u-shaped light wood floor eat-in kitchen idea in Denver with a farmhouse sink, shaker cabinets, white cabinets, quartz countertops, multicolored backsplash, porcelain backsplash, stainless steel appliances and an island
 Sander and Sons Kitchen and Bath
Example of a large transitional u-shaped light wood floor eat-in kitchen design in Denver with a farmhouse sink, shaker cabinets, white cabinets, quartz countertops, multicolored backsplash, porcelain backsplash, stainless steel appliances and an island


 Sander and Sons Kitchen and Bath
Eat-in kitchen - large transitional u-shaped light wood floor eat-in kitchen idea in Denver with a farmhouse sink, shaker cabinets, white cabinets, quartz countertops, multicolored backsplash, porcelain backsplash, stainless steel appliances and an island
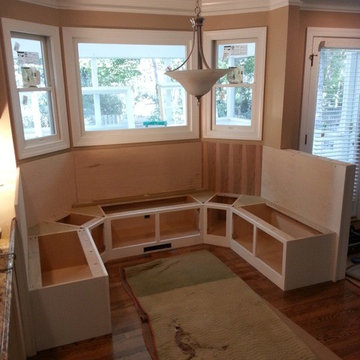
 Alexander Custom Cabinetry
Photo by Jake Gearing
Kitchen - traditional u-shaped kitchen idea in Raleigh with raised-panel cabinets, white cabinets and wood countertops
Kitchen - traditional u-shaped kitchen idea in Raleigh with raised-panel cabinets, white cabinets and wood countertops

 Sharkey Custom Homes, Inc.
Inspiration for a huge timeless kitchen/dining room combo remodel in Austin with white walls
 Maple Leaf Custom Homes
Architect: Christopher Simmonds Architect

Example of a mid-sized trendy l-shaped concrete floor open concept kitchen design in Ottawa with an undermount sink, flat-panel cabinets, white cabinets, solid surface countertops, gray backsplash, glass tile backsplash, stainless steel appliances and an island
Example of a mid-sized trendy l-shaped concrete floor open concept kitchen design in Ottawa with an undermount sink, flat-panel cabinets, white cabinets, solid surface countertops, gray backsplash, glass tile backsplash, stainless steel appliances and an island


 Mother Hubbard's Custom Cabinetry
Bob Skalkowski
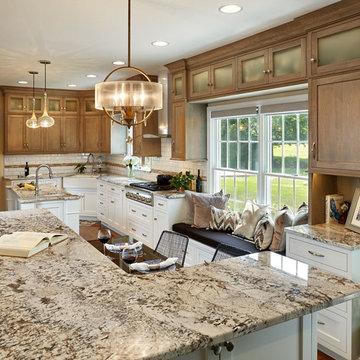
Inspiration for a large timeless l-shaped medium tone wood floor eat-in kitchen remodel in Other with a farmhouse sink, shaker cabinets, white cabinets, granite countertops, white backsplash, subway tile backsplash, stainless steel appliances and two islands
Inspiration for a large timeless l-shaped medium tone wood floor eat-in kitchen remodel in Other with a farmhouse sink, shaker cabinets, white cabinets, granite countertops, white backsplash, subway tile backsplash, stainless steel appliances and two islands
 SWZ Architects LLC (merging with LFA)
Kara Spelman

Large cottage open concept dark wood floor and brown floor living room photo in Boston with white walls, a standard fireplace, a wood fireplace surround and a media wall
Large cottage open concept dark wood floor and brown floor living room photo in Boston with white walls, a standard fireplace, a wood fireplace surround and a media wall

 SPACE Architects + Planners
Eat-in kitchen - large transitional l-shaped medium tone wood floor eat-in kitchen idea in Chicago with marble countertops, white backsplash, stone slab backsplash, recessed-panel cabinets, white cabinets, paneled appliances, an island and an undermount sink
24