
Search results for "Kitchen seating" in Home Design Ideas
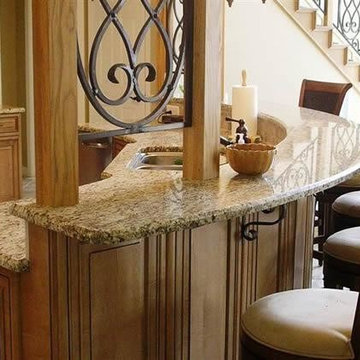
 Keystone Granite
LivingStone-100% Acrylic
Inspiration for a mid-sized timeless l-shaped ceramic tile open concept kitchen remodel in Orange County with a double-bowl sink, raised-panel cabinets, light wood cabinets, granite countertops, beige backsplash, ceramic backsplash, stainless steel appliances and an island
Inspiration for a mid-sized timeless l-shaped ceramic tile open concept kitchen remodel in Orange County with a double-bowl sink, raised-panel cabinets, light wood cabinets, granite countertops, beige backsplash, ceramic backsplash, stainless steel appliances and an island

 Sheila Mayden Interiors
Christian J Anderson Photography
Example of a large country l-shaped medium tone wood floor and brown floor open concept kitchen design in Seattle with an undermount sink, shaker cabinets, white cabinets, green backsplash, subway tile backsplash, stainless steel appliances, an island and quartzite countertops
Example of a large country l-shaped medium tone wood floor and brown floor open concept kitchen design in Seattle with an undermount sink, shaker cabinets, white cabinets, green backsplash, subway tile backsplash, stainless steel appliances, an island and quartzite countertops

 Frenchs Cabinet Gallery llc
Koch Classic Cabinetry
Prairie door style, Full Overlay
5pc drawer fronts
Ivory & Charcoal Blue paint
Example of a transitional l-shaped dark wood floor and brown floor open concept kitchen design in Nashville with shaker cabinets, white cabinets, multicolored backsplash, stainless steel appliances, an island and white countertops
Example of a transitional l-shaped dark wood floor and brown floor open concept kitchen design in Nashville with shaker cabinets, white cabinets, multicolored backsplash, stainless steel appliances, an island and white countertops
Find the right local pro for your project
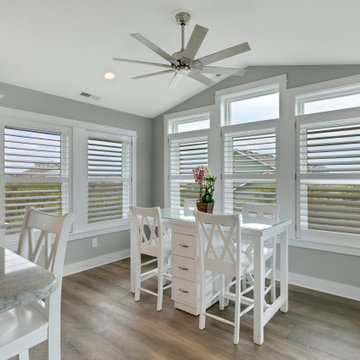


 Cabinetry & Design by GBS
Eat-in kitchen - large modern l-shaped dark wood floor eat-in kitchen idea in Other with raised-panel cabinets, white cabinets, granite countertops, beige backsplash, ceramic backsplash, stainless steel appliances and an island
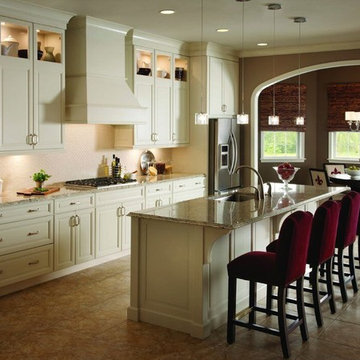
 Tri Arc Builders

Large transitional l-shaped porcelain tile and brown floor eat-in kitchen photo in Richmond with an undermount sink, recessed-panel cabinets, beige cabinets, granite countertops, beige backsplash, subway tile backsplash, stainless steel appliances and an island
 T&K Contractors Inc.
Recent trends suggest designing islands with a different finish than surrounding cabinetry, transforming your central work area into a customized and elegant furniture showcase.


 All Hardwood Floors LLC
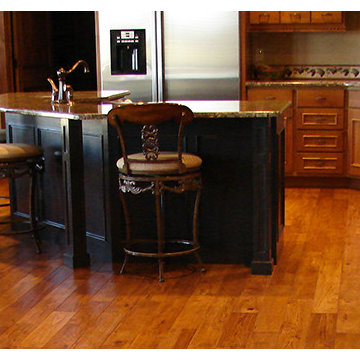
Inspiration for a mid-sized timeless l-shaped medium tone wood floor eat-in kitchen remodel in New York with recessed-panel cabinets, medium tone wood cabinets, granite countertops, stainless steel appliances and an island
 Modern Smart Homes

Inspiration for a large contemporary galley medium tone wood floor and brown floor open concept kitchen remodel in Cleveland with an undermount sink, flat-panel cabinets, medium tone wood cabinets, solid surface countertops, white backsplash, glass sheet backsplash, paneled appliances and an island
 Nancy Boughton Interiors
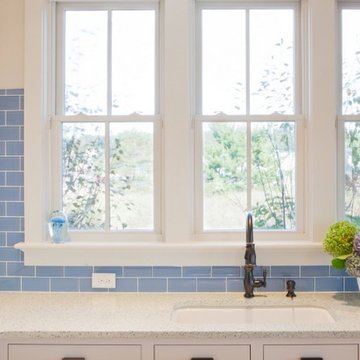
Eat-in kitchen - mid-sized coastal l-shaped light wood floor eat-in kitchen idea in Boston with an undermount sink, shaker cabinets, white cabinets, soapstone countertops, blue backsplash, subway tile backsplash, stainless steel appliances and a peninsula
 Chad W Howell Construction Inc.
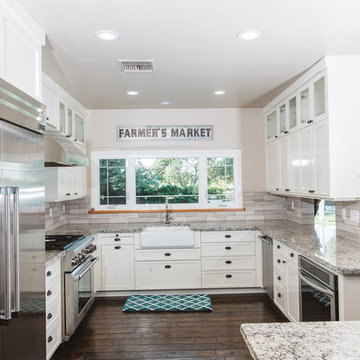
Example of a large country u-shaped dark wood floor eat-in kitchen design in Boston with a farmhouse sink, white cabinets, granite countertops, stainless steel appliances, an island, shaker cabinets, brown backsplash and matchstick tile backsplash
 EuroAmerica Design
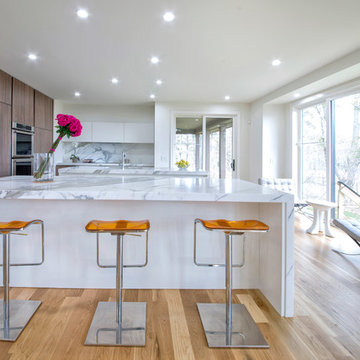
Large minimalist l-shaped light wood floor eat-in kitchen photo in Detroit with an undermount sink, flat-panel cabinets, white cabinets, marble countertops, stone slab backsplash, paneled appliances, two islands and white backsplash
 Kitchen Source
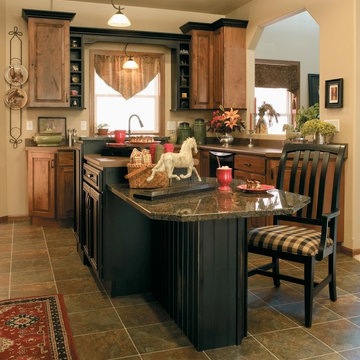
Kitchen - traditional kitchen idea in New York with an island, a drop-in sink and black appliances

Sponsored
Fredericksburg, OH

High Point Cabinets
Columbus' Experienced Custom Cabinet Builder | 4x Best of Houzz Winner

 Reico Kitchen & Bath
This traditional inspired kitchen design features Merillat Masterpiece cabinets in the Verona raised panel door style in the Pebble Grey Paint finish. Kitchen countertops are Cambria Brittanica.
Photos courtesy of Felicia Evans Photography.
 Alexander Custom Cabinetry
Photo by Jake Gearing
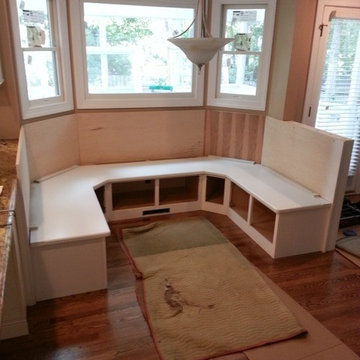
Seat set in place
Inspiration for a timeless home design remodel in Raleigh
Inspiration for a timeless home design remodel in Raleigh
 Coats Homes

Patio kitchen - large contemporary courtyard concrete paver patio kitchen idea in Dallas with no cover
 Retrofit Design

Mid-sized mid-century modern l-shaped travertine floor and beige floor eat-in kitchen photo in Edmonton with medium tone wood cabinets, solid surface countertops, flat-panel cabinets, an island, stainless steel appliances and an undermount sink


 Wills Milling & Hardwoods
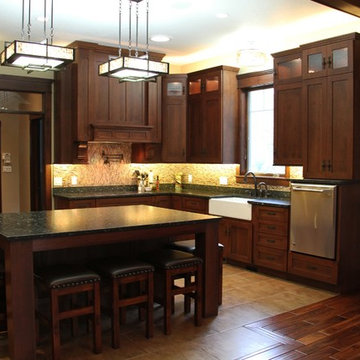
Granite countertops and a large island allows for ample work space and seating. The glass panels in the upper cabinets continue the look of the glass transoms to tie this room together.
 Chad W Howell Construction Inc.

Example of a large country u-shaped dark wood floor eat-in kitchen design in Boston with a farmhouse sink, granite countertops, stainless steel appliances, an island, shaker cabinets, light wood cabinets, brown backsplash and matchstick tile backsplash
 LORNA GROSS Interior Design
Angie Seckinger

Inspiration for a large transitional dark wood floor eat-in kitchen remodel in DC Metro with raised-panel cabinets, dark wood cabinets, metallic backsplash, stainless steel appliances, an island, an undermount sink, granite countertops and matchstick tile backsplash
Inspiration for a large transitional dark wood floor eat-in kitchen remodel in DC Metro with raised-panel cabinets, dark wood cabinets, metallic backsplash, stainless steel appliances, an island, an undermount sink, granite countertops and matchstick tile backsplash
63