
Search results for "Kitchen seating" in Home Design Ideas
 Modern Kitchen Center
Jason Dewey
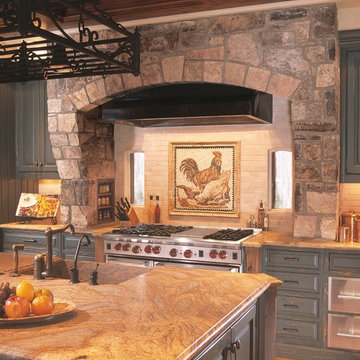
Large farmhouse u-shaped medium tone wood floor eat-in kitchen photo in Denver with a farmhouse sink, raised-panel cabinets, distressed cabinets, granite countertops, multicolored backsplash, paneled appliances and an island
Large farmhouse u-shaped medium tone wood floor eat-in kitchen photo in Denver with a farmhouse sink, raised-panel cabinets, distressed cabinets, granite countertops, multicolored backsplash, paneled appliances and an island
 Whitt Carpet One Floor & Home
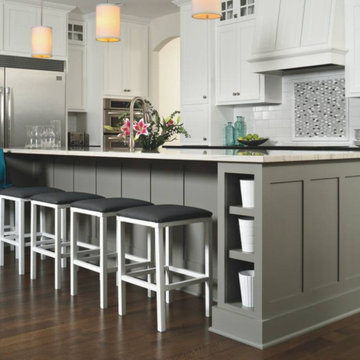
Eat-in kitchen - mid-sized transitional l-shaped dark wood floor eat-in kitchen idea in San Diego with shaker cabinets, white cabinets, marble countertops, white backsplash, subway tile backsplash, stainless steel appliances and an island
 Design Studio West
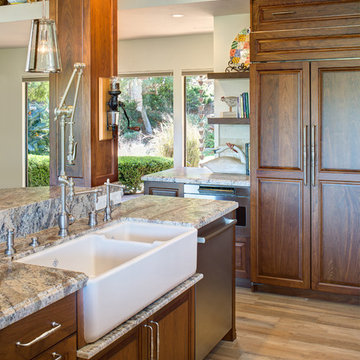
We removed the wall between the family room and kitchen. We found, however, that there was a support post that could not be removed without substantial expense. We left the post in place and surrounded it with panels to match the cabinets. Conveniently, we were able to run the new plumbing and electrical conduit through the post for the new island.
Find the right local pro for your project
 Stonebuilt Homes

Inspiration for a mid-sized rustic l-shaped medium tone wood floor and brown floor open concept kitchen remodel in Calgary with raised-panel cabinets, dark wood cabinets, wood countertops, an island, a farmhouse sink, white backsplash, subway tile backsplash, stainless steel appliances and brown countertops
 DK Kitchen Design Center
Jordan Weinrich
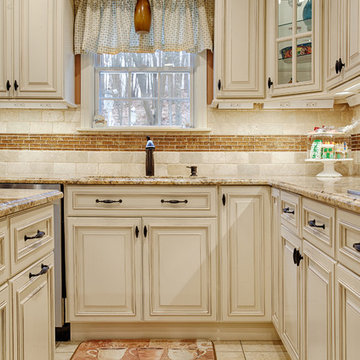
Example of a large classic l-shaped porcelain tile and beige floor eat-in kitchen design in New York with raised-panel cabinets, granite countertops, beige backsplash, stainless steel appliances, an island, an undermount sink, white cabinets and stone tile backsplash
Example of a large classic l-shaped porcelain tile and beige floor eat-in kitchen design in New York with raised-panel cabinets, granite countertops, beige backsplash, stainless steel appliances, an island, an undermount sink, white cabinets and stone tile backsplash
 Crisp Architects
Rob Karosis: Photographer
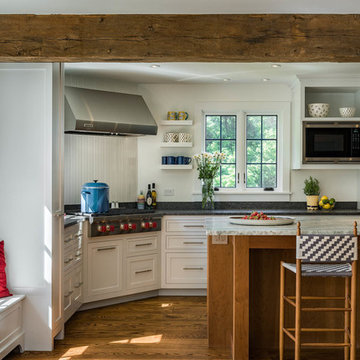
Eat-in kitchen - large eclectic l-shaped medium tone wood floor and brown floor eat-in kitchen idea in Bridgeport with an undermount sink, shaker cabinets, white cabinets, white backsplash, wood backsplash, stainless steel appliances, an island and granite countertops
Eat-in kitchen - large eclectic l-shaped medium tone wood floor and brown floor eat-in kitchen idea in Bridgeport with an undermount sink, shaker cabinets, white cabinets, white backsplash, wood backsplash, stainless steel appliances, an island and granite countertops
 Neighbors Home Remodeling
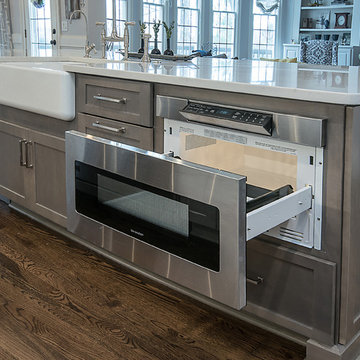
Inspiration for a large transitional l-shaped medium tone wood floor and brown floor open concept kitchen remodel in Atlanta with a farmhouse sink, shaker cabinets, white cabinets, quartzite countertops, white backsplash, subway tile backsplash, stainless steel appliances and an island


 Boca Kitchens & Baths
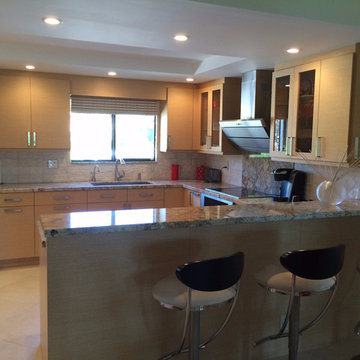
Eat-in kitchen - mid-sized contemporary u-shaped ceramic tile eat-in kitchen idea in Miami with an undermount sink, flat-panel cabinets, light wood cabinets, granite countertops, beige backsplash, stone tile backsplash, stainless steel appliances and a peninsula
 Kelly Tivey Interior Design
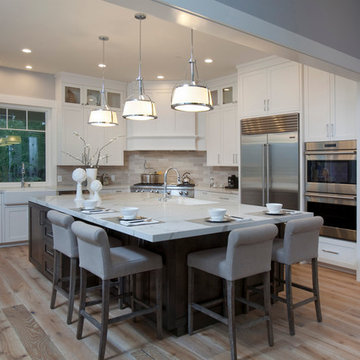
Example of a large transitional l-shaped light wood floor open concept kitchen design in San Francisco with a farmhouse sink, shaker cabinets, white cabinets, quartz countertops, beige backsplash, subway tile backsplash, stainless steel appliances and an island
 Sheng Tai, Inc
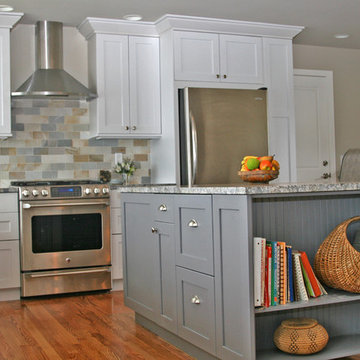
Eat-in kitchen - large contemporary l-shaped medium tone wood floor eat-in kitchen idea in Seattle with a farmhouse sink, recessed-panel cabinets, white cabinets, granite countertops, beige backsplash, subway tile backsplash, stainless steel appliances and an island
 User
UserGrabill Cabinets Lacunar door style perimeter Maple cabinets in a custom light finish, Grabill Cabinets Lacunar door style White Oak Rift island in custom black finish, White DaVinci quartzite countertops. Visbeen Architects, Lynn Hollander Design, Ashley Avila Photography.
 Gilberte Interiors, inc
Charles Parker / Images Plus

Example of a mid-sized beach style light wood floor great room design in Providence with white walls
Example of a mid-sized beach style light wood floor great room design in Providence with white walls
 Sharkey Custom Homes, Inc.
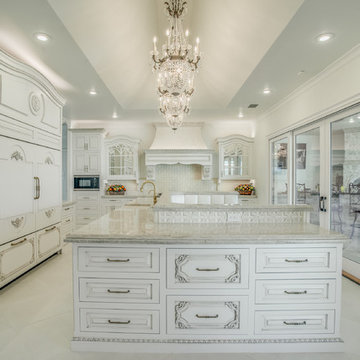
As a Premier Home Builder. Sharkey Custom Homes Inc. has spent the last 18 years building beautiful and original homes to Lubbock TX and surrounding areas. We are committed to building homes of the highest quality while simultaneously making sure our customers needs are met or exceeded. When you choose to build the home of your dreams with us, you can rest assured that you will be treated with the respect and integrity that you and your future home deserves. Sharkey will be there at each step to make certain that your experience is a wonderful one. We also offer Remodeling, Architects, Interior Design, and Landscape Design. Home Building, Remodeling, Design, Architects, Interior Design, landscape design, Land, Lots, Pools, Painting, Patios, Floor Covering, Granite, Wallpaper, Fireplaces, Lighting, Appliances, Roofing, Chimneys, Iron Doors, Railing, Staircase, cabinets, trim carpentry, Audio, Video, theaters, fountains, windows, bathroom fixtures, mirrors, hardware, crown molding, tubs, sinks, faucets, ceiling fans, garage doors, heating, air conditioning, shutters, texture, faux finish, vent hood, tile, porcelain, clay, stucco, stone,travertine, concrete, fencing, waterfalls,

Sponsored
Sunbury, OH

J.Holderby - Renovations
Franklin County's Leading General Contractors - 2X Best of Houzz!

 ARTO
ARTObig and airy kitchen
Inspiration for a large mid-century modern galley kitchen remodel in Los Angeles with an undermount sink, flat-panel cabinets, gray cabinets, multicolored backsplash, stainless steel appliances and an island
Inspiration for a large mid-century modern galley kitchen remodel in Los Angeles with an undermount sink, flat-panel cabinets, gray cabinets, multicolored backsplash, stainless steel appliances and an island
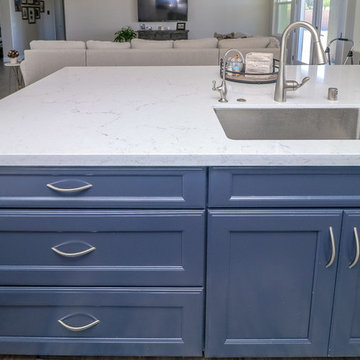
 West Coast Cabinets & Countertops
Mid-sized trendy l-shaped porcelain tile and brown floor open concept kitchen photo in Las Vegas with an undermount sink, recessed-panel cabinets, blue cabinets, quartz countertops, white backsplash, stainless steel appliances, an island and white countertops

 3 Lights Design

Looking from the kitchen to the dining room and adjacent rooms. The house had beautiful arches that we wanted to preserve in the new kitchen. All photos by Thomas Kuoh Photography.
 User
UserUrban Lens Studios, Design Theory - Huntsville
Inspiration for a timeless medium tone wood floor kitchen remodel in Other with an undermount sink, shaker cabinets, white cabinets, gray backsplash, stainless steel appliances and an island
Inspiration for a timeless medium tone wood floor kitchen remodel in Other with an undermount sink, shaker cabinets, white cabinets, gray backsplash, stainless steel appliances and an island

Sponsored
Sunbury, OH
J.Holderby - Renovations
Franklin County's Leading General Contractors - 2X Best of Houzz!
 Nugent Design Build, LLC
M.P. Collins Photography

Mid-sized transitional l-shaped medium tone wood floor open concept kitchen photo in DC Metro with an undermount sink, shaker cabinets, black cabinets, quartz countertops, brown backsplash, stainless steel appliances, an island and stone tile backsplash
Mid-sized transitional l-shaped medium tone wood floor open concept kitchen photo in DC Metro with an undermount sink, shaker cabinets, black cabinets, quartz countertops, brown backsplash, stainless steel appliances, an island and stone tile backsplash
 Foster Remodeling Solutions, Inc.
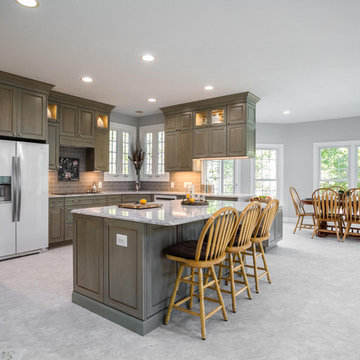
Eat-in kitchen - large transitional u-shaped ceramic tile and gray floor eat-in kitchen idea in DC Metro with an undermount sink, raised-panel cabinets, medium tone wood cabinets, granite countertops, brown backsplash, white appliances, an island, subway tile backsplash and gray countertops
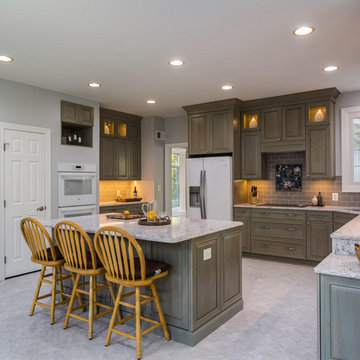 Foster Remodeling Solutions, Inc.
Large transitional single-wall ceramic tile and gray floor eat-in kitchen photo in DC Metro with an undermount sink, raised-panel cabinets, medium tone wood cabinets, granite countertops, brown backsplash, ceramic backsplash, white appliances, an island and white countertops
65