
Search results for "Kitchen seating" in Home Design Ideas
 Third Space Builders, LLC.
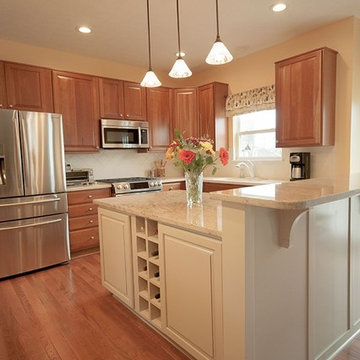
Mid-sized transitional u-shaped medium tone wood floor open concept kitchen photo in Columbus with raised-panel cabinets, medium tone wood cabinets, granite countertops, white backsplash, ceramic backsplash, stainless steel appliances and two islands
 Third Space Builders, LLC.
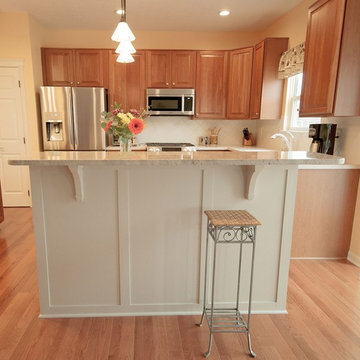
Example of a mid-sized transitional u-shaped medium tone wood floor open concept kitchen design in Columbus with raised-panel cabinets, medium tone wood cabinets, granite countertops, white backsplash, ceramic backsplash, stainless steel appliances and two islands
 Full Service USA
www.fullserviceusa.com
We can finance your kitchen with 18 month NO INTEREST
call us 305-244-4999 for same day appoitment
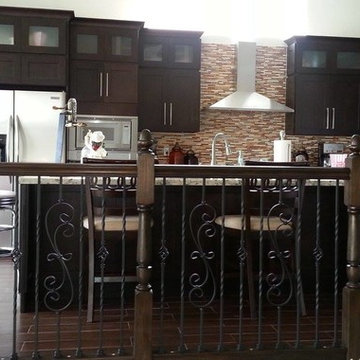
Example of a large transitional l-shaped dark wood floor eat-in kitchen design in Miami with an undermount sink, shaker cabinets, dark wood cabinets, granite countertops, multicolored backsplash, matchstick tile backsplash, stainless steel appliances and an island
Example of a large transitional l-shaped dark wood floor eat-in kitchen design in Miami with an undermount sink, shaker cabinets, dark wood cabinets, granite countertops, multicolored backsplash, matchstick tile backsplash, stainless steel appliances and an island
Find the right local pro for your project
 Amber Malloy
Designer: Amber Malloy
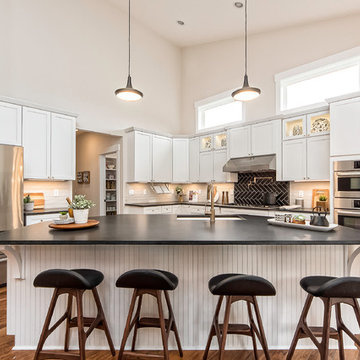
Mid-sized transitional u-shaped medium tone wood floor and brown floor kitchen photo in Columbus with an undermount sink, shaker cabinets, white cabinets, black backsplash, stainless steel appliances and an island
Mid-sized transitional u-shaped medium tone wood floor and brown floor kitchen photo in Columbus with an undermount sink, shaker cabinets, white cabinets, black backsplash, stainless steel appliances and an island
 Grace Hill Design
Landmark Photography
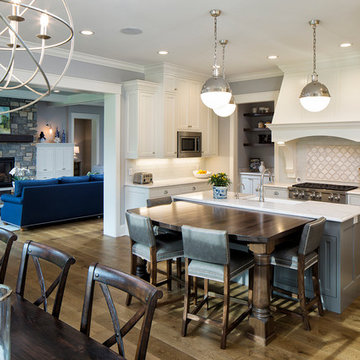
Open concept kitchen - large traditional u-shaped medium tone wood floor open concept kitchen idea in Minneapolis with a farmhouse sink, white cabinets, white backsplash, paneled appliances, an island, shaker cabinets, marble countertops and subway tile backsplash
Open concept kitchen - large traditional u-shaped medium tone wood floor open concept kitchen idea in Minneapolis with a farmhouse sink, white cabinets, white backsplash, paneled appliances, an island, shaker cabinets, marble countertops and subway tile backsplash

 Geneva Cabinet
www.GenevaCabinet.com -
This kitchen designed by Joyce A. Zuelke features Plato Woodwork, Inc. cabinetry with the Coventry raised panel full overlay door. The perimeter has a painted finish in Sunlight with a heavy brushed brown glaze. The generous island is done in Country Walnut and shows off a beautiful Grothouse wood countertop.
#PlatoWoodwork Cabinetry
Bella Tile and Stone - Lake Geneva Backsplash,
S. Photography/ Shanna Wolf Photography
Lowell Custom Homes Builder
 RobitailleCurtis
Marc Cramer

Inspiration for a large modern galley light wood floor and gray floor open concept kitchen remodel in Montreal with an undermount sink, flat-panel cabinets, white cabinets, wood countertops, white backsplash, stainless steel appliances, an island and window backsplash
Inspiration for a large modern galley light wood floor and gray floor open concept kitchen remodel in Montreal with an undermount sink, flat-panel cabinets, white cabinets, wood countertops, white backsplash, stainless steel appliances, an island and window backsplash


 West Coast Cabinets & Countertops

Inspiration for a mid-sized contemporary l-shaped porcelain tile and brown floor open concept kitchen remodel in Las Vegas with an undermount sink, recessed-panel cabinets, blue cabinets, quartz countertops, white backsplash, stainless steel appliances, an island and white countertops
 SpaceCraft Architecture
Michael Lee Photography

Example of a large classic single-wall medium tone wood floor eat-in kitchen design in Boston with an undermount sink, recessed-panel cabinets, blue cabinets, metallic backsplash, stainless steel appliances and an island
Example of a large classic single-wall medium tone wood floor eat-in kitchen design in Boston with an undermount sink, recessed-panel cabinets, blue cabinets, metallic backsplash, stainless steel appliances and an island
 User
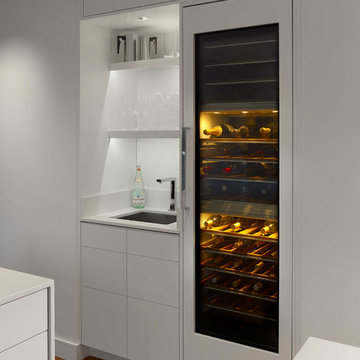
UserASID Design Excellence First Place Residential – Kitchen and Bathroom: Michael Merrill Design Studio was approached three years ago by the homeowner to redesign her kitchen. Although she was dissatisfied with some aspects of her home, she still loved it dearly. As we discovered her passion for design, we began to rework her entire home--room by room, top to bottom.
 Neighbors Home Remodeling
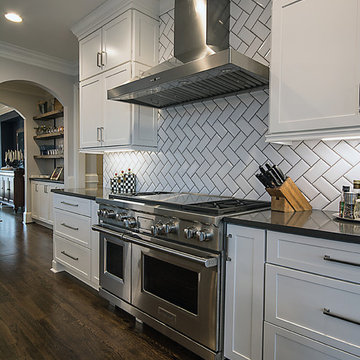
Large transitional l-shaped medium tone wood floor and brown floor open concept kitchen photo in Atlanta with a farmhouse sink, shaker cabinets, white cabinets, quartzite countertops, white backsplash, subway tile backsplash, stainless steel appliances and an island
 DK Kitchen Design Center
Jordan Weinrich

Inspiration for a large timeless l-shaped porcelain tile and beige floor eat-in kitchen remodel in New York with raised-panel cabinets, granite countertops, beige backsplash, stainless steel appliances, an island, an undermount sink, white cabinets and stone tile backsplash
Inspiration for a large timeless l-shaped porcelain tile and beige floor eat-in kitchen remodel in New York with raised-panel cabinets, granite countertops, beige backsplash, stainless steel appliances, an island, an undermount sink, white cabinets and stone tile backsplash

 Dewson Architects
Kitchen - large rustic l-shaped medium tone wood floor, brown floor and wood ceiling kitchen idea in Toronto with an undermount sink, flat-panel cabinets, white cabinets, an island, wood backsplash, stainless steel appliances and white countertops

Sponsored
Sunbury, OH

J.Holderby - Renovations
Franklin County's Leading General Contractors - 2X Best of Houzz!
 Riverhead Building Supply

The homeowners fell in love with Wood-Mode Fine Custom Cabinetry.
Inspiration for a timeless l-shaped medium tone wood floor open concept kitchen remodel in New York with a single-bowl sink, raised-panel cabinets, white cabinets, window backsplash, stainless steel appliances and an island
Inspiration for a timeless l-shaped medium tone wood floor open concept kitchen remodel in New York with a single-bowl sink, raised-panel cabinets, white cabinets, window backsplash, stainless steel appliances and an island
 Swanson Kitchens, Inc.
Brightroom (Marcell Puzsar)
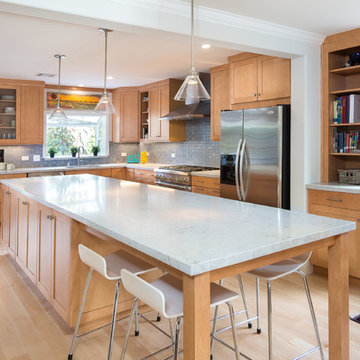
Example of a transitional l-shaped light wood floor and beige floor kitchen design in San Francisco with an undermount sink, shaker cabinets, light wood cabinets, blue backsplash, stainless steel appliances and an island
Example of a transitional l-shaped light wood floor and beige floor kitchen design in San Francisco with an undermount sink, shaker cabinets, light wood cabinets, blue backsplash, stainless steel appliances and an island
 Insidesign
Anthony-Masterson

Large beach style l-shaped light wood floor and beige floor open concept kitchen photo in Atlanta with a farmhouse sink, recessed-panel cabinets, white cabinets, marble countertops, multicolored backsplash, mosaic tile backsplash, stainless steel appliances and an island
Large beach style l-shaped light wood floor and beige floor open concept kitchen photo in Atlanta with a farmhouse sink, recessed-panel cabinets, white cabinets, marble countertops, multicolored backsplash, mosaic tile backsplash, stainless steel appliances and an island
 TKS Design Group
Free ebook, Creating the Ideal Kitchen. DOWNLOAD NOW
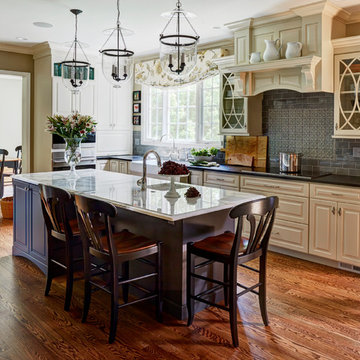
This client wanted a complete update of their kitchen and came to us with several objectives. They wanted a larger island and easier access to the dining room. They also wanted to eliminate the existing cooktop location from the island and make the island larger. Because the existing space was not able to accommodate all those requests, we decided to eliminate the breakfast area and incorporate that space into the kitchen. By eliminating an existing bay window and making the kitchen sink window larger, we were able to make the new layout work without sacrificing any natural light. A French door to the newly added and adjoining sunroom and casual outdoor dining spot still allows for multiple dining options. And by enlarging the opening to the dining room, it allows for easier access to this space on a daily basis versus for special occasions only.
The client already had a large desk in the kitchen and spends a lot of time at this area. We were able to make the new desk even larger by moving the refrigerator to another area. The refrigerator is covered in decorative panels so that it blends nicely into the furniture look of the room. The larger island can now seat several people comfortably.
The room’s traditional feel was achieved by providing different finishes on the perimeter, island and desk cabinetry. Handmade gray backsplash tile, a combination of soapstone and Carrera marble give the space a classic appeal. Details provide interest – custom glass mullions, decorative wood hood and bronze hardware give the space character and charm.
Designed by: Susan Klimala, CKD, CBD
Interior Design by: Rachel Alcorn
Architect: Rick Rearick
Contractor: KJN Renovations
Photography by: Mike Kaskel
For more information on kitchen and bath design ideas go to: www.kitchenstudio-ge.com

 Chad W Howell Construction Inc.
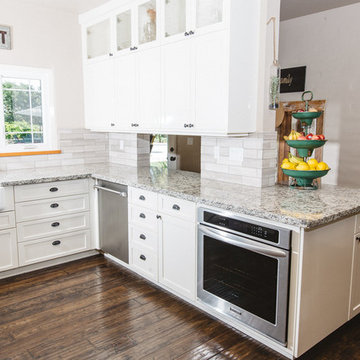
Example of a large farmhouse u-shaped dark wood floor eat-in kitchen design in Boston with a farmhouse sink, white cabinets, granite countertops, stainless steel appliances, an island, shaker cabinets, brown backsplash and matchstick tile backsplash
 Design Directions
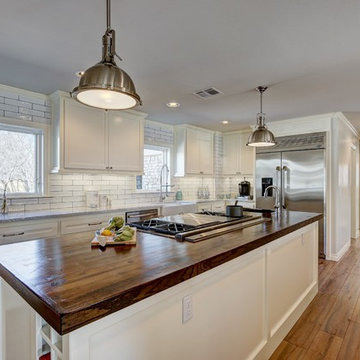
Inspiration for a large transitional medium tone wood floor open concept kitchen remodel in Oklahoma City with a farmhouse sink, shaker cabinets, white cabinets, white backsplash, subway tile backsplash, stainless steel appliances and two islands
 Jennifer Lane Architecture & Design
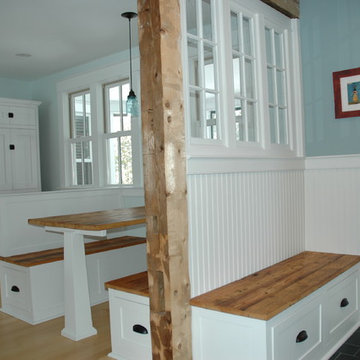
Updated kitchen incorporating a banquette, reused windows and reclaimed wood.
Inspiration for a mid-sized farmhouse u-shaped light wood floor eat-in kitchen remodel in Burlington with an undermount sink, shaker cabinets, white cabinets, solid surface countertops, blue backsplash, glass tile backsplash, stainless steel appliances and no island
Inspiration for a mid-sized farmhouse u-shaped light wood floor eat-in kitchen remodel in Burlington with an undermount sink, shaker cabinets, white cabinets, solid surface countertops, blue backsplash, glass tile backsplash, stainless steel appliances and no island
80