
Search results for "Kitchen sinks" in Home Design Ideas

 Capstone Custom Homes
Inspiration for a mid-sized contemporary l-shaped travertine floor open concept kitchen remodel in Austin with flat-panel cabinets, medium tone wood cabinets, stainless steel appliances, an island, an undermount sink and quartzite countertops

 Savvy Kitchens
Example of a large mid-century modern u-shaped gray floor and cement tile floor kitchen design in Los Angeles with an undermount sink, flat-panel cabinets, blue backsplash, stainless steel appliances, an island, medium tone wood cabinets, quartzite countertops and glass tile backsplash

 Timeless Kitchen Cabinetry
Betsy Barron Fine Art Photography
Eat-in kitchen - mid-sized country l-shaped terra-cotta tile and red floor eat-in kitchen idea in Nashville with a farmhouse sink, shaker cabinets, distressed cabinets, marble countertops, white backsplash, stone slab backsplash, paneled appliances, an island and white countertops
Eat-in kitchen - mid-sized country l-shaped terra-cotta tile and red floor eat-in kitchen idea in Nashville with a farmhouse sink, shaker cabinets, distressed cabinets, marble countertops, white backsplash, stone slab backsplash, paneled appliances, an island and white countertops
Find the right local pro for your project
 Timeless Kitchen Cabinetry
Betsy Barron Fine Art Photography
Example of a mid-sized country l-shaped terra-cotta tile and red floor eat-in kitchen design in Nashville with a farmhouse sink, shaker cabinets, distressed cabinets, marble countertops, white backsplash, stone slab backsplash, paneled appliances, an island and white countertops
Example of a mid-sized country l-shaped terra-cotta tile and red floor eat-in kitchen design in Nashville with a farmhouse sink, shaker cabinets, distressed cabinets, marble countertops, white backsplash, stone slab backsplash, paneled appliances, an island and white countertops

 CL Interiors
Leon Winkowski
Farmhouse l-shaped dark wood floor kitchen photo in Other with a farmhouse sink, beaded inset cabinets, white cabinets, stainless steel appliances and two islands
Farmhouse l-shaped dark wood floor kitchen photo in Other with a farmhouse sink, beaded inset cabinets, white cabinets, stainless steel appliances and two islands

 Chad W Howell Construction Inc.
Eat-in kitchen - large country u-shaped dark wood floor eat-in kitchen idea in Boston with a farmhouse sink, granite countertops, stainless steel appliances, an island, shaker cabinets, light wood cabinets, brown backsplash and matchstick tile backsplash

 John Kraemer & Sons
Builder: John Kraemer & Sons | Designer: Ben Nelson | Furnishings: Martha O'Hara Interiors | Photography: Landmark Photography
Inspiration for a mid-sized transitional galley light wood floor open concept kitchen remodel in Minneapolis with a farmhouse sink, white cabinets, marble countertops, white backsplash, subway tile backsplash, stainless steel appliances, an island, recessed-panel cabinets and white countertops
Inspiration for a mid-sized transitional galley light wood floor open concept kitchen remodel in Minneapolis with a farmhouse sink, white cabinets, marble countertops, white backsplash, subway tile backsplash, stainless steel appliances, an island, recessed-panel cabinets and white countertops

Sponsored
Columbus, OH

HomeCraft Remodeling
Custom Craftsmanship & Build Solutions in Franklin County, Ohio

 DG Kitchen & Bath
Example of a mid-sized transitional l-shaped dark wood floor eat-in kitchen design in Chicago with an undermount sink, shaker cabinets, gray cabinets, gray backsplash, glass tile backsplash, stainless steel appliances and an island

 Built by Daniel
Example of a mid-sized classic l-shaped medium tone wood floor and brown floor eat-in kitchen design in Seattle with a farmhouse sink, raised-panel cabinets, distressed cabinets, granite countertops, beige backsplash, stone tile backsplash, paneled appliances and an island

 Lindberg Flooring & Remodeling
A galley kitchen large enough for two cooks.
Example of a mid-sized classic medium tone wood floor enclosed kitchen design in Houston with a double-bowl sink, raised-panel cabinets, gray cabinets, gray backsplash, matchstick tile backsplash and stainless steel appliances
Example of a mid-sized classic medium tone wood floor enclosed kitchen design in Houston with a double-bowl sink, raised-panel cabinets, gray cabinets, gray backsplash, matchstick tile backsplash and stainless steel appliances

Example of a transitional kitchen design in Seattle with an undermount sink, shaker cabinets, gray cabinets, gray backsplash, subway tile backsplash and stainless steel appliances
 Timeless Kitchen Cabinetry
Betsy Barron Fine Art Photography

Mid-sized cottage l-shaped terra-cotta tile and red floor eat-in kitchen photo in Nashville with a farmhouse sink, shaker cabinets, distressed cabinets, marble countertops, white backsplash, stone slab backsplash, paneled appliances, an island and white countertops
Mid-sized cottage l-shaped terra-cotta tile and red floor eat-in kitchen photo in Nashville with a farmhouse sink, shaker cabinets, distressed cabinets, marble countertops, white backsplash, stone slab backsplash, paneled appliances, an island and white countertops
 Elegant Stone Products, Inc.
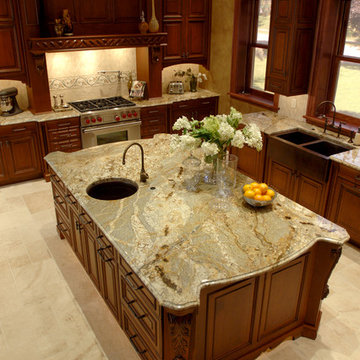
Open concept kitchen - large traditional l-shaped ceramic tile open concept kitchen idea in Milwaukee with a farmhouse sink, raised-panel cabinets, medium tone wood cabinets, beige backsplash, stone tile backsplash, paneled appliances, an island and granite countertops


 Chad W Howell Construction Inc.
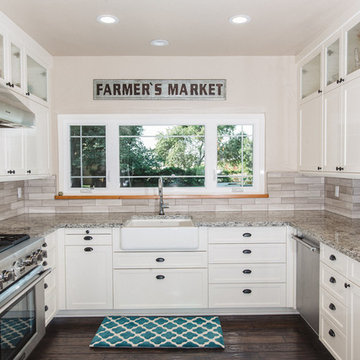
Large country u-shaped dark wood floor eat-in kitchen photo in Boston with a farmhouse sink, white cabinets, granite countertops, stainless steel appliances, an island, shaker cabinets, brown backsplash and matchstick tile backsplash
 Timeless Kitchen Cabinetry
Betsy Barron Fine Art Photography

Eat-in kitchen - mid-sized cottage l-shaped terra-cotta tile and red floor eat-in kitchen idea with a farmhouse sink, shaker cabinets, distressed cabinets, white backsplash, stone slab backsplash, paneled appliances, an island, marble countertops and white countertops
Eat-in kitchen - mid-sized cottage l-shaped terra-cotta tile and red floor eat-in kitchen idea with a farmhouse sink, shaker cabinets, distressed cabinets, white backsplash, stone slab backsplash, paneled appliances, an island, marble countertops and white countertops
 Mike

MikeInspiration for a mid-sized modern l-shaped gray floor and concrete floor enclosed kitchen remodel in New York with an undermount sink, flat-panel cabinets, brown cabinets, quartzite countertops, white backsplash, subway tile backsplash, stainless steel appliances, an island and white countertops



 ARTO
ARTObig and airy kitchen
Inspiration for a large mid-century modern galley kitchen remodel in Los Angeles with an undermount sink, flat-panel cabinets, gray cabinets, multicolored backsplash, stainless steel appliances and an island
Inspiration for a large mid-century modern galley kitchen remodel in Los Angeles with an undermount sink, flat-panel cabinets, gray cabinets, multicolored backsplash, stainless steel appliances and an island
 Aspen Kitchens Inc.
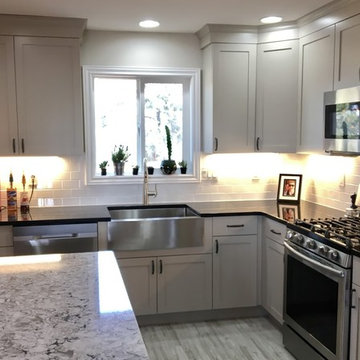
Amazing transformation in a small space. We took the walls down around the main vent chase to open the space to the dining and living room, removed soffits, and brought the kitchen up to date with taupe painted cabinets, a knotty alder island, black granite and Cambria Bellingham counters, a custom Edison bulb chandelier, stainless appliances and the stunning farm sink, and clean classic subway tile.
 Benjamin Blackwelder Cabinetry
Pull out drawers gives plenty of organized storage for this galley kitchen.
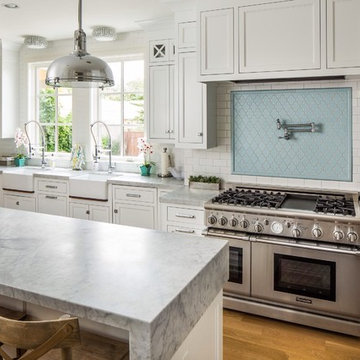
Kitchen - transitional u-shaped kitchen idea in Salt Lake City with a farmhouse sink, shaker cabinets, white cabinets, blue backsplash, subway tile backsplash and stainless steel appliances
Kitchen - transitional u-shaped kitchen idea in Salt Lake City with a farmhouse sink, shaker cabinets, white cabinets, blue backsplash, subway tile backsplash and stainless steel appliances
17