
Search results for "Kitchen trolleys" in Home Design Ideas

Find the right local pro for your project

 Good Property Company
Inspiration for a timeless l-shaped kitchen remodel in Denver with a double-bowl sink, raised-panel cabinets, white cabinets, white backsplash, stainless steel appliances and an island
 Ashlie Broderic

Small trendy 3/4 white tile and subway tile ceramic tile, black floor, single-sink and wallpaper drop-in bathtub photo in New York with flat-panel cabinets, medium tone wood cabinets, a one-piece toilet, white walls, an integrated sink, concrete countertops, black countertops and a freestanding vanity

Sponsored
Columbus, OH

Hope Restoration & General Contracting
Columbus Design-Build, Kitchen & Bath Remodeling, Historic Renovations

 Kandrac & Kole Interior Designs, Inc.
This laundry room was tight and non-functional. The door opened in and was quickly replaced with a pocket door. Space was taken from the attic behind this space to create the niche for the laundry sorter and a countertop for folding.
The tree wallpaper is Thibaut T35110 Russell Square in Green.
The countertop is Silestone by Cosentino - Yukon Leather.
The overhead light is from Shades of Light.
The green geometric indoor/outdoor rug is from Loloi Rugs.
The laundry sorter is from The Container Store.
 Kandrac & Kole Interior Designs, Inc.
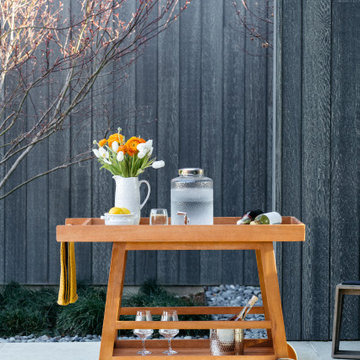
This outdoor area was designed to function as a mecca for all things fun for this family! There are two wicker "egg" chairs with upholstered seats, a funky blue bar cart, a sectional and outdoor kitchen, and a deck dining area that can be closed with fabric panels!

 Randy Trainor
This three-story vacation home for a family of ski enthusiasts features 5 bedrooms and a six-bed bunk room, 5 1/2 bathrooms, kitchen, dining room, great room, 2 wet bars, great room, exercise room, basement game room, office, mud room, ski work room, decks, stone patio with sunken hot tub, garage, and elevator.
The home sits into an extremely steep, half-acre lot that shares a property line with a ski resort and allows for ski-in, ski-out access to the mountain’s 61 trails. This unique location and challenging terrain informed the home’s siting, footprint, program, design, interior design, finishes, and custom made furniture.
Credit: Samyn-D'Elia Architects

 Urbanism Designs
Great room - mid-century modern medium tone wood floor and brown floor great room idea in San Francisco with white walls

Sponsored
Sunbury, OH

J.Holderby - Renovations
Franklin County's Leading General Contractors - 2X Best of Houzz!

 Nick Pancheau, AIA
Photo credit: Louis Habeck
#FOASmallSpaces
Inspiration for a small contemporary single-wall plywood floor eat-in kitchen remodel with an undermount sink, flat-panel cabinets, gray cabinets, soapstone countertops, white backsplash, ceramic backsplash, stainless steel appliances and an island
Inspiration for a small contemporary single-wall plywood floor eat-in kitchen remodel with an undermount sink, flat-panel cabinets, gray cabinets, soapstone countertops, white backsplash, ceramic backsplash, stainless steel appliances and an island




 Kitchen Tune Up Flagstaff
Mid-sized elegant galley ceramic tile eat-in kitchen photo in Austin with an undermount sink, light wood cabinets, solid surface countertops, blue backsplash, mosaic tile backsplash, black appliances and an island

 Andrée Clark | ArcResidential
Andree Clark
Example of a large trendy light wood floor and beige floor kitchen design with an integrated sink, flat-panel cabinets, white cabinets, quartz countertops, gray backsplash, stainless steel appliances and an island
Example of a large trendy light wood floor and beige floor kitchen design with an integrated sink, flat-panel cabinets, white cabinets, quartz countertops, gray backsplash, stainless steel appliances and an island

 Refined & Co
A sauna off of a workout room will certainly make long Wisconsin winters more bearable.
Home gym - small contemporary bamboo floor home gym idea in Milwaukee with beige walls
Home gym - small contemporary bamboo floor home gym idea in Milwaukee with beige walls
11