
Search results for "Kitchen trolleys" in Home Design Ideas


 The Organized Soprano
The tiniest laundry closet, but cleverly organized!
Small minimalist laundry closet photo in Boston
Small minimalist laundry closet photo in Boston
Find the right local pro for your project

 PureHaven Homes
Example of a classic medium tone wood floor and brown floor bar cart design in Salt Lake City with a drop-in sink, flat-panel cabinets, medium tone wood cabinets, granite countertops, brown backsplash, beige countertops and mosaic tile backsplash
 jennifer rhode design
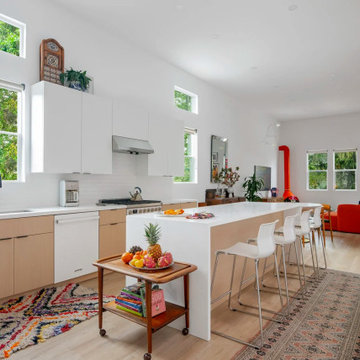
the long, galley kitchen has a combination of wood textured white and oak cabinets. clean, white caesarstone serves as the countertop and island waterfall. the elongated island allows for four counter stools.

Sponsored
Columbus, OH

Hope Restoration & General Contracting
Columbus Design-Build, Kitchen & Bath Remodeling, Historic Renovations

 Solstice Kitchen and Bath
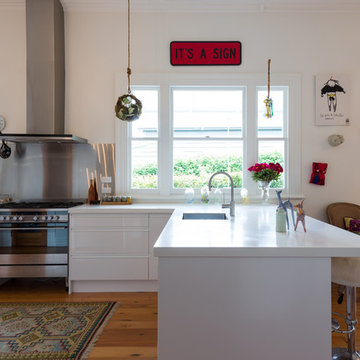
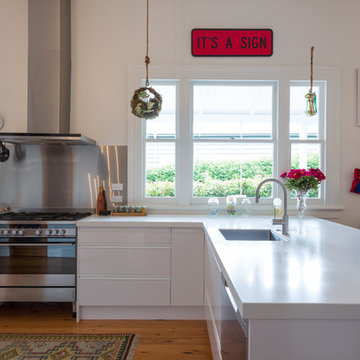
The Solstice team worked with these Crofton homeowners to achieve their vision of having a kitchen design that is the center of home life in this Chapman Farm home. The result is a kitchen located in the heart of the home, that serves as a welcome destination for family and visitors, with a highly effective layout. The addition of a peninsula adds extra seating and also separates the kitchen work zone from an external doorway and the living area. HomeCrest kitchen cabinets in willow finish Sedona maple includes customized pull out storage accessories like cooking utensil and knife storage inserts, pull out shelves, and more. The gray cabinetry is accented by an amazing Cambria "Langdon" quartz countertop and gray subway tile backsplash. An Allora USA double bowl sink with American Standard pull out sprayer faucet is situated facing the window, and includes an InSinkErator Evolution garbage disposal and InstaHot water dispenser in chrome. The design is accented by stainless appliances, a warm wood floor, and under- and over-cabinet lighting.

 Powell Construction
Details: Dishes, once stored in upper cabinets, are now located in base cabinet drawers — a request by the client for aging in place. Heavy duty drawer hardware makes for easy operation. While it looks a bit tight, the adjacency to the dishwasher functions very well, our client reports. The flooring is sheet Marmoleum, and serves to nicely set apart the kitchen from adjacent spaces.

 Cabot Building & Design, Inc.
Farmhouse style kitchen. Cabinets painted by the owner with milk paint. They did a very nice job.
Example of a mid-sized country single-wall dark wood floor open concept kitchen design in Boston with a farmhouse sink, raised-panel cabinets, beige cabinets, marble countertops, stone slab backsplash, stainless steel appliances, an island and white backsplash
Example of a mid-sized country single-wall dark wood floor open concept kitchen design in Boston with a farmhouse sink, raised-panel cabinets, beige cabinets, marble countertops, stone slab backsplash, stainless steel appliances, an island and white backsplash

 User
UserJean Bai / Konstrukt Photo
Example of a transitional medium tone wood floor and brown floor bar cart design in San Francisco with open cabinets, medium tone wood cabinets, wood countertops and beige countertops
Example of a transitional medium tone wood floor and brown floor bar cart design in San Francisco with open cabinets, medium tone wood cabinets, wood countertops and beige countertops

Sponsored
Sunbury, OH

J.Holderby - Renovations
Franklin County's Leading General Contractors - 2X Best of Houzz!

 Wende Woodworking LLC
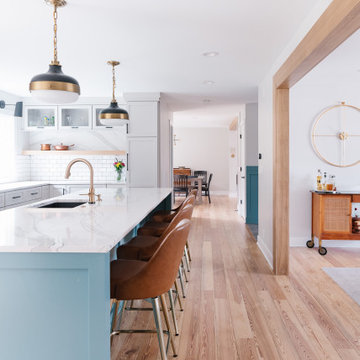
Note unique island shape. Turned legs and X detail over v-groove panel shaker frame. Client also did the stone work himself and look how it blends perfectly with the cabinetry.


 Holder Parlette Architecture + Landscapes
Serena & Lily store, Westport CT
Example of a mid-sized transitional dark wood floor bar cart design in New York with glass countertops
Example of a mid-sized transitional dark wood floor bar cart design in New York with glass countertops



 Flynn Construction, Inc.
This 1970’s rambler was due for a significant update to the kitchen and bathrooms. With three kids and a busy travel schedule, this family needed a space that would work well for making the most of precious family time at home. The existing dining room was separated from the kitchen by an extra stair to the basement. This was removed so that the front and back of the house could be open to each other, while also improving the connection to the living room. The extra-large garage was reduced in size, with some of the space being converted into a mudroom. And finally, the connection to the garage was transformed into a simple and spacious slate floored back entry, with improved access to an existing screened porch on the back of the house. The kitchen space is wide enough for a rolling island trolley, which can be put away during larger functions.
 Flynn Construction, Inc.
This 1970’s rambler was due for a significant update to the kitchen and bathrooms. With three kids and a busy travel schedule, this family needed a space that would work well for making the most of precious family time at home. The existing dining room was separated from the kitchen by an extra stair to the basement. This was removed so that the front and back of the house could be open to each other, while also improving the connection to the living room. The extra-large garage was reduced in size, with some of the space being converted into a mudroom. And finally, the connection to the garage was transformed into a simple and spacious slate floored back entry, with improved access to an existing screened porch on the back of the house. The kitchen space is wide enough for a rolling island trolley, which can be put away during larger functions.
13