
Search results for "Kitchen trolleys" in Home Design Ideas


 Sigmar
Petr Krejci
Example of a transitional l-shaped kitchen design in London with shaker cabinets and gray backsplash
Example of a transitional l-shaped kitchen design in London with shaker cabinets and gray backsplash

 Gomyhome
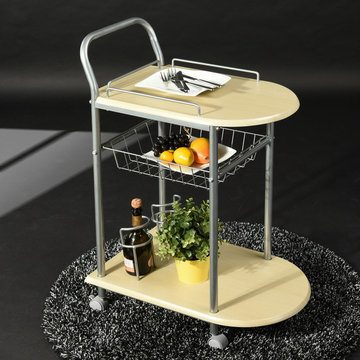
Kitchen Trolley,3 Tier Serving Trolley, Storage Units,Suitable for Kitchen.
50% OFF & FREE SHIPPING
$9.99
This storage cart are Multifunctional and 4 premium quality wheels are strong and smooth to move anywhere you want.
https://www.gomyhome.net/marmion-p0016-p0016.html
Find the right local pro for your project
 Gomyhome
Kitchen Trolley,Trolley Cart with Wheels.
Overall Dimensions: 60*36*83.5 cm
More storage and practicability - one large basket and two wine holder
Classic Appearance — Retro and elegant design with silvery frame and wooden powder coating
Easy to remove - 4 Strong castor-wheels
$9.99
https://www.gomyhome.net/herbert-jm-p0020-p0020.html
 Shanghai Linfeng Parquet CO.,LTD
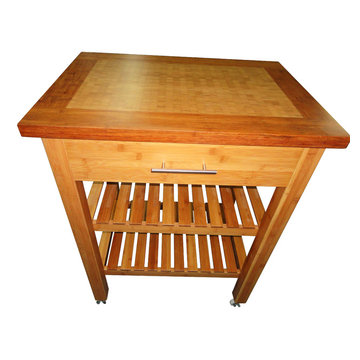
Super convenient kitchen trolley with large and solid storage space and lockable wheels
Material: 100% natural bamboo with varnish coating.
Item comes in a flat pack and requires self-assembly

 Sally Wheat Interiors
Small trendy dark wood floor bar cart photo in Houston with furniture-like cabinets

 Everingham Design
Kitchen - traditional kitchen idea in Columbus with raised-panel cabinets and beige cabinets



 The Organized Home
Kitchen pantry - mid-sized country porcelain tile and gray floor kitchen pantry idea in Chicago with medium tone wood cabinets, solid surface countertops and no island

 Cutting Edge Cabinetry
Minimalist l-shaped home design photo in Salt Lake City with a farmhouse sink, recessed-panel cabinets, stainless steel appliances, an island and granite countertops

 Karin Payson architecture + design
Brad Knipstein
Open concept kitchen - small contemporary galley dark wood floor open concept kitchen idea in San Francisco with flat-panel cabinets, white cabinets, quartzite countertops, white backsplash, stone tile backsplash, stainless steel appliances and a peninsula
Open concept kitchen - small contemporary galley dark wood floor open concept kitchen idea in San Francisco with flat-panel cabinets, white cabinets, quartzite countertops, white backsplash, stone tile backsplash, stainless steel appliances and a peninsula

 Pamela Harvey Interiors
Our studio gave this house an attractive appeal with beautiful rugs, exquisitely patterned wallpaper, attractive artwork, and classy decor. The entryway is flanked by white porcelain accent pieces on pedestals and a stylish table holding a pretty flower arrangement. Statement lighting hangs from the ceiling creating an elegant tone. Pastel pink chairs, striking peacock artwork, large lamps, and a stunning chandelier add fun and grandeur to the space.



Sponsored
Columbus, OH

Hope Restoration & General Contracting
Columbus Design-Build, Kitchen & Bath Remodeling, Historic Renovations

 Besch Architecture
Arched brick ceiling with a custom made light fixture. The owners found the parts for this light fixture over the island and had a local artist create this one of a kind fixture. The table with the seating is made from an old bowling alley lane. The pin placement marks can still be seen on the table top. The table is free standing so it can be moved off the island if desired.
A reclaimed scupper box is the transition piece from the range hood to the duct work with red accent paint.
Peter Nilson Photography

 Elizabeth Beach Hacking, ShelfGenie Designer
Need extra height in your cabinets? These ShelfGene Glide-Outs are double height. Notice how the top Glide-Out is only a few inches tall. You can accomplish this because the shelf slides to you - which means you don't have to force your hand in there! Hi! I'm Elizabeth Beach Hacking of ShelfGenie MA (S. Shore, N. Shore, Metro West & Cape Cod). Call me at: 646-944-8599 to find out how we can fit your kitchen with space saving Glide-Outs. Receive $100 off your custom order, just by mentioning Houzz.

Inspiration for a mid-sized contemporary light wood floor and beige floor kitchen/dining room combo remodel in New York with gray walls and no fireplace
 Everingham Design
Elegant home design photo in Columbus with recessed-panel cabinets and white cabinets

Sponsored
Westerville, OH

Custom Home Works
Franklin County's Award-Winning Design, Build and Remodeling Expert

 Rikki Snyder
Photo: Rikki Snyder ©2016 Houzz
Open concept kitchen - eclectic l-shaped medium tone wood floor open concept kitchen idea in Providence with a triple-bowl sink, flat-panel cabinets, white cabinets, wood countertops, white backsplash, subway tile backsplash, stainless steel appliances and an island
Open concept kitchen - eclectic l-shaped medium tone wood floor open concept kitchen idea in Providence with a triple-bowl sink, flat-panel cabinets, white cabinets, wood countertops, white backsplash, subway tile backsplash, stainless steel appliances and an island

 Bennett Lerner Interiors
Inspiration for a small transitional dark wood floor bar cart remodel in Los Angeles with green cabinets, quartz countertops and turquoise countertops

 Harvest Timber Specialty Products
Inspiration for a contemporary freestanding desk medium tone wood floor home studio remodel in San Francisco with white walls
1