
Search results for "Kitchen update" in Home Design Ideas
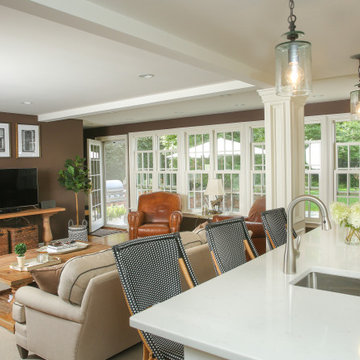
 Patty Lacourte Interior Designer - Eurica Home
Inspiration for a timeless home design remodel in New York
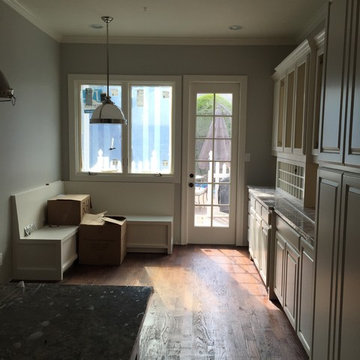

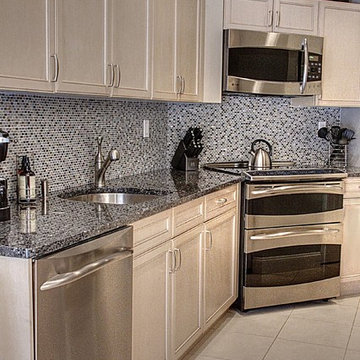
 Chasin & Gilday Interiors
David Landy of Designer's Eye Photography
Transitional home design photo in New York
Transitional home design photo in New York
Find the right local pro for your project


 Tru Builders LLC
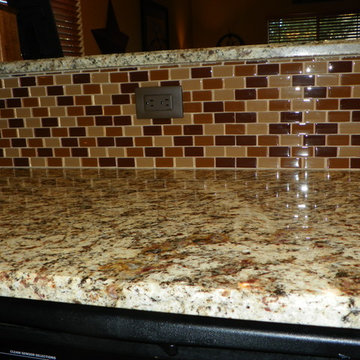
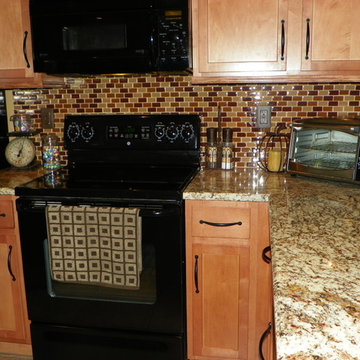
AFTER Pics of a 1-Day Kitchen Update in Surprise, Arizona. Added Kitchen Island, Granite Countertops & Glass Tile Backsplash.
Trendy home design photo in Phoenix
Trendy home design photo in Phoenix
 Tru Builders LLC
AFTER Pics of a 1-Day Kitchen Update in Surprise, Arizona. Added Kitchen Island, Granite Countertops & Glass Tile Backsplash.
Example of a trendy home design design in Phoenix
Example of a trendy home design design in Phoenix


Sponsored
Columbus, OH

Hope Restoration & General Contracting
Columbus Design-Build, Kitchen & Bath Remodeling, Historic Renovations
 Macaluso Custom Design
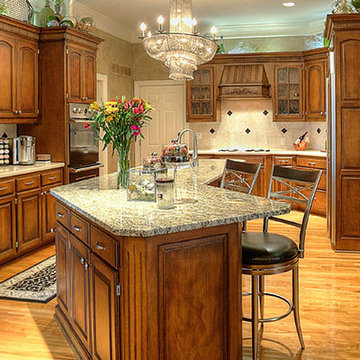
Faux finished cabinets. They use to be Golden Oak with a Pickled finish. Now they are a very elegant, updated, rich finish. Walls use to be wallpapered, very outdated. Now, they are Faux Finished in a stone texture with glaze. The room is updated, warm and inviting!

 Mosaik Design & Remodeling
This outdated Mid Century ranch built in late 1950’s was in serious need of an update. Our clients wanted a fresh contemporary feel that was simple in design and reflected the original Mid Century feel of the home.
The new frosted Plexiglas railing allows the now open staircase and modern pendant to become part of the small dining area. White painted cabinetry with slab doors and minimal pulls add a lighter component and balance out the dark walnut cabinetry. The (3) built-in charging drawers, Legrand retractable outlets and a single door hood that opens with a light touch add a "cool" functional vibe to the space.,
Gray quartz countertops and a rectilinear white tile backsplash add serenity and tie in the stainless appliances giving the kitchen a modern feel.
A wood waterfall countertop detail on the back of the island adds interest to the space and is anchored by the unique handblown wave glass pendants in a soft grey color.
The new exposed support is both dramatic and functional in that it hides a support post in open bookcase cabinet.
Wendi Nordeck Photography
 Sosna Inc
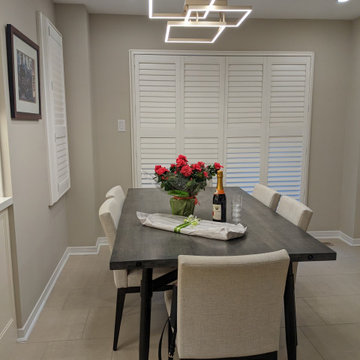
Our clients, a lovely couple with two kids, asked us to renovate their dated Kitchen. Although they were happy with its existing layout, the cupboards were worn out, and did not provide optimal storage.
Through detailed investigation and design, we created an updated space, tailored to their needs. New custom-built cabinets with modern contemporary finishes not only provided optimal storage solutions, but a fresh, update to the Kitchen. Larger countertops provided a more functional preparation area and were complimented beautifully with a matching backsplash.
Re-grouting the floor tiles throughout the Kitchen and Main Floor made the floors look like new again. Updated lighting and paint with soft undertones provide a warm, welcoming feeling.
Overall, the personalized details and updates increased both the functionality and comfort for our clients, creating a home that is unmistakably theirs.

 building Lab, inc.
Eichler in Marinwood - The primary organizational element of the interior is the kitchen. Embedded within the simple post and beam structure, the kitchen was conceived as a programmatic block from which we would carve in order to contribute to both sense of function and organization.
photo: scott hargis

 Rosewood Custom Builders
Jenn Baker
Open concept kitchen - large industrial l-shaped concrete floor open concept kitchen idea in Dallas with an undermount sink, flat-panel cabinets, light wood cabinets, marble countertops, white backsplash, wood backsplash, stainless steel appliances and an island
Open concept kitchen - large industrial l-shaped concrete floor open concept kitchen idea in Dallas with an undermount sink, flat-panel cabinets, light wood cabinets, marble countertops, white backsplash, wood backsplash, stainless steel appliances and an island

Sponsored
Fredericksburg, OH

High Point Cabinets
Columbus' Experienced Custom Cabinet Builder | 4x Best of Houzz Winner
 Schaller Design Consulting
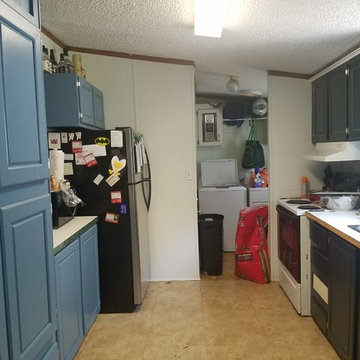
This photo shows both sides of the kitchen with the updated paint colors.
Example of a small transitional galley kitchen design in Tampa
Example of a small transitional galley kitchen design in Tampa

 Hauck Architecture and Interior Design
Martin Mann
Trendy two-story mixed siding patio photo in San Diego with a shed roof
Trendy two-story mixed siding patio photo in San Diego with a shed roof

 Tunde Decor, LLC
We removed some of the top cabinets and replaced them with open shelves. We also added geometric backsplash tiles and light sconces.
Example of a mid-sized minimalist l-shaped dark wood floor and brown floor eat-in kitchen design in Atlanta with open cabinets, dark wood cabinets, quartzite countertops, white backsplash, an island, white countertops, a drop-in sink, ceramic backsplash and stainless steel appliances
Example of a mid-sized minimalist l-shaped dark wood floor and brown floor eat-in kitchen design in Atlanta with open cabinets, dark wood cabinets, quartzite countertops, white backsplash, an island, white countertops, a drop-in sink, ceramic backsplash and stainless steel appliances

 Benvenuti and Stein
Northfield, IL kitchen remodel has an open floor plan which allows for better daylight dispursement. Defining the kitchen, dining, and sitting room space by varying ceiling design and open cabinetry makes the rooms more spacious, yet each space remains well defined. The added skylights in the hall gave natural light in the interior hallway as well as down the lower level stairway. The updated closets and baths use every inch wisely and the visual sight lines throughout are crisp and clean.
Norman Sizemore Photography

Sponsored
Columbus, OH
Free consultation for landscape design!

Peabody Landscape Group
Columbus' Reliable Landscape Design & Contracting
 User
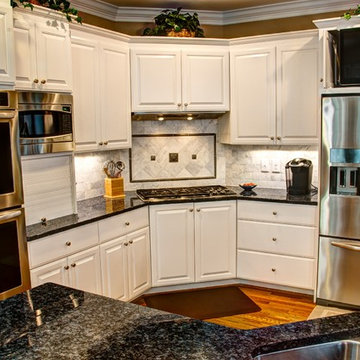
UserRepainted cabinetry, updated features, slide out high volume hood
Stuart Jones Photography
Kitchen - traditional kitchen idea in Raleigh
Kitchen - traditional kitchen idea in Raleigh

 James Frank Construction Inc
Mid-Century update to a home located in NW Portland. The project included a new kitchen with skylights, multi-slide wall doors on both sides of the home, kitchen gathering desk, children's playroom, and opening up living room and dining room ceiling to dramatic vaulted ceilings. The project team included Risa Boyer Architecture. Photos: Josh Partee

21