
Search results for "Kitchen update" in Home Design Ideas
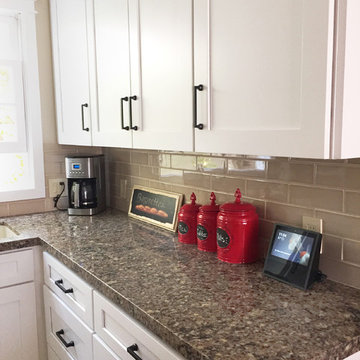
 Your Color Diva
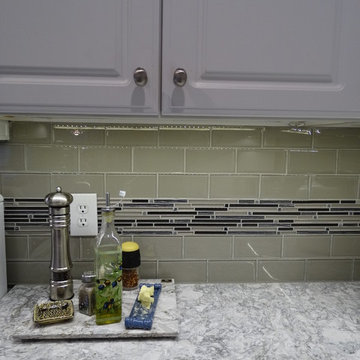
The clean, cozy kitchen has new glass tile back splash, shaker cabinets, bronze hardware all create a warm and cozy kitchen.
Home design - mid-sized eclectic home design idea in Orange County
Home design - mid-sized eclectic home design idea in Orange County
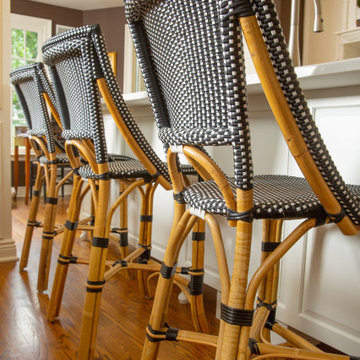

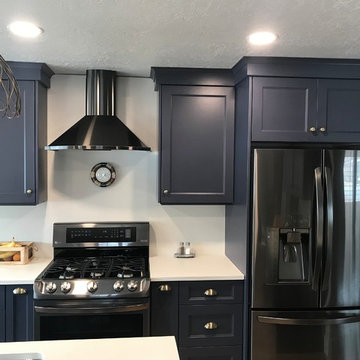
 Kay Allen Design
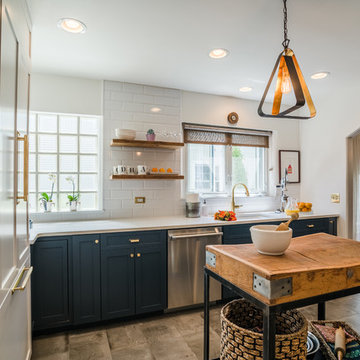
New floor plan and update for an old kitchen. Blue cabinets, white quartz, new hood.
Elegant kitchen photo in Salt Lake City
Elegant kitchen photo in Salt Lake City
Find the right local pro for your project
 Kay Allen Design
New floor plan and update for an old kitchen. Blue cabinets, white quartz, new hood.
Kitchen - traditional kitchen idea in Salt Lake City
Kitchen - traditional kitchen idea in Salt Lake City
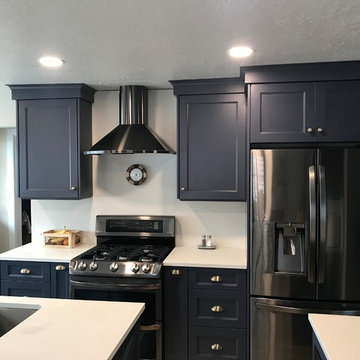 Kay Allen Design
New floor plan and update for an old kitchen. Blue cabinets, white quartz, new hood.
Example of a classic kitchen design in Salt Lake City
Example of a classic kitchen design in Salt Lake City


 Structure Home
 Set upon an oversized and highly sought-after creekside lot in Brentwood, this two story home and full guest home exude a casual, contemporary farmhouse style and vibe. The main residence boasts 5 bedrooms and 5.5 bathrooms, each ensuite with thoughtful touches that accentuate the home’s overall classic finishes. The master retreat opens to a large balcony overlooking the yard accented by mature bamboo and palms. Other features of the main house include European white oak floors, recessed lighting, built in speaker system, attached 2-car garage and a laundry room with 2 sets of state-of-the-art Samsung washers and dryers. The bedroom suite on the first floor enjoys its own entrance, making it ideal for guests. The open concept kitchen features Calacatta marble countertops, Wolf appliances, wine storage, dual sinks and dishwashers and a walk-in butler’s pantry. The loggia is accessed via La Cantina bi-fold doors that fully open for year-round alfresco dining on the terrace, complete with an outdoor fireplace. The wonderfully imagined yard contains a sparkling pool and spa and a crisp green lawn and lovely deck and patio areas. Step down further to find the detached guest home, which was recognized with a Decade Honor Award by the Los Angeles Chapter of the AIA in 2006, and, in fact, was a frequent haunt of Frank Gehry who inspired its cubist design. The guest house has a bedroom and bathroom, living area, a newly updated kitchen and is surrounded by lush landscaping that maximizes its creekside setting, creating a truly serene oasis.

Sponsored
Columbus, OH
Free consultation for landscape design!

Peabody Landscape Group
Franklin County's Reliable Landscape Design & Contracting

 Walker Woodworking
Photo Credit - Darin Holiday w/ Electric Films

Designer white custom inset kitchen cabinets
Select walnut island
Kitchen remodel
Kitchen design: Brandon Fitzmorris w/ Greenbrook Design - Shelby, NC

 GMT Home Designs Inc.
The original kitchen was dark and lacked storage space. It was cut off from the rest of the house and needed an update. We removed the wall between the dining room and kitchen and bumped the kitchen out in the rear of the house. We created lots of storage, a new island with seating and added windows bringing in much needed natural light. The kitchen is now a hub of activity for the whole family.
 Tru Builders LLC
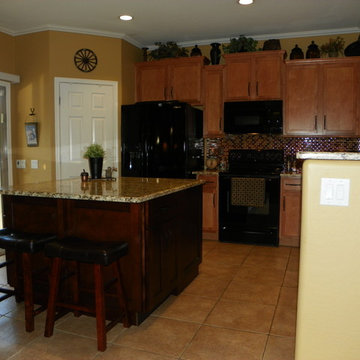
AFTER Pics of a 1-Day Kitchen Update in Surprise, Arizona. Added Kitchen Island, Granite Countertops & Glass Tile Backsplash.
Trendy kitchen photo in Phoenix
Trendy kitchen photo in Phoenix


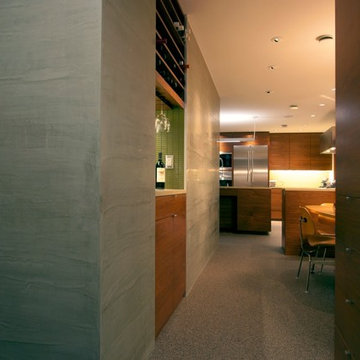
 James Frank Construction Inc
Mid-Century update to Mt. Tabor view property. Project included updated basement space, updated kitchen, entry dinning room, family room, appliances, concrete walls & floors, and LED lighting,



 Blue Ribbon Residential Construction, Inc.
John R. Sperath
Inspiration for a timeless u-shaped eat-in kitchen remodel in Raleigh with an undermount sink, raised-panel cabinets, dark wood cabinets, granite countertops, multicolored backsplash, porcelain backsplash and stainless steel appliances
Inspiration for a timeless u-shaped eat-in kitchen remodel in Raleigh with an undermount sink, raised-panel cabinets, dark wood cabinets, granite countertops, multicolored backsplash, porcelain backsplash and stainless steel appliances
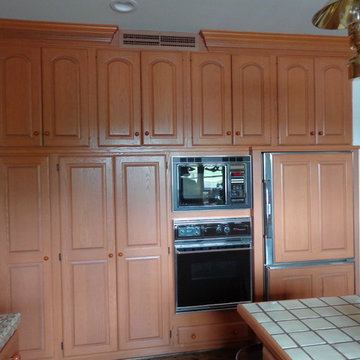
 Perfect Design Cabinet LLC
Appliance wall before update.
Kitchen - traditional kitchen idea in Raleigh
Kitchen - traditional kitchen idea in Raleigh
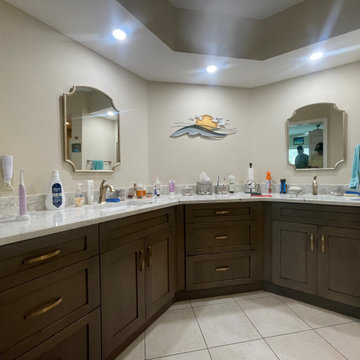


 Knock Architecture and Design
Inspiration for a mid-sized modern galley concrete floor open concept kitchen remodel in San Francisco with an undermount sink, black cabinets, black backsplash, stone slab backsplash, stainless steel appliances, an island and flat-panel cabinets

Sponsored
Sunbury, OH

J.Holderby - Renovations
Franklin County's Leading General Contractors - 2X Best of Houzz!
 Classic & Contemporary Countertop Designs, Inc.

We updated this kitchen with a light bright zurich granite that would go great with most cabinet colors. The eased edge and square corners give a modern edge. We also added bar seating to the island for more versatility.
 Sosna Inc
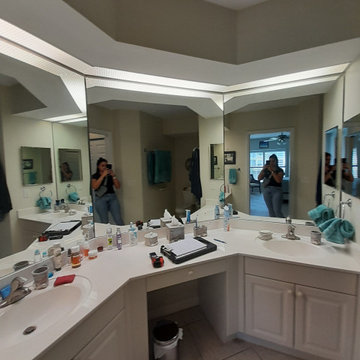
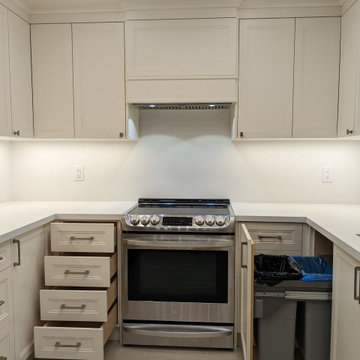
Our clients, a lovely couple with two kids, asked us to renovate their dated Kitchen. Although they were happy with its existing layout, the cupboards were worn out, and did not provide optimal storage.
Through detailed investigation and design, we created an updated space, tailored to their needs. New custom-built cabinets with modern contemporary finishes not only provided optimal storage solutions, but a fresh, update to the Kitchen. Larger countertops provided a more functional preparation area and were complimented beautifully with a matching backsplash.
Re-grouting the floor tiles throughout the Kitchen and Main Floor made the floors look like new again. Updated lighting and paint with soft undertones provide a warm, welcoming feeling.
Overall, the personalized details and updates increased both the functionality and comfort for our clients, creating a home that is unmistakably theirs.
19