
Search results for "Kitchenaid" in Home Design Ideas
 The House Designers

Beautiful Kitchen featuring Whirlpool and KitchenAid appliances. View plan THD-3419: https://www.thehousedesigners.com/plan/tacoma-3419/
 Auerbach Architects
William Kildow Photography
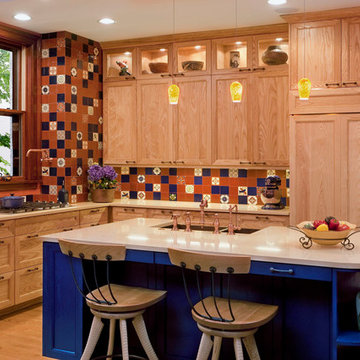
Eclectic kitchen photo in Chicago with a double-bowl sink, recessed-panel cabinets, light wood cabinets, multicolored backsplash and paneled appliances
Eclectic kitchen photo in Chicago with a double-bowl sink, recessed-panel cabinets, light wood cabinets, multicolored backsplash and paneled appliances
 Odenwald Construction Company
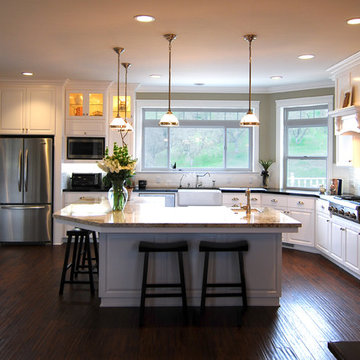
The kitchen was moved into the existing dining room space and opened up to the new dining room and family room. The new layout feels large, more open and makes all the areas usable without the need of adding a lot of square footage. The kitchen features Thermador range, hood and double ovens with Kitchenaid dishwasher and fridge. The large L shaped island can seat up to 7 and adds plenty of prep space. Integrated hood with the upper glass cabinets backlit.
Find the right local pro for your project
 Blue River Cabinetry Kitchen & Bath
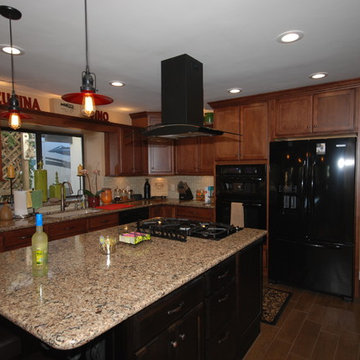
Starmark maple cabinets in chestnut with cherry java island, Cambria Canterbury quartz with bullnose edge, Kohler Bakersfield sink in sandbar with Bellera faucet in vibrant stainless, KitchenAid black appliances, wood plank tile and red pendant lights.
 Lang's Kitchen & Bath

This amazing traditional kitchen design in Yardley, PA incorporates medium wood finish raised panel cabinetry by Koch and Company with island cabinets painted charcoal blue The striking blue island is beautifully accented by a Grothouse butcherblock countertop, with a Silestone Copper Mist countertop around the perimeter. A Blanco Siligranit black farmhouse sink pairs perfectly with the Riobel faucet and soap dispenser. The Gazzini gold cashmere tile backsplash complements the kitchen cabinets and includes a niche behind the range, below a custom matching hood. The adjacent beverage bar includes a round Nantucket brushed satin sink and upper glass front display cabinets. Black appliances feature throughout the kitchen design including a GE French door refrigerator, KitchenAid cooktop, GE built-in double convection wall oven, and Sharp microwave drawer. The Lang's team also installed Andersen windows and a patio door with satin nickel hardware. The kitchen cabinets are packed with customized storage accessories including a corner cabinet swing out shelf, tray dividers, narrow spice and oil pull outs, pantry pull out shelves, appliance garage, and cutlery drawers. This kitchen design is packed with style and storage, and sure to be the center of attention in this home.
 Annette Lewis at Neil Kelly Company
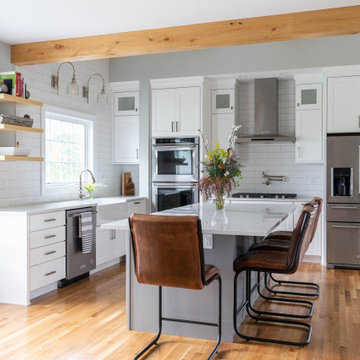
Eat-in kitchen - large transitional l-shaped light wood floor and exposed beam eat-in kitchen idea in Portland with a farmhouse sink, shaker cabinets, white cabinets, quartz countertops, white backsplash, subway tile backsplash, stainless steel appliances, an island and white countertops
 Reico Kitchen & Bath
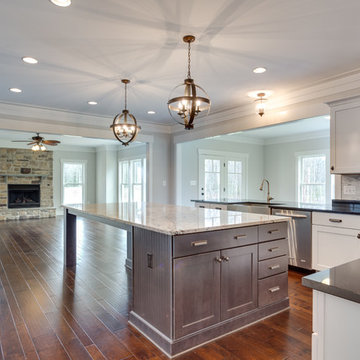
Designed by Reico Kitchen & Bath in Fredericksburg, VA this transitional kitchen design features Merillat Classic cabinets in the Tolani Maple door style. The perimeter features the Cotton finish with an Absolute Black granite countertop and the kitchen island features the Dusk finish with a White Eyes granite countertop. Appliances are from KitchenAid.
Photos courtesy of BTW Images LLC / www.btwimages.com.


 Balboa Design Group
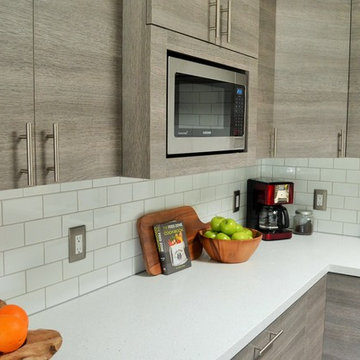
Our client's original kitchen lacked adequate storage and counter space. To create a more open flow from the living room to the kitchen, we decided to remove some walls and cabinets over the island, replacing with a ceiling-mount vent hood. We also incorporated an L-shaped counter along the north facing wall to maximize counter space and increase the amount of storage. The combination of custom gray distressed wood cabinetry and sparkling white quartzite countertops create a stunning atmosphere in this previously lackluster kitchen.
 Design Perspective Interior Design, LLC
Our clients wanted to update their kitchen and create more storage space. They also needed a desk area in the kitchen and a display area for family keepsakes. With small children, they were not using the breakfast bar on the island, so we chose when redesigning the island to add storage instead of having the countertop overhang for seating. We extended the height of the cabinetry also. A desk area with 2 file drawers and mail sorting cubbies was created so the homeowners could have a place to organize their bills, charge their electronics, and pay bills. We also installed 2 plugs into the narrow bookcase to the right of the desk area with USB plugs for charging phones and tablets.
Our clients chose a cherry craftsman cabinet style with simple cups and knobs in brushed stainless steel. For the countertops, Silestone Copper Mist was chosen. It is a gorgeous slate blue hue with copper flecks. To compliment this choice, I custom designed this slate backsplash using multiple colors of slate. This unique, natural stone, geometric backsplash complemented the countertops and the cabinetry style perfectly.
We installed a pot filler over the cooktop and a pull-out spice cabinet to the right of the cooktop. To utilize counterspace, the microwave was installed into a wall cabinet to the right of the cooktop. We moved the sink and dishwasher into the island and placed a pull-out garbage and recycling drawer to the left of the sink. An appliance lift was also installed for a Kitchenaid mixer to be stored easily without ever having to lift it.
To improve the lighting in the kitchen and great room which has a vaulted pine tongue and groove ceiling, we designed and installed hollow beams to run the electricity through from the kitchen to the fireplace. For the island we installed 3 pendants and 4 down lights to provide ample lighting at the island. All lighting was put onto dimmer switches. We installed new down lighting along the cooktop wall. For the great room, we installed track lighting and attached it to the sides of the beams and used directional lights to provide lighting for the great room and to light up the fireplace.
The beautiful home in the woods, now has an updated, modern kitchen and fantastic lighting which our clients love.
 Tribute Kitchen & Bath
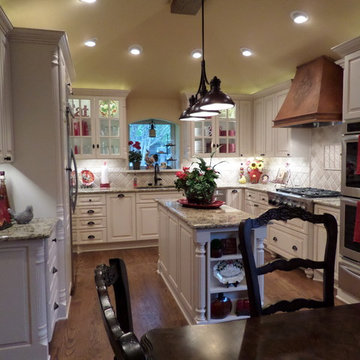
This elegant French country kitchen features matched Kitchen-aid appliances, a classic off-white paint & glaze cabinet finish & smooth finish red oak hardwood flooring.
 Samantha Klickna
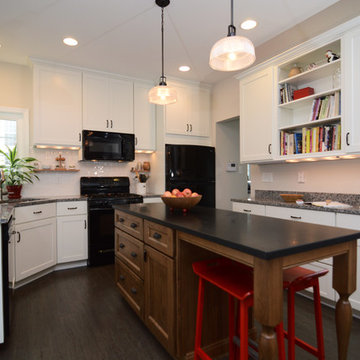
Elegant u-shaped open concept kitchen photo in DC Metro with an undermount sink, recessed-panel cabinets, white cabinets, white backsplash, subway tile backsplash and black appliances
 Reico Kitchen & Bath
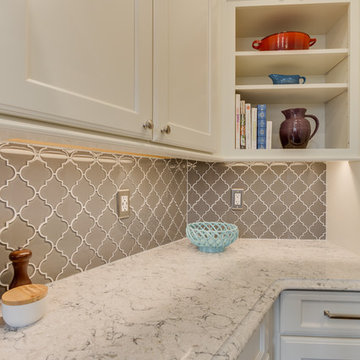
Designed by Daniel Altmann of Reico Kitchen & Bath in Bethesda, MD this white kitchen design features Merillat Classic kitchen cabinets in the Ralston Maple door style with 5 piece drawer head in 2 finishes. The perimeter of the kitchen features kitchen cabinets with a Chiffon finish and the kitchen island cabinets feature the Dusk stain. Kitchen countertops are quartz in the color Pietra by Silestone. Kitchen appliances are by KitchenAid. The kitchen is highlighted by a functional island where cooking can be done as well as providing seating for 2. Photos courtesy of BTW Images LLC.
 ArtCraft Homes LLC

Kitchen design by Paul Dierkes, Architect featuring semi-custom Shaker-style cabinets with square inset face frame in Indigo Batik from the Crown Select line of Crown Point Cabinetry. Soapstone countertops, subway tile backsplash, wide-plank white oak flooring. Commercial-style stainless-steel appliances by KitchenAid.
 Mark Payne Homes
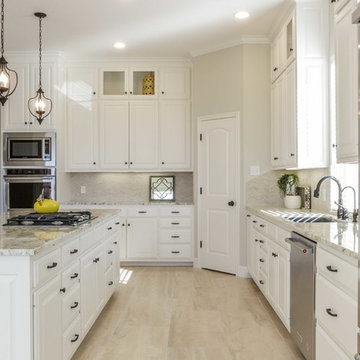
Bright & airy gorgeous kitchen featuring painted white custom cabinets, Crema Valley granite countertops, and a chevron grey- limestone mosaic backsplash.
Stainless Steel 42" Energy Star Rated Built-In French Door Refrigerator with Preserva Food Care System, 30" Double Wall Ovens with Even-Heat™ True Convection, Stainless microwave and Dishwasher.
Home Basics 3 light pendants in bronze, by Livex Lighting.
 Village Home Stores
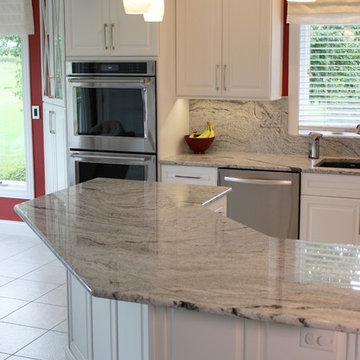
Painted white cabinetry with mirrored inserts and "Silver Cloud" granite with a full-height backsplash. - Village Home Stores
Open concept kitchen - large transitional l-shaped ceramic tile open concept kitchen idea in Chicago with an undermount sink, raised-panel cabinets, white cabinets, granite countertops, stone slab backsplash, stainless steel appliances and an island
Open concept kitchen - large transitional l-shaped ceramic tile open concept kitchen idea in Chicago with an undermount sink, raised-panel cabinets, white cabinets, granite countertops, stone slab backsplash, stainless steel appliances and an island
 Reico Kitchen & Bath
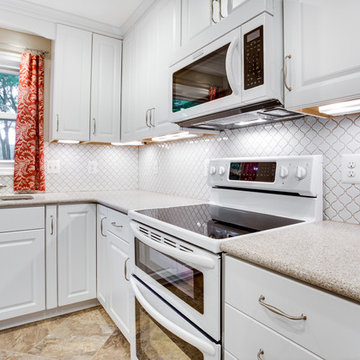
Designed by Debbie Williams of Reico Kitchen & Bath in White Plains, MD in collaboration with Jason Hepp of Hepp Building & Remodeling, Inc. this transitional kitchen remodel features Merillat Masterpiece cabinets in the door style Winterport in a White thermofoil finish. White appliances are from KitchenAid and countertops are engineered stone by Cambria in the color New Castle.
Photos courtesy of BTW Images LLC / www.btwimages.com.
 studio of h + o
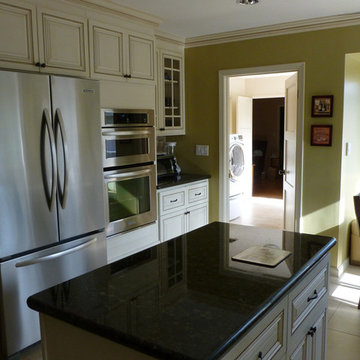
Existing space was a tiny kitchen in a 1950's Ranch house. Walls were removed to create an open up to date kitchen.
Inspiration for a transitional single-wall ceramic tile and beige floor enclosed kitchen remodel in Los Angeles with an undermount sink, raised-panel cabinets, beige cabinets, granite countertops, beige backsplash, ceramic backsplash, stainless steel appliances and an island
Inspiration for a transitional single-wall ceramic tile and beige floor enclosed kitchen remodel in Los Angeles with an undermount sink, raised-panel cabinets, beige cabinets, granite countertops, beige backsplash, ceramic backsplash, stainless steel appliances and an island
 Reico Kitchen & Bath
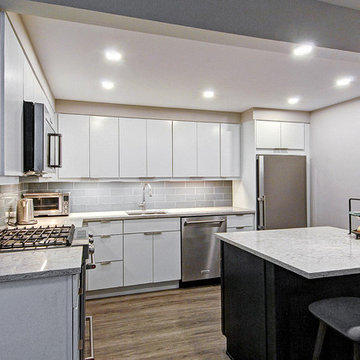
Designed by Reico Kitchen & Bath in King of Prussia, PA this Philadelphia, PA contemporary kitchen design features Merillat Classic cabinets in the Fusion Maple door style in 2 finishes. The perimeter kitchen cabinets feature a Cotton finish and the kitchen island cabinets feature a Dusk finish. Kitchen countertops are by MSI in the color Gray Lagoon. The kitchen features appliances by KitchenAid. Photos courtesy of Mike Irby Photography.
 Village Home Stores
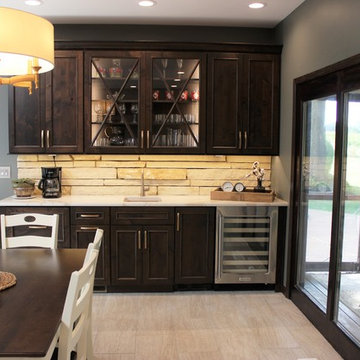
Custom Amish-built cabinetry in a combination of Rustic Alder, White, and Gray painted finishes. Open concept kitchen with large island, dinette, hutch, and wetbar. Nearby laundry, mudroom, powder room, dining and living rooms also get a new look. Cambria Brittanicca Warm quartz and KitchenAid appliances also featured. Quad Cities area remodel from start to finish by Village Home Stores.
 Lang's Kitchen & Bath
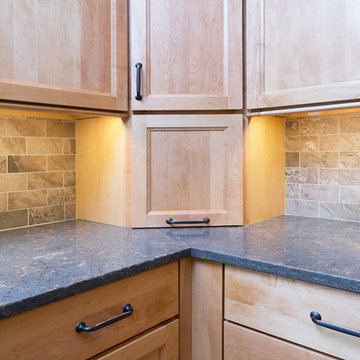
This amazing traditional kitchen design in Yardley, PA incorporates medium wood finish raised panel cabinetry by Koch and Company with island cabinets painted charcoal blue The striking blue island is beautifully accented by a Grothouse butcherblock countertop, with a Silestone Copper Mist countertop around the perimeter. A Blanco Siligranit black farmhouse sink pairs perfectly with the Riobel faucet and soap dispenser. The Gazzini gold cashmere tile backsplash complements the kitchen cabinets and includes a niche behind the range, below a custom matching hood. The adjacent beverage bar includes a round Nantucket brushed satin sink and upper glass front display cabinets. Black appliances feature throughout the kitchen design including a GE French door refrigerator, KitchenAid cooktop, GE built-in double convection wall oven, and Sharp microwave drawer. The Lang's team also installed Andersen windows and a patio door with satin nickel hardware. The kitchen cabinets are packed with customized storage accessories including a corner cabinet swing out shelf, tray dividers, narrow spice and oil pull outs, pantry pull out shelves, appliance garage, and cutlery drawers. This kitchen design is packed with style and storage, and sure to be the center of attention in this home.
66