
Search results for "Kitchenaid" in Home Design Ideas
 Village Home Stores
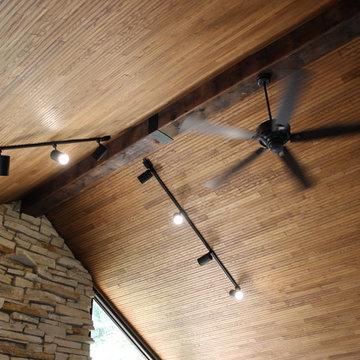
Custom Amish-built cabinetry in a combination of Rustic Alder, White, and Gray painted finishes. Open concept kitchen with large island, dinette, hutch, and wetbar. Nearby laundry, mudroom, powder room, dining and living rooms also get a new look. Cambria Brittanicca Warm quartz and KitchenAid appliances also featured. Quad Cities area remodel from start to finish by Village Home Stores.
 Lang's Kitchen & Bath
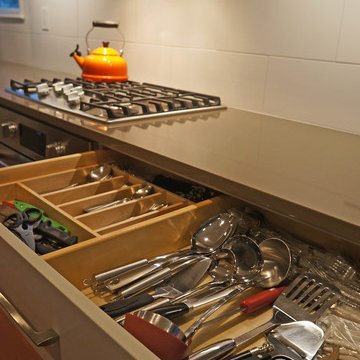
Today's kitchen is the center of the home, and this contemporary kitchen design has everything you need for cooking, dining, and entertaining. At the center is an L-shaped island with a flyover seating table that separates the kitchen from the living area. The kitchen features DuraSupreme kitchen cabinets with storage inserts, complemented by a Silestone Unsui color countertop. A Kitchenaid pull out hood and undercounter wine refrigerator are among the unique features in this kitchen.
 Lang's Kitchen & Bath
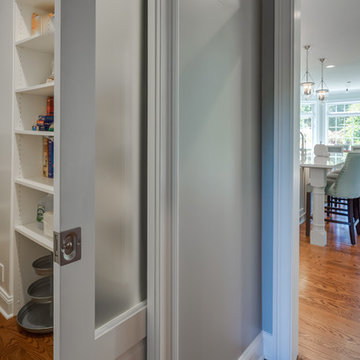
This transitional kitchen design left no detail to chance, and the end result is a stunning open plan kitchen remodel that will stand the test of time. The warm, inviting kitchen includes DuraSupreme white perimeter and gray island cabinetry. They are highlighted by Hafele undercabinet and in cabinet lighting, as well as ample storage accessories like pull out spice racks, roll outs, tray dividers, and more. Task Lighting angled powerstrips are tucked neatly under the edge of the Cambria quartz countertop, and the Richelieu hardware and Riobel faucet and soap dispenser complete the look. The design includes Kitchenaid appliances and a Sharp microwave drawer, as well as a beverage bar with a Marvel undercabinet beverage refrigerator. The walk in pantry has roll out shelves, a frosted glass custom pocket door, and motion lights. A mudroom sits just off the kitchen, and includes DuraSupreme cabinets, Polis It Rocks porcelain tile floor in kohl, and granite tops. This is the perfect space for family life, quiet evenings in, entertaining, and much more. Photos by Linda McManus
Find the right local pro for your project

 Synergy Design & Construction
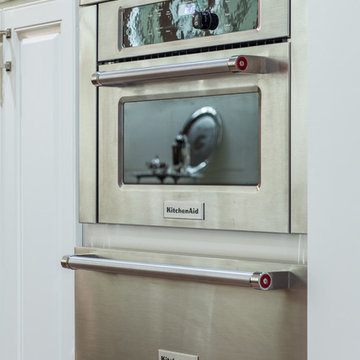
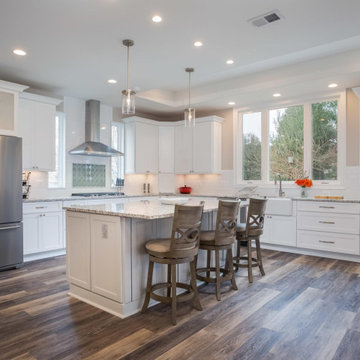
The Kitchen of this single family home was expanded and completely reconfigured resulting in a total transformation! The Cabico shaker door cabinetry in “Latte” white on the perimeter is complemented by the large island in “Churchill” gray with lots of room for the family. New windows were also added and natural light now floods into this gorgeous space.
 Cottage Fever Interior Design
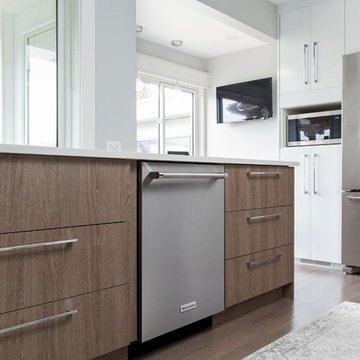
Mixing materials in this kitchen ensures that it stays warm, especially since it faces north.
Eat-in kitchen - mid-sized contemporary galley light wood floor and gray floor eat-in kitchen idea in Vancouver with a double-bowl sink, flat-panel cabinets, white cabinets, quartz countertops, gray backsplash, glass sheet backsplash, stainless steel appliances, a peninsula and white countertops
Eat-in kitchen - mid-sized contemporary galley light wood floor and gray floor eat-in kitchen idea in Vancouver with a double-bowl sink, flat-panel cabinets, white cabinets, quartz countertops, gray backsplash, glass sheet backsplash, stainless steel appliances, a peninsula and white countertops
 Jennifer Volin
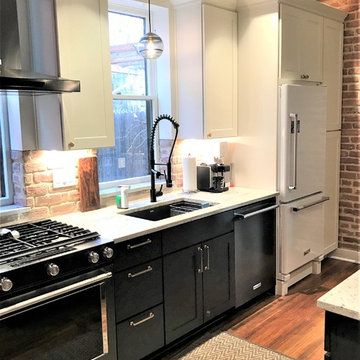
Homeowner performed kitchen remodel using CliqStudios Rockford cabinets in Carbon for the lowers, white uppers, black stainless and white Kitchenaid range, hood and dishwasher, Sharp undercounter microwave, Summit wine refrigerator, River White granite countertops, William Morris Wallpaper from Finest Wallpapers, salvaged brick backsplash, lighting - "Sedona" pendants and chandelier.


 Wes NortonConstruction LLC

Designers Choice Monte Carlo door style in Chocolate Cherry, Carrera marble countertop with undermount stainless steel sink, KitchenAid beverage center.

 Designer Appliances
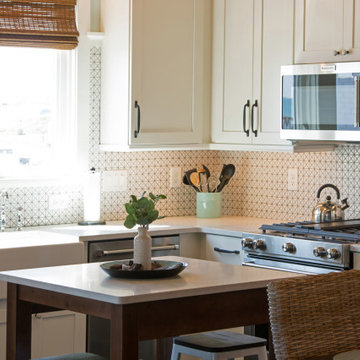
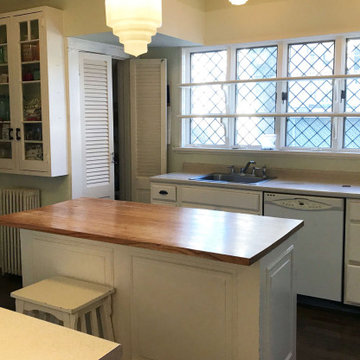
This beautiful kitchen tucked away in historic Montclair, NJ features a custom colored Bluestar range that matches Kitchenaid's pistachio palette. Other appliances include Fisher & Paykel refrigeration, Miele dishwasher and microwave.
 Blue River Cabinetry Kitchen & Bath

Cardell maple cabinets with smoke stain, Cambria Parys, suspended seating, KitchenAid appliances, slate mosaic backsplash, Kohler Bakersfield sink in basalt with Bellera faucet.
 Lang's Kitchen & Bath
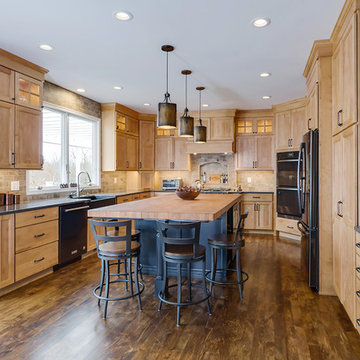
This amazing traditional kitchen design in Yardley, PA incorporates medium wood finish raised panel cabinetry by Koch and Company with island cabinets painted charcoal blue The striking blue island is beautifully accented by a Grothouse butcherblock countertop, with a Silestone Copper Mist countertop around the perimeter. A Blanco Siligranit black farmhouse sink pairs perfectly with the Riobel faucet and soap dispenser. The Gazzini gold cashmere tile backsplash complements the kitchen cabinets and includes a niche behind the range, below a custom matching hood. The adjacent beverage bar includes a round Nantucket brushed satin sink and upper glass front display cabinets. Black appliances feature throughout the kitchen design including a GE French door refrigerator, KitchenAid cooktop, GE built-in double convection wall oven, and Sharp microwave drawer. The Lang's team also installed Andersen windows and a patio door with satin nickel hardware. The kitchen cabinets are packed with customized storage accessories including a corner cabinet swing out shelf, tray dividers, narrow spice and oil pull outs, pantry pull out shelves, appliance garage, and cutlery drawers. This kitchen design is packed with style and storage, and sure to be the center of attention in this home.
 The Vintage Bean
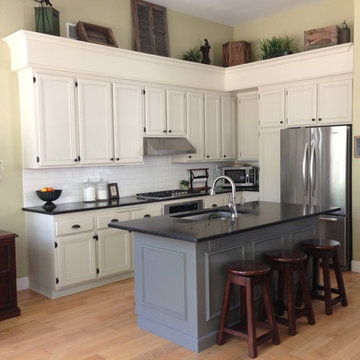
Modern farm farmhouse kitchen. Traditional kitchen remodel. Honed black pearl slab granite with eased edge, white subway tile backsplash, stainless steel appliances, kitchen island, antique office desk, refinished painted cabinets in Benjamin Moore's Tapestry Beige, cast iron cup pulls and knob hardware, 5 burner gas stove, Broan hood, hand scraped distressed maple hardwood floors, microwave on countertop, KitchenAid french door refrigerator, single basin deep sink, wall cut out with plantation shutters, arched doorway, oil rubber bronze faux candle chandelier and ceiling fan, tall arched window mirrors, tiffany style lamp, vaulted ceilings, shelf above cabinets, decor, hall, hallway, collage photo frame wall, eclectic, skylight, solar tube, vintage, industrial, coastal.
 Reico Kitchen & Bath
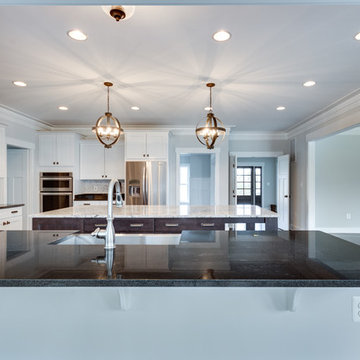
Designed by Reico Kitchen & Bath in Fredericksburg, VA this transitional kitchen design features Merillat Classic cabinets in the Tolani Maple door style. The perimeter features the Cotton finish with an Absolute Black granite countertop and the kitchen island features the Dusk finish with a White Eyes granite countertop. Appliances are from KitchenAid.
Photos courtesy of BTW Images LLC / www.btwimages.com.
 Village Home Stores
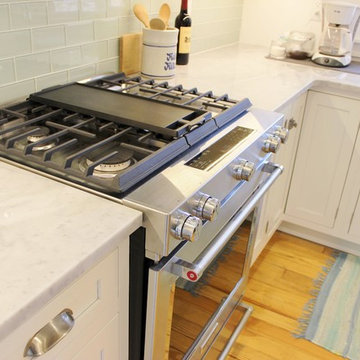
Kitchen with white inset cabinetry from Dura Supreme, Stainless KitchenAid appliances by KitchenAid, Arabescato marble counters, and Ship-lap ceiling treatment. Milan, Quad Cities kitchen remodeled from start to finish by Village Home Stores.
 Reico Kitchen & Bath
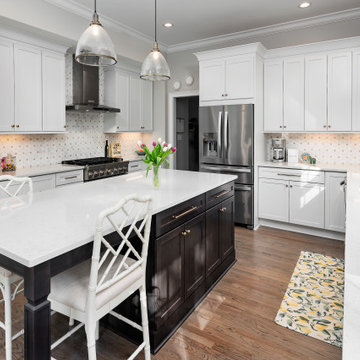
Designed by Gary Harkins of Reico Kitchen & Bath in Charlotte, NC in collaboration with Done by K, this transitional style inspired kitchen design features Merillat Classic kitchen cabinets in the shaker style Portrait door with 5-piece drawer head in two finishes. The perimeter kitchen cabinets features a Cotton finish and the kitchen island features a Basalt finish. Kitchen countertops are Hanstone in the color Aspen. The kitchen backsplash is MSI in Bianco Starlight. Kitchen appliances are KitchenAid.
Said the client, "Reico was a great fit for us because we needed a project planner, organizer and facilitator. Gary was especially helpful, making sure we were satisfied and that all of our concerns were taken care of. The team worked with us and within our budget, allowing us to really understand where we were spending our money. We are loving the look and feel of our new updated kitchen. Our favorite parts are the beautiful kitchen island, the backsplash and our KitchenAid range which is the best range I've used and I love the 36" size. As difficult as it was to remodel during a pandemic, we love the finished product and feel great about our investment!"
Photos courtesy of Six Cents Media LLC.
 CRC Builders, Inc.
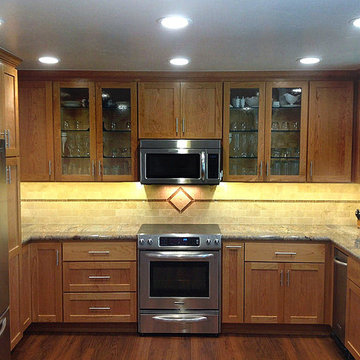
Among the new surfaces are shaker style cherry cabinets with a clear finish, soft closing doors & drawers, and furniture grade domestic maple interiors. The cabinetry was trimmed and carefully installed by our CRC artisans and made by Signature Cabinetry & Design. The countertops are a gorgeous cut of Crema Bordeaux granite slab, fabricated and installed by Marble Fino. The appliances are beautiful KitchenAid stainless steel models the homeowner purchased from Pearson's Appliance, and installed by us.
The floor is a new wood look vinyl product by DuChateau Floors called Vinyl Deluxe recommended by Jim Pitcher, Owner of CRC. This is not your mother's vinyl floor! This is cutting edge technology. Can you tell the difference? There are astonishingly similar alternatives to hardwood flooring available today. Banned from kitchens and bathrooms no more! You too can have the look of hardwood without the drawbacks of wood products in wet and high traffic areas.
Lighting in the kitchen was enhanced by LED ceiling can lights and under cabinet LED strip lights. Notice there are no visible outlets interrupting the backsplash. We tucked outlets under the upper cabinets giving plenty of power where the homeowner needs it without the outlets being visible. Little details make a big difference.
 Woodmaster Kitchens
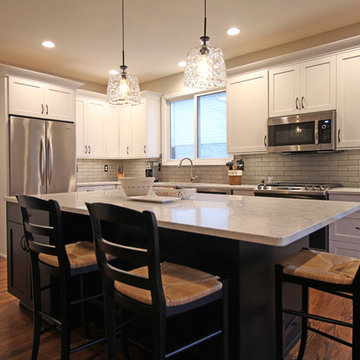
This transitional style kitchen utilizes a black and white color scheme to create a sophisticated kitchen design that blends with and enhances the home's style. The Crystal Cabinets Meadowland style kitchen cabinets are in a white painted finish on the perimeter and black painted finish on the island. The cabinetry finish is beautifully accented by Richelieu cabinet pulls in a black matte finish and a Carrara bianco countertop from Lakeside Surfaces Inc. The American Olean Bricktown backsplash in a greige tone from Virginia Tile is an ideal complement to both ends of the color spectrum. A Blanco Silgranit sink along with a Kohler Cruette faucet is an ideal addition. This beautiful design also includes pendants over the island, undercabinet lighting, a gas range and convection oven from GE, and a KitchenAid dishwasher. The Woodmaster team also refinished the home's existing hardwood floors to complete the remodeling project.
 Kitchen & Bath Works
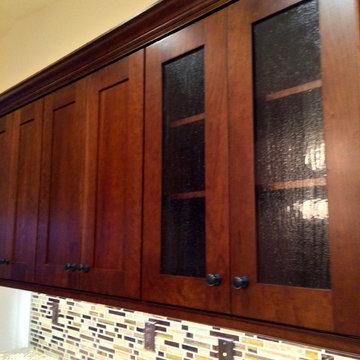
Mid-sized transitional l-shaped kitchen photo in San Luis Obispo with an island, shaker cabinets, dark wood cabinets, granite countertops and glass tile backsplash
 Southernwood Homes

This opulent, newly constructed four-bedroom, three and a half bath residence is situated on a sprawling 1-acre lot within an exclusive gated community. Boasting an elegant exterior of four-sided brick complemented by white-washed stone accents, this home features numerous spacious living areas, each graced by a cozy fireplace and seamlessly connected to the open-concept kitchen. The shared spaces are adorned with exquisite site-finished hardwood flooring and adorned with wood-beamed ceilings, creating a warm and inviting ambiance throughout.
The impeccably designed kitchen features custom white cabinetry adorned with brushed gold hardware, stunning quartz countertops that seamlessly extend up the backsplash, a truly breathtaking Waterfall Kitchen Center Island, and top-of-the-line KitchenAid stainless steel appliances, including a separate gas cooktop and a convenient pot-filler. A striking office is conveniently situated just off the entry foyer, exuding an elevated sense of style with its Board and Batten walls and upgraded lighting. Whether you prefer to unwind in the expansive screened-in porch with its elegant flagstone flooring, brick fireplace, and charming tongue-and-groove ceiling, which overlooks the spacious backyard, or relax on the front porch with similar high-quality finishes, you'll find outdoor living at its finest.
The main level hosts the primary suite, featuring hardwood flooring, a wood-beamed ceiling, and a walk-in closet equipped with custom shelving for optimal organization. The primary spa retreat offers a luxurious standing tub, a beautifully tiled shower, and double vanities complemented by a quartz countertop tower. Upstairs, you'll discover three more bedrooms, including a guest suite with its private bathroom, as well as two additional bedrooms connected by a convenient Jack and Jill bathroom. The upper level also boasts a generously sized bonus room, adding extra flexibility and living space to this exceptional home.
This residence radiates elegant detailing and offers limitless possibilities to accommodate today's lifestyles. The partially finished Terrace Level is graced by a double-sided fireplace, and the builder has thoughtfully included all HVAC, electrical, drywall, and rough plumbing required for a full bathroom and powder room. The property's landscape is professionally designed and features an underground irrigation system to ensure the grounds remain beautifully maintained.
68