
Search results for "Kitchenaid" in Home Design Ideas
 dutchcolonialrevival1926
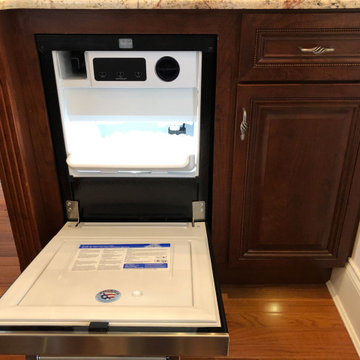
KitchenAid 15" freestanding/built-in automatic ice maker with an internal water filter, and a gravity drain which helps keep it quiet. It can store up to 25 lbs. of ice and produce up to 50 lbs. per day.
 Village Home Stores
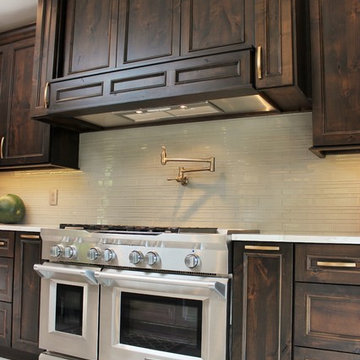
Custom Amish-built cabinetry in a combination of Rustic Alder, White, and Gray painted finishes. Open concept kitchen with large island, dinette, hutch, and wetbar. Nearby laundry, mudroom, powder room, dining and living rooms also get a new look. Cambria Brittanicca Warm quartz and KitchenAid appliances also featured. Quad Cities area remodel from start to finish by Village Home Stores.
 Synergy Design & Construction
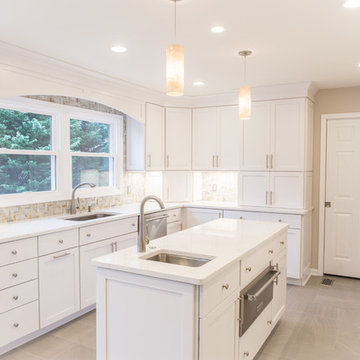
Since the couple often both work in the kitchen at the same time, the space was separated into two zones: a prep area with the main sink and lots of countertop, and another area with the bar sink, warming drawer and microwave.
Two large appliance garages hide the couple's many countertop items.
Photo: Alimond Photography, Leesburg, VA
Find the right local pro for your project
 Reico Kitchen & Bath
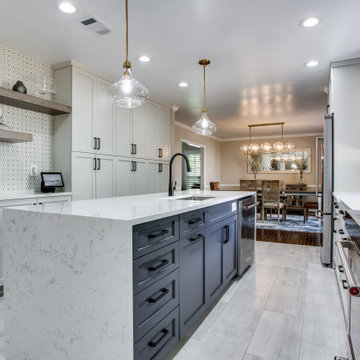
Designed by Daniel Altmann of Reico Kitchen & Bath in Bethesda MD, this transitional style kitchen design features three different finishes of Ultracraft Cabinetry, all of which are in the Rockford cabinet door style. Wall cabinets and shelves feature a Cherry Coastal Grey finish, base and tall cabinets a Maple Lunar Gray finish and the kitchen island a Maple Blue Ash finish.
The kitchen countertops are MSI Q Carrara Lumos, with island countertops featuring a mitered waterfall edge on both ends. The tile backsplash features Glazzio Amalfi Coast 8x8" Grand Venetian tile.
The kitchen also includes KitchenAid and Whirlpool appliances, Kohler Simplice Matte Black finish faucet and Amerock Blackrock 5 1/16” pulls in Black Bronze.
Photos courtesy of BTW Images LLC.
 Blue River Cabinetry Kitchen & Bath
KraftMaid sunset cherry cabinetry with onyx island, Cambria Bradshaw quartz with waterfall edge, Philadelphia light backsplash, KitchenAid appliances
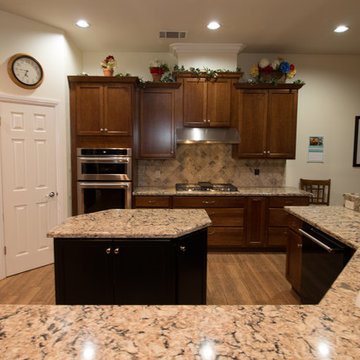
Kitchen - large traditional porcelain tile and brown floor kitchen idea in Other with an undermount sink, recessed-panel cabinets, medium tone wood cabinets, quartz countertops, beige backsplash, travertine backsplash, stainless steel appliances, two islands and beige countertops
Kitchen - large traditional porcelain tile and brown floor kitchen idea in Other with an undermount sink, recessed-panel cabinets, medium tone wood cabinets, quartz countertops, beige backsplash, travertine backsplash, stainless steel appliances, two islands and beige countertops
 Reico Kitchen & Bath
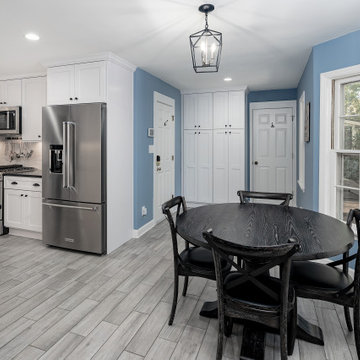
Designed by Lauren Hunt of Reico Kitchen & Bath in Charlotte, NC in collaboration with J & K Home Services, this transitional style white kitchen design features Green Forest Cabinetry in the Park Place White door style.
The kitchen also feature Moon Mist Metroquartz countertops, KitchenAid appliances and Kohler's Bellera faucet and Strive Two Bowl Apron sink.
The tile backsplash is Best Tile Brixton White Gloss 3x6 with Laticrete Silver Shadow grout. Flooring features Atlas Roma Norway Gray 6x24 with Laticrete Dusty Gray grout.
Said the client, "I had a very definite picture in my mind of what I wanted my new kitchen to look like. Reico delivered big time. Our new kitchen is exactly how I pictured it. I love the new countertops, double bowl stainless steel farm sink and the under counter lights. Our favorite cabinets are the new pantries which replaced an old built-in desk. We want to thank Lauren and Reico for a great job!"
Added Lauren, "The clients were communicative and decisive, which helped make for a pretty smooth project that might their tight scheduling needs. The new kitchen is now updated, bright and welcoming."
Photos courtesy of Six Cents Media LLC.
 Southernwood Homes
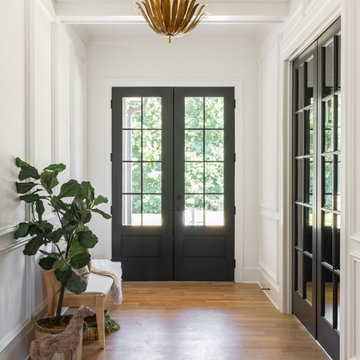
This opulent, newly constructed four-bedroom, three and a half bath residence is situated on a sprawling 1-acre lot within an exclusive gated community. Boasting an elegant exterior of four-sided brick complemented by white-washed stone accents, this home features numerous spacious living areas, each graced by a cozy fireplace and seamlessly connected to the open-concept kitchen. The shared spaces are adorned with exquisite site-finished hardwood flooring and adorned with wood-beamed ceilings, creating a warm and inviting ambiance throughout.
The impeccably designed kitchen features custom white cabinetry adorned with brushed gold hardware, stunning quartz countertops that seamlessly extend up the backsplash, a truly breathtaking Waterfall Kitchen Center Island, and top-of-the-line KitchenAid stainless steel appliances, including a separate gas cooktop and a convenient pot-filler. A striking office is conveniently situated just off the entry foyer, exuding an elevated sense of style with its Board and Batten walls and upgraded lighting. Whether you prefer to unwind in the expansive screened-in porch with its elegant flagstone flooring, brick fireplace, and charming tongue-and-groove ceiling, which overlooks the spacious backyard, or relax on the front porch with similar high-quality finishes, you'll find outdoor living at its finest.
The main level hosts the primary suite, featuring hardwood flooring, a wood-beamed ceiling, and a walk-in closet equipped with custom shelving for optimal organization. The primary spa retreat offers a luxurious standing tub, a beautifully tiled shower, and double vanities complemented by a quartz countertop tower. Upstairs, you'll discover three more bedrooms, including a guest suite with its private bathroom, as well as two additional bedrooms connected by a convenient Jack and Jill bathroom. The upper level also boasts a generously sized bonus room, adding extra flexibility and living space to this exceptional home.
This residence radiates elegant detailing and offers limitless possibilities to accommodate today's lifestyles. The partially finished Terrace Level is graced by a double-sided fireplace, and the builder has thoughtfully included all HVAC, electrical, drywall, and rough plumbing required for a full bathroom and powder room. The property's landscape is professionally designed and features an underground irrigation system to ensure the grounds remain beautifully maintained.


 Reico Kitchen & Bath
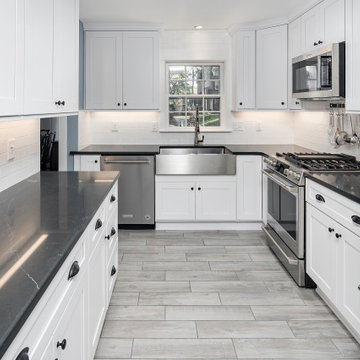
Designed by Lauren Hunt of Reico Kitchen & Bath in Charlotte, NC in collaboration with J & K Home Services, this transitional style white kitchen design features Green Forest Cabinetry in the Park Place White door style.
The kitchen also feature Moon Mist Metroquartz countertops, KitchenAid appliances and Kohler's Bellera faucet and Strive Two Bowl Apron sink.
The tile backsplash is Best Tile Brixton White Gloss 3x6 with Laticrete Silver Shadow grout. Flooring features Atlas Roma Norway Gray 6x24 with Laticrete Dusty Gray grout.
Said the client, "I had a very definite picture in my mind of what I wanted my new kitchen to look like. Reico delivered big time. Our new kitchen is exactly how I pictured it. I love the new countertops, double bowl stainless steel farm sink and the under counter lights. Our favorite cabinets are the new pantries which replaced an old built-in desk. We want to thank Lauren and Reico for a great job!"
Added Lauren, "The clients were communicative and decisive, which helped make for a pretty smooth project that might their tight scheduling needs. The new kitchen is now updated, bright and welcoming."
Photos courtesy of Six Cents Media LLC.
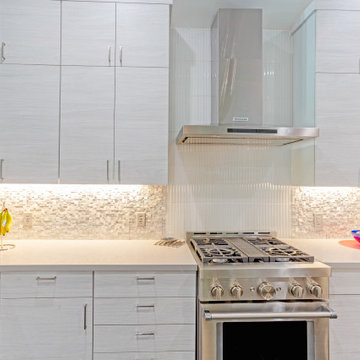
 Trust Builders
Custom Contemporary Kitchen with stainless steel backsplash, kitchenaid appliances, freestanding vent hood.
Mid-sized trendy kitchen photo in Houston
Mid-sized trendy kitchen photo in Houston
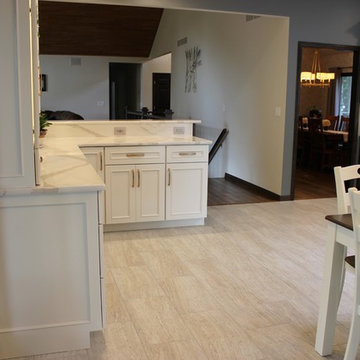 Village Home Stores
Custom Amish-built cabinetry in a combination of Rustic Alder, White, and Gray painted finishes. Open concept kitchen with large island, dinette, hutch, and wetbar. Nearby laundry, mudroom, powder room, dining and living rooms also get a new look. Cambria Brittanicca Warm quartz and KitchenAid appliances also featured. Quad Cities area remodel from start to finish by Village Home Stores.
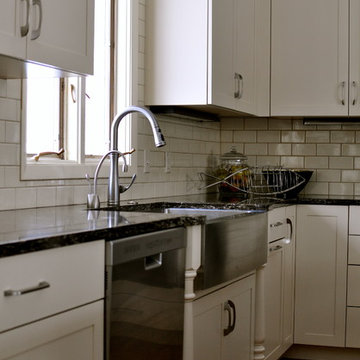
 Lifestyle Kitchen Studio
Kitchen designed by Lifestyle Kitchen Studio. Transitional Kitchen design. Bosch, KitchenAid, and Miele appliances, stainless steel farmhouse sink, Laneshaw Cambria Quartz countertop.
Photo credits: Holly Marie & Tory Peterson

 Realty Restoration, LLC
Christopher Davison, AIA
Eat-in kitchen - large l-shaped medium tone wood floor and brown floor eat-in kitchen idea in Austin with an undermount sink, shaker cabinets, medium tone wood cabinets, wood countertops, stainless steel appliances and an island
Eat-in kitchen - large l-shaped medium tone wood floor and brown floor eat-in kitchen idea in Austin with an undermount sink, shaker cabinets, medium tone wood cabinets, wood countertops, stainless steel appliances and an island
 Showpiece Kitchen & Bath
Anna Rumiantseva
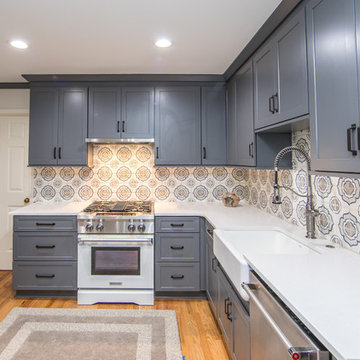
Example of a small classic l-shaped light wood floor and brown floor eat-in kitchen design in Atlanta with a farmhouse sink, shaker cabinets, blue cabinets, quartz countertops, multicolored backsplash, ceramic backsplash, stainless steel appliances, no island and white countertops
Example of a small classic l-shaped light wood floor and brown floor eat-in kitchen design in Atlanta with a farmhouse sink, shaker cabinets, blue cabinets, quartz countertops, multicolored backsplash, ceramic backsplash, stainless steel appliances, no island and white countertops
 Woodmaster Kitchens
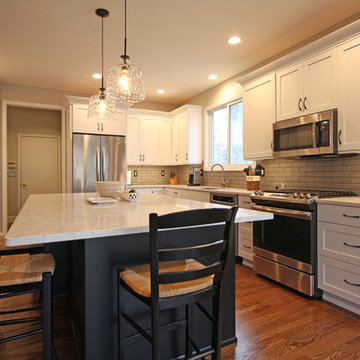
This transitional style kitchen utilizes a black and white color scheme to create a sophisticated kitchen design that blends with and enhances the home's style. The Crystal Cabinets Meadowland style kitchen cabinets are in a white painted finish on the perimeter and black painted finish on the island. The cabinetry finish is beautifully accented by Richelieu cabinet pulls in a black matte finish and a Carrara bianco countertop from Lakeside Surfaces Inc. The American Olean Bricktown backsplash in a greige tone from Virginia Tile is an ideal complement to both ends of the color spectrum. A Blanco Silgranit sink along with a Kohler Cruette faucet is an ideal addition. This beautiful design also includes pendants over the island, undercabinet lighting, a gas range and convection oven from GE, and a KitchenAid dishwasher. The Woodmaster team also refinished the home's existing hardwood floors to complete the remodeling project.
 Design Perspective Interior Design, LLC

Our clients wanted to update their kitchen and create more storage space. They also needed a desk area in the kitchen and a display area for family keepsakes. With small children, they were not using the breakfast bar on the island, so we chose when redesigning the island to add storage instead of having the countertop overhang for seating. We extended the height of the cabinetry also. A desk area with 2 file drawers and mail sorting cubbies was created so the homeowners could have a place to organize their bills, charge their electronics, and pay bills. We also installed 2 plugs into the narrow bookcase to the right of the desk area with USB plugs for charging phones and tablets.
Our clients chose a cherry craftsman cabinet style with simple cups and knobs in brushed stainless steel. For the countertops, Silestone Copper Mist was chosen. It is a gorgeous slate blue hue with copper flecks. To compliment this choice, I custom designed this slate backsplash using multiple colors of slate. This unique, natural stone, geometric backsplash complemented the countertops and the cabinetry style perfectly.
We installed a pot filler over the cooktop and a pull-out spice cabinet to the right of the cooktop. To utilize counterspace, the microwave was installed into a wall cabinet to the right of the cooktop. We moved the sink and dishwasher into the island and placed a pull-out garbage and recycling drawer to the left of the sink. An appliance lift was also installed for a Kitchenaid mixer to be stored easily without ever having to lift it.
To improve the lighting in the kitchen and great room which has a vaulted pine tongue and groove ceiling, we designed and installed hollow beams to run the electricity through from the kitchen to the fireplace. For the island we installed 3 pendants and 4 down lights to provide ample lighting at the island. All lighting was put onto dimmer switches. We installed new down lighting along the cooktop wall. For the great room, we installed track lighting and attached it to the sides of the beams and used directional lights to provide lighting for the great room and to light up the fireplace.
The beautiful home in the woods, now has an updated, modern kitchen and fantastic lighting which our clients love.
 Reico Kitchen & Bath
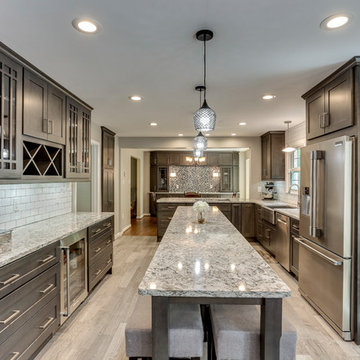
Designed by Akram Aljhami of Reico Kitchen & Bath in Woodbridge, VA this transitional style inspired grey kitchen design features Green Forest Cabinetry in the Park Place door style in a Summit Grey finish. Kitchen countertops are engineered quartz by Cambria in the color Bellingham. Kitchen appliances are from KitchenAid. The kitchen also features a White Subway tile backsplash with Melange Gray Cloud mosaic in the kitchen and Mother of Pearl and Stainless in the buffet area.
Photos courtesy of BTW Images LLC.
 Village Home Stores
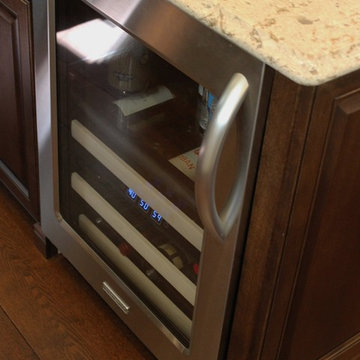
Koch cabinetry in the "Royale" doorstyle and Pearl painted finish with Umber highlight applied paired with an island in a rich Mocha finish and Cambria "Windermere" quartz throughout. A Stainless Steel appliance package from KitchenAid is also featured. - Village Home Stores
 Village Home Stores
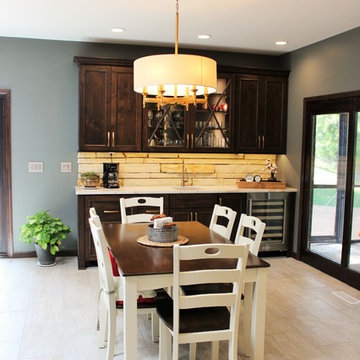
Custom Amish-built cabinetry in a combination of Rustic Alder, White, and Gray painted finishes. Open concept kitchen with large island, dinette, hutch, and wetbar. Nearby laundry, mudroom, powder room, dining and living rooms also get a new look. Cambria Brittanicca Warm quartz and KitchenAid appliances also featured. Quad Cities area remodel from start to finish by Village Home Stores.
 Village Home Stores
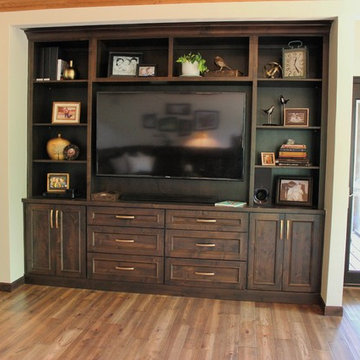
Custom Amish-built cabinetry in a combination of Rustic Alder, White, and Gray painted finishes. Open concept kitchen with large island, dinette, hutch, and wetbar. Nearby laundry, mudroom, powder room, dining and living rooms also get a new look. Cambria Brittanicca Warm quartz and KitchenAid appliances also featured. Quad Cities area remodel from start to finish by Village Home Stores.
 Balboa Design Group
Our client's original kitchen lacked adequate storage and counter space. To create a more open flow from the living room to the kitchen, we decided to remove some walls and cabinets over the island, replacing with a ceiling-mount vent hood. We also incorporated an L-shaped counter along the north facing wall to maximize counter space and increase the amount of storage. The combination of custom gray distressed wood cabinetry and sparkling white quartzite countertops create a stunning atmosphere in this previously lackluster kitchen.
75