
Search results for "Kitchenaid" in Home Design Ideas
 Village Home Stores
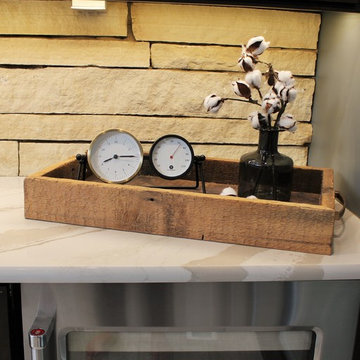
Custom Amish-built cabinetry in a combination of Rustic Alder, White, and Gray painted finishes. Open concept kitchen with large island, dinette, hutch, and wetbar. Nearby laundry, mudroom, powder room, dining and living rooms also get a new look. Cambria Brittanicca Warm quartz and KitchenAid appliances also featured. Quad Cities area remodel from start to finish by Village Home Stores.
 Reico Kitchen & Bath
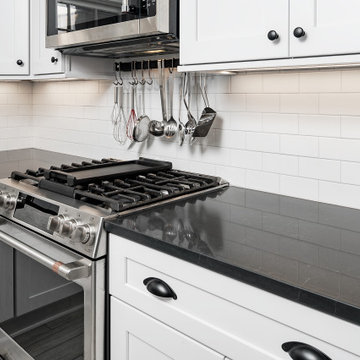
Designed by Lauren Hunt of Reico Kitchen & Bath in Charlotte, NC in collaboration with J & K Home Services, this transitional style white kitchen design features Green Forest Cabinetry in the Park Place White door style.
The kitchen also feature Moon Mist Metroquartz countertops, KitchenAid appliances and Kohler's Bellera faucet and Strive Two Bowl Apron sink.
The tile backsplash is Best Tile Brixton White Gloss 3x6 with Laticrete Silver Shadow grout. Flooring features Atlas Roma Norway Gray 6x24 with Laticrete Dusty Gray grout.
Said the client, "I had a very definite picture in my mind of what I wanted my new kitchen to look like. Reico delivered big time. Our new kitchen is exactly how I pictured it. I love the new countertops, double bowl stainless steel farm sink and the under counter lights. Our favorite cabinets are the new pantries which replaced an old built-in desk. We want to thank Lauren and Reico for a great job!"
Added Lauren, "The clients were communicative and decisive, which helped make for a pretty smooth project that might their tight scheduling needs. The new kitchen is now updated, bright and welcoming."
Photos courtesy of Six Cents Media LLC.
 Southernwood Homes
This opulent, newly constructed four-bedroom, three and a half bath residence is situated on a sprawling 1-acre lot within an exclusive gated community. Boasting an elegant exterior of four-sided brick complemented by white-washed stone accents, this home features numerous spacious living areas, each graced by a cozy fireplace and seamlessly connected to the open-concept kitchen. The shared spaces are adorned with exquisite site-finished hardwood flooring and adorned with wood-beamed ceilings, creating a warm and inviting ambiance throughout.
The impeccably designed kitchen features custom white cabinetry adorned with brushed gold hardware, stunning quartz countertops that seamlessly extend up the backsplash, a truly breathtaking Waterfall Kitchen Center Island, and top-of-the-line KitchenAid stainless steel appliances, including a separate gas cooktop and a convenient pot-filler. A striking office is conveniently situated just off the entry foyer, exuding an elevated sense of style with its Board and Batten walls and upgraded lighting. Whether you prefer to unwind in the expansive screened-in porch with its elegant flagstone flooring, brick fireplace, and charming tongue-and-groove ceiling, which overlooks the spacious backyard, or relax on the front porch with similar high-quality finishes, you'll find outdoor living at its finest.

The main level hosts the primary suite, featuring hardwood flooring, a wood-beamed ceiling, and a walk-in closet equipped with custom shelving for optimal organization. The primary spa retreat offers a luxurious standing tub, a beautifully tiled shower, and double vanities complemented by a quartz countertop tower. Upstairs, you'll discover three more bedrooms, including a guest suite with its private bathroom, as well as two additional bedrooms connected by a convenient Jack and Jill bathroom. The upper level also boasts a generously sized bonus room, adding extra flexibility and living space to this exceptional home.
This residence radiates elegant detailing and offers limitless possibilities to accommodate today's lifestyles. The partially finished Terrace Level is graced by a double-sided fireplace, and the builder has thoughtfully included all HVAC, electrical, drywall, and rough plumbing required for a full bathroom and powder room. The property's landscape is professionally designed and features an underground irrigation system to ensure the grounds remain beautifully maintained.
Find the right local pro for your project
 Blue River Cabinetry Kitchen & Bath
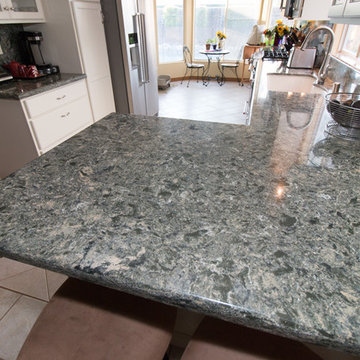
KraftMaid maple cabinetry in canvas, Cabmbria Wentwood quartz with waterfall edge and full backpsplash, KitchenAid stainless steel appliances, Kohler sink in almond and Cruette faucet in vibrant stainless.
 Village Home Stores
Custom Amish-built cabinetry in a combination of Rustic Alder, White, and Gray painted finishes. Open concept kitchen with large island, dinette, hutch, and wetbar. Nearby laundry, mudroom, powder room, dining and living rooms also get a new look. Cambria Brittanicca Warm quartz and KitchenAid appliances also featured. Quad Cities area remodel from start to finish by Village Home Stores.
 Embolden Designer Doors, LLC

Kitchen remodel using IKEA Sektion Cabinets, Embolden Designer Doors, and KitchenAid appliances. Designed by Neil Wilson at DezignBlue and installed by JD Custom Construction.
 Kitchens of Diablo
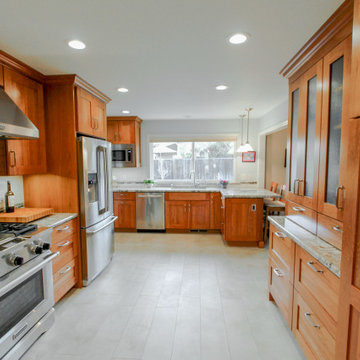
This kitchen remodel is the craftsman-style dream. Rich cherry wood cabinets with a shaker door and brushed nickel hardware. (Cherry Stain - Wheat by Dura Supreme) (Amerock Hardware - Westerly) Beautiful granite countertops in African Rainbow with an 1-1/2" pencil edging. All stainless steel appliances from Kitchenaid and fridge by Electrolux. Undermount sink from Blanco and faucets from Grohe in stainless steel to match the appliances. This kitchen is really all tied together by the tile accent behind the range. A beautiful green ceramic subway tile was laid vertically. Accented by the horizontal subway tile in a creamy white to match the floor tile. The floor tile is an easy to clean and durable porcelain tile resembling wood with a creamy white tone. Lastly, the beautiful craftsman pendant lights are by Dolan lighting in Satin Nickel.


 Southernwood Homes
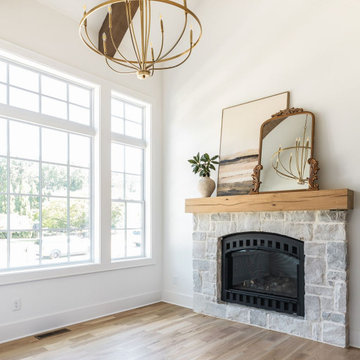
This opulent, newly constructed four-bedroom, three and a half bath residence is situated on a sprawling 1-acre lot within an exclusive gated community. Boasting an elegant exterior of four-sided brick complemented by white-washed stone accents, this home features numerous spacious living areas, each graced by a cozy fireplace and seamlessly connected to the open-concept kitchen. The shared spaces are adorned with exquisite site-finished hardwood flooring and adorned with wood-beamed ceilings, creating a warm and inviting ambiance throughout.
The impeccably designed kitchen features custom white cabinetry adorned with brushed gold hardware, stunning quartz countertops that seamlessly extend up the backsplash, a truly breathtaking Waterfall Kitchen Center Island, and top-of-the-line KitchenAid stainless steel appliances, including a separate gas cooktop and a convenient pot-filler. A striking office is conveniently situated just off the entry foyer, exuding an elevated sense of style with its Board and Batten walls and upgraded lighting. Whether you prefer to unwind in the expansive screened-in porch with its elegant flagstone flooring, brick fireplace, and charming tongue-and-groove ceiling, which overlooks the spacious backyard, or relax on the front porch with similar high-quality finishes, you'll find outdoor living at its finest.
The main level hosts the primary suite, featuring hardwood flooring, a wood-beamed ceiling, and a walk-in closet equipped with custom shelving for optimal organization. The primary spa retreat offers a luxurious standing tub, a beautifully tiled shower, and double vanities complemented by a quartz countertop tower. Upstairs, you'll discover three more bedrooms, including a guest suite with its private bathroom, as well as two additional bedrooms connected by a convenient Jack and Jill bathroom. The upper level also boasts a generously sized bonus room, adding extra flexibility and living space to this exceptional home.
This residence radiates elegant detailing and offers limitless possibilities to accommodate today's lifestyles. The partially finished Terrace Level is graced by a double-sided fireplace, and the builder has thoughtfully included all HVAC, electrical, drywall, and rough plumbing required for a full bathroom and powder room. The property's landscape is professionally designed and features an underground irrigation system to ensure the grounds remain beautifully maintained.
 Village Home Stores
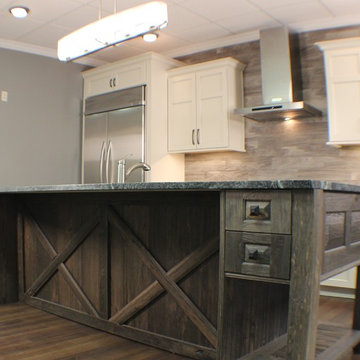
A soft gray "Oyster" painted kitchen with a gray accent glaze is complimented with a weathered cherry island from Dura Supreme.- Village Home Stores.
Example of a transitional single-wall open concept kitchen design in Chicago with a farmhouse sink, flat-panel cabinets, white cabinets, marble countertops, gray backsplash, porcelain backsplash, stainless steel appliances and an island
Example of a transitional single-wall open concept kitchen design in Chicago with a farmhouse sink, flat-panel cabinets, white cabinets, marble countertops, gray backsplash, porcelain backsplash, stainless steel appliances and an island
 Solstice Kitchen and Bath
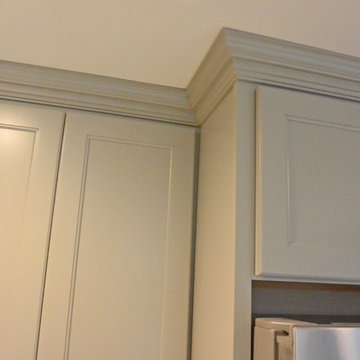
This compact transitional kitchen design maximizes the available space by locating the sink with a Delta "Trinsic" pull-out sprayer faucet and the dishwasher in a peninsula facing the kitchen table. The HomeCrest Hershing style cabinetry in maple wood with a Willow painted finish gives the room a sophisticated look, complemented by a Twilight Mist mosaic tile backsplash in a linear style with stone, glass, and stainless tiles and TopKnobs brushed nickel hardware. The cabinetry includes stylish features like crown molding and a corner glass front display cabinet with in cabinet lighting, and the kitchen design also includes KitchenAid appliances. COREtec luxury vinyl tile flooring in Blackstone Oak installed throughout the entry, hall, kitchen, and dining room adds warmth to the design.
 Village Home Stores
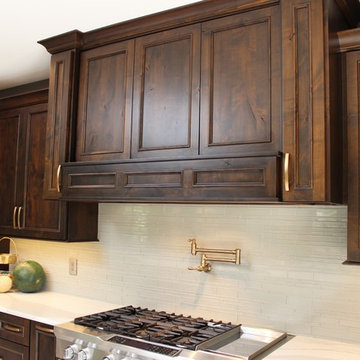
Custom Amish-built cabinetry in a combination of Rustic Alder, White, and Gray painted finishes. Open concept kitchen with large island, dinette, hutch, and wetbar. Nearby laundry, mudroom, powder room, dining and living rooms also get a new look. Cambria Brittanicca Warm quartz and KitchenAid appliances also featured. Quad Cities area remodel from start to finish by Village Home Stores.
 Village Home Stores
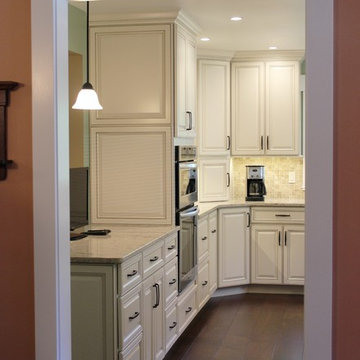
Koch cabinetry in the "Royale" doorstyle and Pearl painted finish with Umber highlight applied paired with an island in a rich Mocha finish and Cambria "Windermere" quartz throughout. A Stainless Steel appliance package from KitchenAid is also featured. - Village Home Stores
 Lisa McCoy, Lowe's Home Improvement
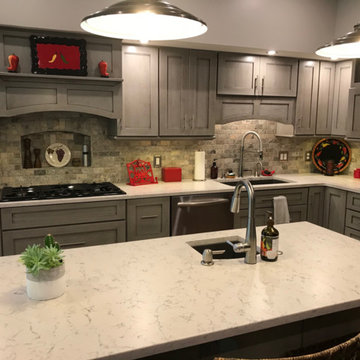
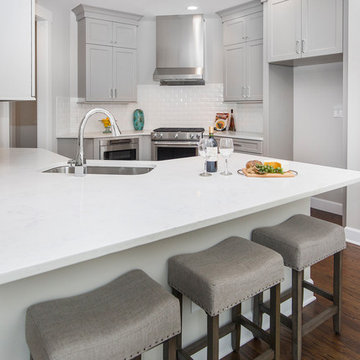
Inspiration for a large u-shaped laminate floor and brown floor eat-in kitchen remodel in Louisville with an undermount sink, shaker cabinets, gray cabinets, quartzite countertops, gray backsplash, stone tile backsplash, stainless steel appliances, an island and white countertops
 Henderson Building Group
Gorgeous kitchen with 2 pantries. Floors stained with Minwax dark walnut stain and Sherwin Williams Agreeable Gray (#7029) and KitchenAid Appliances. Staging by Centerpiece Home Staging
 TreeHouse

Inspiration for a large contemporary u-shaped light wood floor and brown floor eat-in kitchen remodel in Dallas with a double-bowl sink, flat-panel cabinets, white cabinets, quartz countertops, yellow backsplash, ceramic backsplash, stainless steel appliances and a peninsula
 Designer Appliances
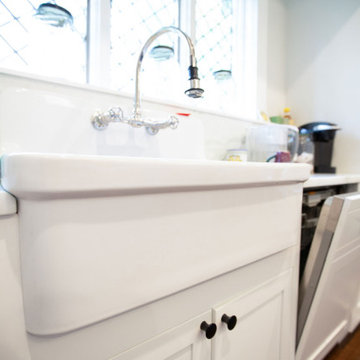
This beautiful kitchen tucked away in historic Montclair, NJ features a custom colored Bluestar range that matches Kitchenaid's pistachio palette. Other appliances include Fisher & Paykel refrigeration, Miele dishwasher and microwave.
 Reico Kitchen & Bath
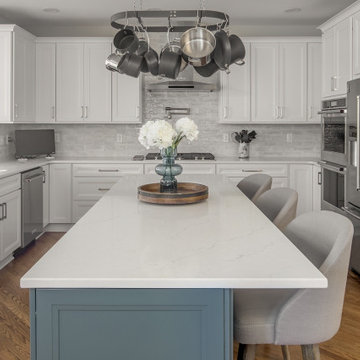
Sheryl Manning of Reico Kitchen and Bath in Charlotte, NC, in collaboration with Lynn Schafer Interiors, designed a transitional kitchen design featuring Masterpiece cabinetry and Merillat cabinetry.
The kitchen perimeter and coffee bar cabinets highlight Merillat Classic in the door style Rowan with a Cotton finish. The kitchen island cabinets feature Masterpiece in the Sawyer door style with a Rainfall finish.
Additionally, the kitchen includes MSI Q Calacatta Miraggio Duo quartz countertops, a Splendours White 3x12 backsplash and KitchenAid appliances.
The client shared their appreciation, saying, "Sheryl was absolutely wonderful to work with and really made this project stress-free for us. Her expertise in kitchen layouts and maximizing space for our needs, along with updating the dark cherry wood to a lovely white and timeless look, were invaluable. I knew Sheryl and I would get along immediately when she walked in and said, 'I love the pot rack,' as it was one of the key things I wanted to keep in our new kitchen!"
“I love the pull out drawers & the pull out shelves that were installed. I worked in the housewares industry for years and probably have every gadget on the market - I now have an easily organized and accessible space to store everything,” said the client.
Sheryl described the clients as a dream to work with. “The client is an accomplished chef and wanted to be sure that all the pots, pans, accessories and gadgets had a home that was convenient and ergonomic. The end result was a classic and calm white kitchen perimeter with a rich rainfall island, a color that appears in other furniture and artwork.”
Photos courtesy of Six Cents Media.
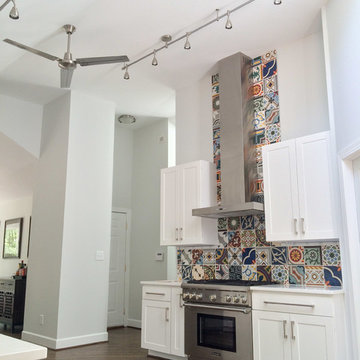
 Core Home Solutions, Inc.
Euro modern kitchen design featuring:
- Colorful european patchwork backsplash tile
- Quartz countertops
- Painted maple flat-panel cabinets
- Tall pantry cabinet with roll-out shelves
- Large single stainless steel sink
- Delta Trinsic faucet
- Professional 36” Thermador gas range
- Thermador cabinet-depth refrigerator
- Kitchenaid dishwasher
- Modern design exhaust hood
- Modern track lights and ceiling fan
- Under-cabinet plug mold electrical receptacles and LED lights
- Breakfast nook with custom-built cabinets, porcelain driftwood backsplash, quartz countertop, and Oakton Bronze chandelier
- Dark walnut-stained hardwood floors
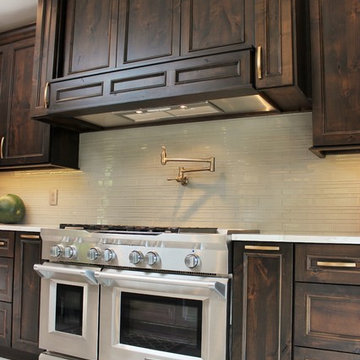 Village Home Stores
Custom Amish-built cabinetry in a combination of Rustic Alder, White, and Gray painted finishes. Open concept kitchen with large island, dinette, hutch, and wetbar. Nearby laundry, mudroom, powder room, dining and living rooms also get a new look. Cambria Brittanicca Warm quartz and KitchenAid appliances also featured. Quad Cities area remodel from start to finish by Village Home Stores.
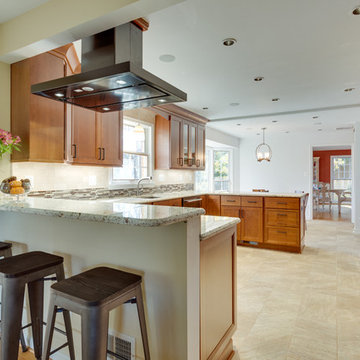 Reico Kitchen & Bath
Designed by Rachel Mignogna of Reico Kitchen & Bath in Springfield, VA this transitional kitchen design features kitchen cabinets from Woodharbor in the Provence door style in Cherry with a Ginger finish. Kitchen countertops are granite in the color Snowfall. Kitchen appliances are from KitchenAid in a Black Stainless finish.
Photos courtesy of BTW Images LLC / www.btwimages.com.
74