
Search results for "Kitting services" in Home Design Ideas
 Martinez Construction and Home Services LLC

Example of a large minimalist l-shaped vinyl floor, white floor and coffered ceiling eat-in kitchen design in Dallas with an undermount sink, shaker cabinets, white cabinets, quartzite countertops, white backsplash, marble backsplash, stainless steel appliances, an island and white countertops
 User
UserPhoto credit: http://facebook.com/tjwhome
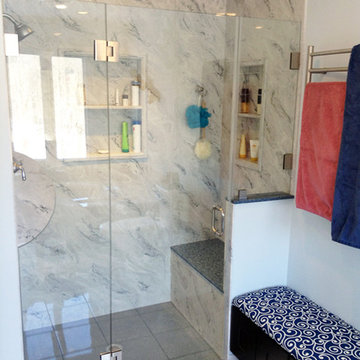
Trendy master alcove shower photo in Philadelphia with white walls
Trendy master alcove shower photo in Philadelphia with white walls
 Renovation and Construction Services
Middle bath complete remodel.

Bathroom - mid-sized 1950s white tile and porcelain tile porcelain tile and gray floor bathroom idea in Other with flat-panel cabinets, dark wood cabinets, a two-piece toilet, gray walls, an undermount sink, granite countertops and a hinged shower door
Bathroom - mid-sized 1950s white tile and porcelain tile porcelain tile and gray floor bathroom idea in Other with flat-panel cabinets, dark wood cabinets, a two-piece toilet, gray walls, an undermount sink, granite countertops and a hinged shower door
Find the right local pro for your project

 Post Services Inc
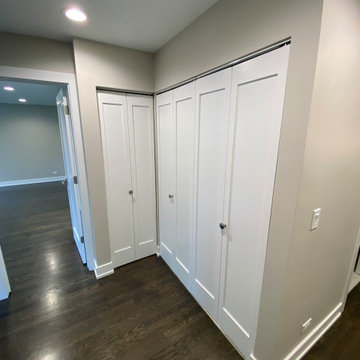
The 3rd-floor hall exudes understated elegance, thoughtfully designed with clean lines and premium finishes. The rich, dark hardwood floors add warmth and depth, serving as a stunning contrast to the crisp white trim and doors. The custom paneled closet doors provide a sleek, tailored aesthetic while maximizing functionality with generous storage options, seamlessly integrated into the design.
Recessed lighting illuminates the space, creating a bright and inviting ambiance, while the neutral wall color enhances the hall's sophisticated tone. The minimalist hardware on the closet doors complements the refined aesthetic, adding a subtle yet luxurious touch.
The hallway effortlessly connects to adjacent rooms, maintaining a harmonious flow throughout the floor. This area combines practicality with timeless style, showcasing the attention to detail and high-quality craftsmanship that defines the home. It's not just a passageway; it's a thoughtfully curated space that elevates everyday living.
 iN Style Kitchen & Bath Design Services
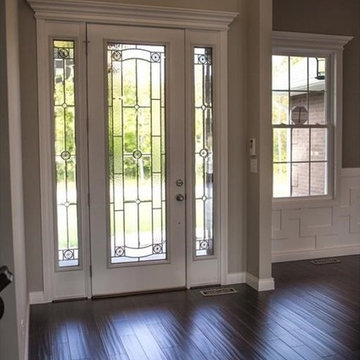
Love this stately 8' tall front door and the molding. Photo taken by Kit Ehrman and/or Berkshire Hathaway agent.
Example of a large classic dark wood floor entryway design in Indianapolis with gray walls and a white front door
Example of a large classic dark wood floor entryway design in Indianapolis with gray walls and a white front door
 User
UserPhoto credit: http://facebook.com/tjwhome
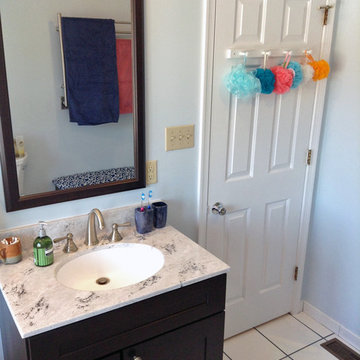
Drop-in bathtub - contemporary master white tile drop-in bathtub idea in Philadelphia with a one-piece toilet, blue walls and a console sink
Drop-in bathtub - contemporary master white tile drop-in bathtub idea in Philadelphia with a one-piece toilet, blue walls and a console sink


 Bebe Daddy Services
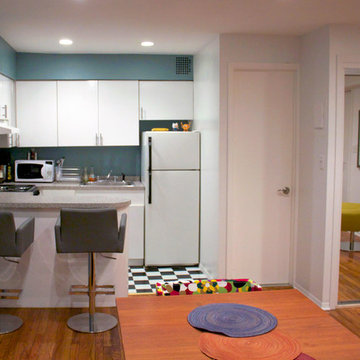
Inspiration for a small contemporary l-shaped ceramic tile eat-in kitchen remodel in New York with flat-panel cabinets, white cabinets, granite countertops and white appliances
 Martinez Construction and Home Services LLC

Large minimalist u-shaped vinyl floor, brown floor and coffered ceiling eat-in kitchen photo in Dallas with an undermount sink, shaker cabinets, white cabinets, quartzite countertops, white backsplash, marble backsplash, stainless steel appliances, an island and white countertops


 Rudloff Custom Builders


This farmhouse style home was already lovely and inviting. We just added some finishing touches in the kitchen and expanded and enhanced the basement. In the kitchen we enlarged the center island so that it is now five-feet-wide. We rebuilt the sides, added the cross-back, “x”, design to each end and installed new fixtures. We also installed new counters and painted all the cabinetry. Already the center of the home’s everyday living and entertaining, there’s now even more space for gathering. We expanded the already finished basement to include a main room with kitchenet, a multi-purpose/guestroom with a murphy bed, full bathroom, and a home theatre. The COREtec vinyl flooring is waterproof and strong enough to take the beating of everyday use. In the main room, the ship lap walls and farmhouse lantern lighting coordinates beautifully with the vintage farmhouse tuxedo bathroom. Who needs to go out to the movies with a home theatre like this one? With tiered seating for six, featuring reclining chair on platforms, tray ceiling lighting and theatre sconces, this is the perfect spot for family movie night!
Rudloff Custom Builders has won Best of Houzz for Customer Service in 2014, 2015, 2016, 2017, 2019, 2020, and 2021. We also were voted Best of Design in 2016, 2017, 2018, 2019, 2020, and 2021, which only 2% of professionals receive. Rudloff Custom Builders has been featured on Houzz in their Kitchen of the Week, What to Know About Using Reclaimed Wood in the Kitchen as well as included in their Bathroom WorkBook article. We are a full service, certified remodeling company that covers all of the Philadelphia suburban area. This business, like most others, developed from a friendship of young entrepreneurs who wanted to make a difference in their clients’ lives, one household at a time. This relationship between partners is much more than a friendship. Edward and Stephen Rudloff are brothers who have renovated and built custom homes together paying close attention to detail. They are carpenters by trade and understand concept and execution. Rudloff Custom Builders will provide services for you with the highest level of professionalism, quality, detail, punctuality and craftsmanship, every step of the way along our journey together.
Specializing in residential construction allows us to connect with our clients early in the design phase to ensure that every detail is captured as you imagined. One stop shopping is essentially what you will receive with Rudloff Custom Builders from design of your project to the construction of your dreams, executed by on-site project managers and skilled craftsmen. Our concept: envision our client’s ideas and make them a reality. Our mission: CREATING LIFETIME RELATIONSHIPS BUILT ON TRUST AND INTEGRITY.
Photo Credit: Linda McManus Images

 Rudloff Custom Builders
This farmhouse style home was already lovely and inviting. We just added some finishing touches in the kitchen and expanded and enhanced the basement. In the kitchen we enlarged the center island so that it is now five-feet-wide. We rebuilt the sides, added the cross-back, “x”, design to each end and installed new fixtures. We also installed new counters and painted all the cabinetry. Already the center of the home’s everyday living and entertaining, there’s now even more space for gathering. We expanded the already finished basement to include a main room with kitchenet, a multi-purpose/guestroom with a murphy bed, full bathroom, and a home theatre. The COREtec vinyl flooring is waterproof and strong enough to take the beating of everyday use. In the main room, the ship lap walls and farmhouse lantern lighting coordinates beautifully with the vintage farmhouse tuxedo bathroom. Who needs to go out to the movies with a home theatre like this one? With tiered seating for six, featuring reclining chair on platforms, tray ceiling lighting and theatre sconces, this is the perfect spot for family movie night!
Rudloff Custom Builders has won Best of Houzz for Customer Service in 2014, 2015, 2016, 2017, 2019, 2020, and 2021. We also were voted Best of Design in 2016, 2017, 2018, 2019, 2020, and 2021, which only 2% of professionals receive. Rudloff Custom Builders has been featured on Houzz in their Kitchen of the Week, What to Know About Using Reclaimed Wood in the Kitchen as well as included in their Bathroom WorkBook article. We are a full service, certified remodeling company that covers all of the Philadelphia suburban area. This business, like most others, developed from a friendship of young entrepreneurs who wanted to make a difference in their clients’ lives, one household at a time. This relationship between partners is much more than a friendship. Edward and Stephen Rudloff are brothers who have renovated and built custom homes together paying close attention to detail. They are carpenters by trade and understand concept and execution. Rudloff Custom Builders will provide services for you with the highest level of professionalism, quality, detail, punctuality and craftsmanship, every step of the way along our journey together.
Specializing in residential construction allows us to connect with our clients early in the design phase to ensure that every detail is captured as you imagined. One stop shopping is essentially what you will receive with Rudloff Custom Builders from design of your project to the construction of your dreams, executed by on-site project managers and skilled craftsmen. Our concept: envision our client’s ideas and make them a reality. Our mission: CREATING LIFETIME RELATIONSHIPS BUILT ON TRUST AND INTEGRITY.
Photo Credit: Linda McManus Images
 Above All Shower Doors LLC
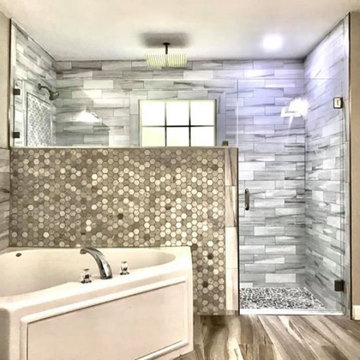
Above All Shower Doors is your local family-owned glass and mirror installation company for high-quality service. We measure, furnish, install, and warranty your installation for up to one year.
We provide a full range of stock and custom glass shower enclosures including frameless, pivot, semi-frameless, and framed shower enclosures.
This company was built on the knowledge of great quality, prices, and service. These are the three main ingredients for any prospering business. We use them as our recipe for work that customers can describe as “above and beyond.” We promise that our job will not only leave you happy but will leave us in your memory for future jobs to come.
Servicing Sarasota and surrounding areas.


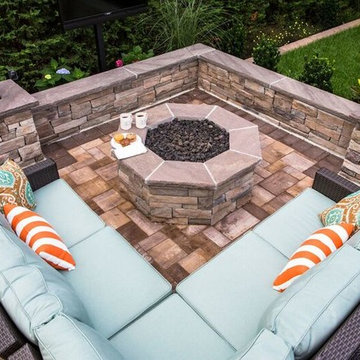
 Cambridge Pavingstones with ArmorTec
This Long Island Backyard Patio was created by Harborwood Landscape Services using the following Cambridge Pavingstones with Armortec products:
Pavingstones: The Sherwood Collection Ledgestone 3-Pc. Design Kit in Sahara/Chestnut Lite
Timber stone 4-Pc. Design Kit Cottonwood (under custom pergola)
Boarder & Banding: The RoundTable Collection 6 x 9 Chestnut
Step Treads & Wall Caps: Natural Stone Cumberland Brown

12