
Search results for "Klapprige" in Home Design Ideas




Find the right local pro for your project
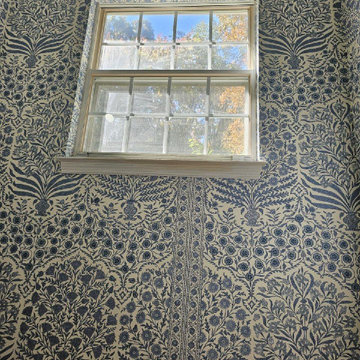
 Titan Hangers Wallpaper
Transform your basement into an elegant extension of your home with our premium wallpaper installation services, designed specifically for Cherry Hills Village residences. Our master wallpaper installers specialize in creating sophisticated, moisture-resistant designs that elevate even the most challenging below-grade spaces.
Basement-Specific Wallpaper Solutions
✔ Humidity-Proof Wallcoverings – Mold/mildew-resistant vinyl and fiberglass options
✔ Light-Enhancing Finishes – Reflective metallics and glossy textures to brighten spaces
✔ Acoustic Wallpapers – Sound-dampening textures for home theaters
✔ Faux Architectural Details – Creates the illusion of windows or paneling
✔ Wine Cellar Elegance – Temperature-stable options for collector spaces
The Cherry Hills Village Standard
✅ Below-Grade Installation Expertise – Specialized techniques for basement conditions
✅ Laser-Level Precision – Perfect alignment in low-ceiling spaces
✅ Concierge Scheduling – Timed around your seasonal use of the space
✅ Historic Home Sensitivity – Preserves original walls in older estates
✅ White Glove Service – No mess left behind
Signature Basement Styles
• Mountain Lodge Luxe – Rich woodgrains and stone textures
• Old World Cellar – European-inspired brick and wine motifs
• Modern Gallery – Neutral backdrops for art displays
• Golf Club Elegance – Subtle grasscloth and leather-look finishes
Serving Cherry Hills Village's Finest Homes – From The Preserve to The Enclave. Schedule your private basement design consultation today.
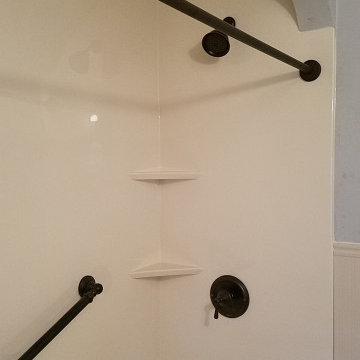
 All County One Day Bath
AFTER:
0% OR LOW MONTHLY PAYMENT FINANCING AVAILABLE
#800-887-6069 EXT1
>Rapid Installs
>One Day Bathtub Renovations
>One Day Walk In Showers
>Tub To Shower Conversions
>Walk In Tubs
>Bath Remodeling
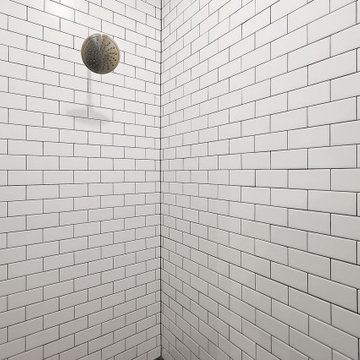
TUB TO SHOWER REMODEL- TEANECK,NJ
#onedaybath #bathremodeling #showerliner #bathliner #bathfitter #tubtoshowerconversion
#bathremodelingnj #bathroomremodel #bathtubliner #walkinshower #showerseat #bathtub #shower #bathtubfitter #walkintub #remodelingbathroom #allcountyonedaybath
www.allcountyonedaybath.com




 Drury Design
THE SETUP
Our journey began with a familiar face — Alicia had previously transformed the client’s mother’s home, establishing a trusted relationship that naturally led to this personal project. The client desired a kitchen that truly reflected her own style while facilitating seamless entertaining.
Design Vision:
The original kitchen, segregated from the dining area by a wall, hindered the flow of interaction and space. Our client envisioned a unified area where she could engage with guests in both the kitchen and dining room simultaneously. Moreover, the space lacked a central island, relying instead on a floorplan anchored by cabinetry in a u-shaped layout.
Design Objectives:
Open up the space for an airy design conducive to entertaining large gatherings
Modernize the kitchen to be both stylish and functional
Integrate the design with the home’s new black-framed windows and doors
Relocate the cooktop to a central position to enhance usability and interaction
Design Challenges:
Removing the wall between the kitchen and dining room would necessitate the rerouting of existing HVAC ductwork that services the upper floor
Limited pantry space in the existing kitchen
The existing u-shaped layout of the kitchen restricted functionality and storage options
Insufficient space for wine storage
The client desired a raised-furniture look for the island, but without showing a new downdraft vent
THE RENEWED SPACE
Design Solutions:
We added a second HVAC unit to the upper floor and rerouted the existing ductwork in that wall
Created tall pantry pullouts on either side of the fridge to maximize dry goods storage
Designed a long island to facilitate cooking stations and dining moments
Created a stylish open display cabinet for wine
Engineered a dual-design island with a footed floating aesthetic on one side, and a full floor reach on the other to conceal the new downdraft ventilation.
Paired with the newly opened adjacent dining room featuring a wet bar, the kitchen has become a stylish and highly functional space for cooking and entertaining. Following a large baby shower hosted by the client (which seamlessly accommodated an 80-person gathering!), it is clear that the new design not only meets but exceeds the needs for hosting and everyday living. This project was a harmonious blend of the client’s vision and Alicia’s innovative design solutions, resulting in a kitchen that truly embodies personalized elegance and functionality.
 Choice Kitchen and Bath Inc.
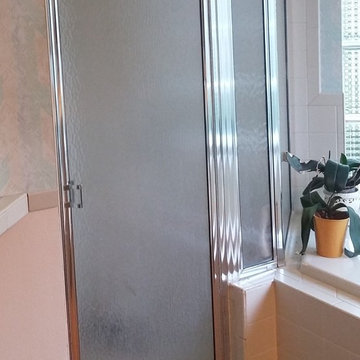
The original shower in this Tampa home was tucked in the corner.
Transitional master ceramic tile and beige floor doorless shower photo in Tampa with shaker cabinets, light wood cabinets, beige walls, a drop-in sink and granite countertops
Transitional master ceramic tile and beige floor doorless shower photo in Tampa with shaker cabinets, light wood cabinets, beige walls, a drop-in sink and granite countertops
 Dash Of Light Interior Design
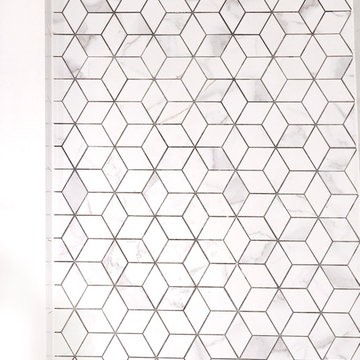
Example of a country master white tile and ceramic tile porcelain tile, gray floor and single-sink alcove shower design in Vancouver with shaker cabinets, white cabinets, a two-piece toilet, white walls, an undermount sink, quartzite countertops, a hinged shower door, white countertops and a built-in vanity
 CA Construction Group Inc.
House/living room expansion which made it look completely different. This was a design and build project for our home owner and we will be going back for converting the garage and building a Junior ADU.





 Hudson Street Design
Contractor: Gehrett & Zunino Builders, Inc.
707-857-3980
Photos by Eric Hertz
Example of a classic home design design in San Francisco
Example of a classic home design design in San Francisco

 Budget Blinds of Richmond Hill
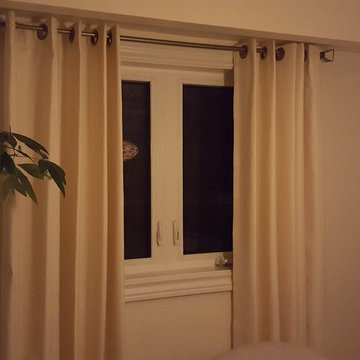
Richmond Hill homeowners wanted to dress up their bare dining room window with drapery and selected grommet style drapery panels with a standard liner manufactured by Vadain, a European manufacturer based in the Netherlands. The fabric name is Boston. The grommets are available in 5 colour options and "Old Metal" was selected. The drapery is mounted on an Aria Essentials telescoping pole with Aria Essentials finials in the Turner style, all in the colour Champagne Silver.

 Ollin Stone
The distinguishing trait of the I Naturali series is soil. A substance which on the one hand recalls all things primordial and on the other the possibility of being plied. As a result, the slab made from the ceramic lends unique value to the settings it clads.


42