
Search results for "Kleiderschrank" in Home Design Ideas
 Custom Kitchens by John Wilkins, Inc.
Mike Kaskel
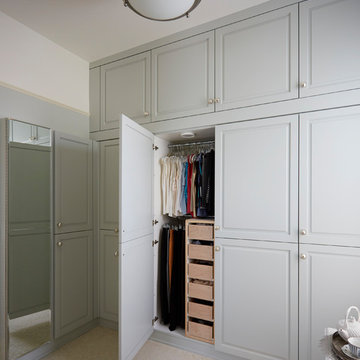
Example of a large ornate master carpeted and beige floor bedroom design in San Francisco with blue walls
Example of a large ornate master carpeted and beige floor bedroom design in San Francisco with blue walls
 plan-id | Cibelle de Pádua
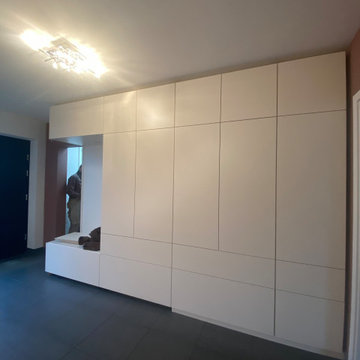
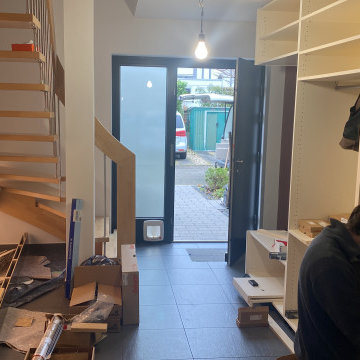
Blick vom Wohnbereich auf die Eingangstür
Minimalist entryway photo in Cologne
Minimalist entryway photo in Cologne

 Lord Design
Photography by Blackstone Studios
Designed and Decorated by Lord Design
Restoration by Arciform
This former bedroom became a spectacular dressing room with custom open cloths racks and ample room to lounge while deciding what to wear.
Find the right local pro for your project
 Bayon Design Studio Inc.
Scott Hargis

Walk-in closet - large contemporary gender-neutral dark wood floor walk-in closet idea in San Francisco with glass-front cabinets and brown cabinets
Walk-in closet - large contemporary gender-neutral dark wood floor walk-in closet idea in San Francisco with glass-front cabinets and brown cabinets
 plan-id | Cibelle de Pádua
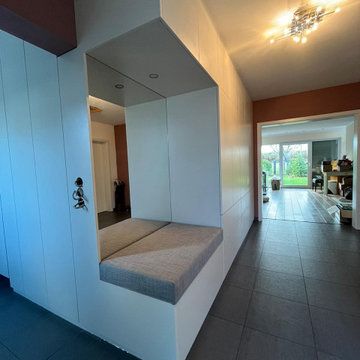
Elektrifizierung der Seitenwand
Home design - modern home design idea in Cologne
Home design - modern home design idea in Cologne
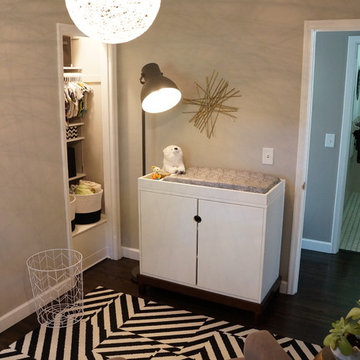
 Design Style'd
Small minimalist gender-neutral dark wood floor nursery photo in Minneapolis with gray walls
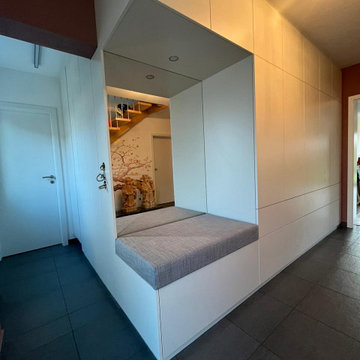 plan-id | Cibelle de Pádua
Garderobenseite, Blick in den Vorraum Gäste-WC
Inspiration for a modern entryway remodel in Cologne
Inspiration for a modern entryway remodel in Cologne
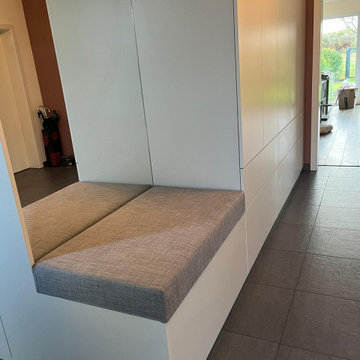 plan-id | Cibelle de Pádua
Sitzkissen Tanja Drinhausen Design
Example of a minimalist entryway design in Cologne
Example of a minimalist entryway design in Cologne

 Solomon Rodgers Photography
Example of a large cottage gender-neutral medium tone wood floor walk-in closet design in Dallas with open cabinets and light wood cabinets

 Studio Aubergine Interior Design
Walk-in closet - transitional men's carpeted and blue floor walk-in closet idea in New York with glass-front cabinets

 Alloy Homes Incorporated
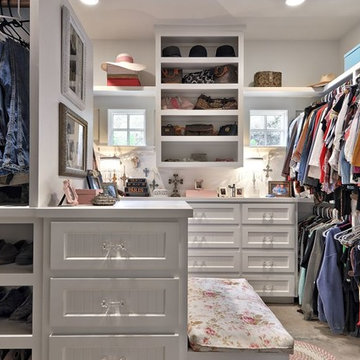
Well-appointed dressing room with full-height custom cabinetry incorporates shoe storage, drawers, hanging areas of various heights, and makeup station.
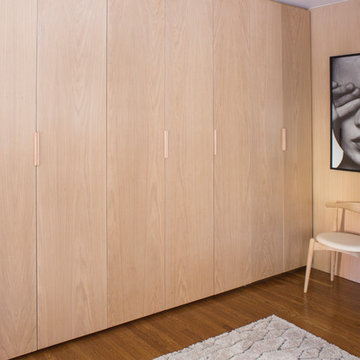

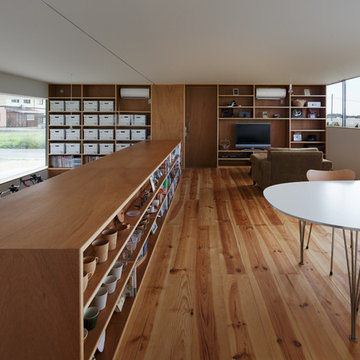


 RDS Architects
RDS
Small elegant gender-neutral medium tone wood floor walk-in closet photo in Portland Maine with white cabinets and recessed-panel cabinets
Small elegant gender-neutral medium tone wood floor walk-in closet photo in Portland Maine with white cabinets and recessed-panel cabinets


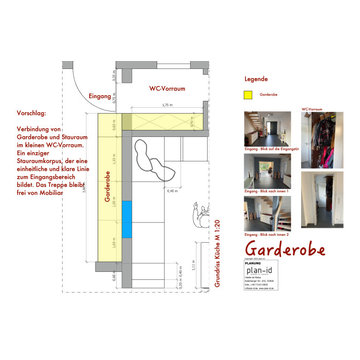 plan-id | Cibelle de Pádua
Die Idee war, den gelb markierten Bereich als Einbauschrank zu erweitern und die blau markierte Tür als Zugang zur Küche zurückzubauen.

 plan-id | Cibelle de Pádua
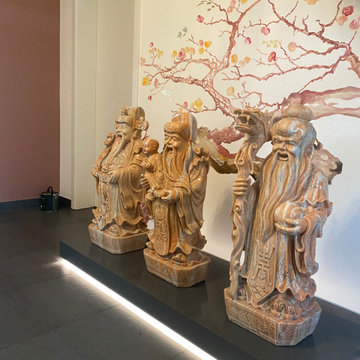
Der Raum unter der Treppe bietet Platz für ein Kunstgemälde und für die 3 asiatischen Skulpturen.
 Darcy Bean Custom Construction Inc.
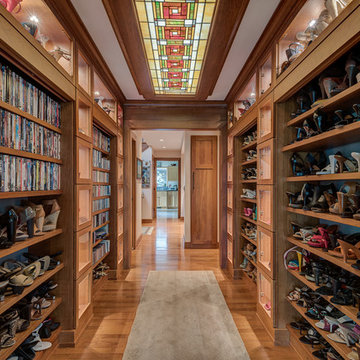
This hallway is in the middle of the house and connects the entryway with the family room. All the display nooks are lighted with LED's and the shelves in the upper areas are adjustable and angled down to allow better viewing. The open shelves can be closed off with the pull down doors. The ceiling features a custom made back lit stained glass panel.
#house #glasses #custommade #backlit #stainedglass #features #connect #light #led #entryway #viewing #doors #ceiling #displays #panels #angle #stain #lighted #closed #hallway #shelves
5