
Search results for "Kleiderschrank" in Home Design Ideas
 plan-id | Cibelle de Pádua
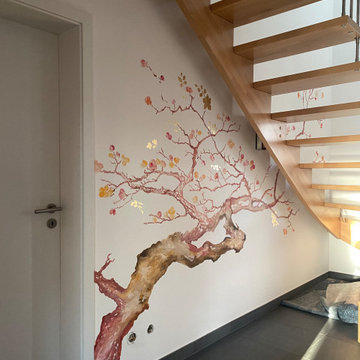
Der Raum unter der Treppe bietet Platz für ein Kunstgemälde und für die 3 asiatischen Skulpturen.
Example of a minimalist entryway design in Cologne
Example of a minimalist entryway design in Cologne
 plan-id | Cibelle de Pádua
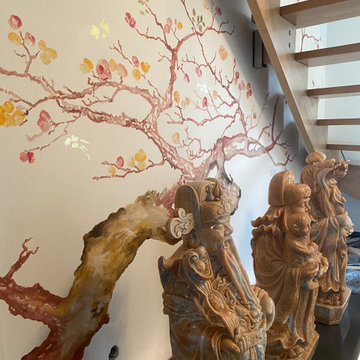
Der Raum unter der Treppe bietet Platz für ein Kunstgemälde und für die 3 asiatischen Skulpturen.
Entryway - entryway idea in Cologne
Entryway - entryway idea in Cologne
 plan-id | Cibelle de Pádua
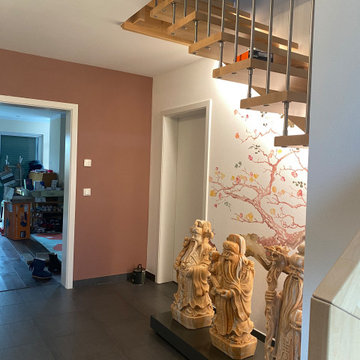
Der Raum unter der Treppe bietet Platz für ein Kunstgemälde und für die 3 asiatischen Skulpturen.
Inspiration for a modern entryway remodel in Cologne
Inspiration for a modern entryway remodel in Cologne
Find the right local pro for your project
 Mary Anne Smiley Interiors
Danny Piassick

Example of a mid-sized 1960s men's porcelain tile walk-in closet design in Austin with flat-panel cabinets and light wood cabinets
Example of a mid-sized 1960s men's porcelain tile walk-in closet design in Austin with flat-panel cabinets and light wood cabinets
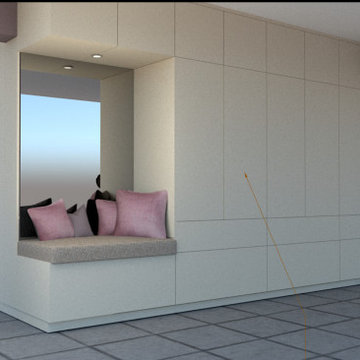 plan-id | Cibelle de Pádua
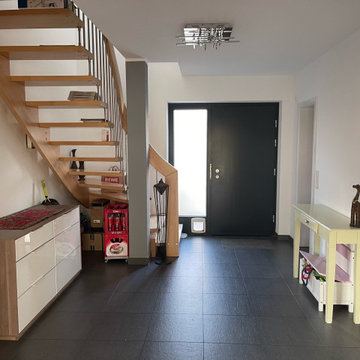
Meine Aufgabe war es, den Eingangsbereich im Haus neu zu gestalten und dabei zu berücksichtigen, dass der benötigte Stauraum mit 3 Kindern größer sein sollte.

 Atelier Armbruster
A banquette in the dressing area is covered in the same custom-colored tattersall by Ralph Lauren Home as in the master bedroom.
Inspiration for a contemporary men's carpeted and gray floor dressing room remodel in New York with blue cabinets
Inspiration for a contemporary men's carpeted and gray floor dressing room remodel in New York with blue cabinets

 Sol Haus Design
Custom cabinet detail of wardrobe door with mural design of sycamore leaves. Photo: Keri Oberly
Example of a small trendy gender-neutral medium tone wood floor home design design in Los Angeles with flat-panel cabinets and light wood cabinets
Example of a small trendy gender-neutral medium tone wood floor home design design in Los Angeles with flat-panel cabinets and light wood cabinets
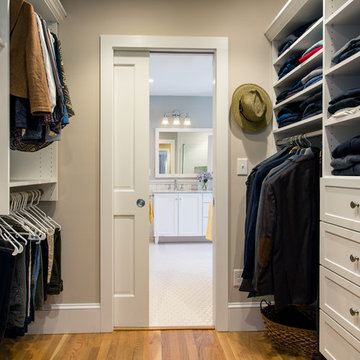
 GMT Home Designs Inc.
Photo Credits - Eric Roth
Mid-sized country gender-neutral light wood floor walk-in closet photo in Boston with shaker cabinets and white cabinets
Mid-sized country gender-neutral light wood floor walk-in closet photo in Boston with shaker cabinets and white cabinets


 Westpoint Homes
Large elegant gender-neutral carpeted walk-in closet photo in Oklahoma City with open cabinets and gray cabinets
 plan-id | Cibelle de Pádua
Die rechte Wand kann dann als Schrankwand genutzt werden. Unter der Treppe ist Platz für einen „Eyecatcher“ wie die asiatischen Figuren. Die Wand bekommt ein Gemälde, das zum Thema passt. künstler: Stefan strunden
 Michelle Pheasant Design, Inc.
David Duncan Livingston

Bedroom - small rustic master dark wood floor bedroom idea in San Francisco with white walls and no fireplace
Bedroom - small rustic master dark wood floor bedroom idea in San Francisco with white walls and no fireplace
 AllenBuilt, Inc.
Allen Russ Photography
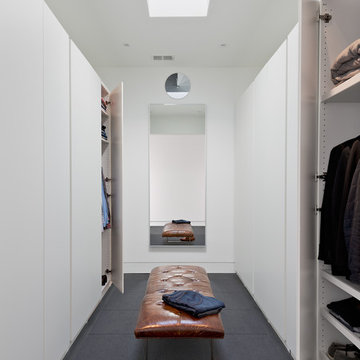
Inspiration for a mid-sized contemporary gender-neutral dark wood floor dressing room remodel in DC Metro with flat-panel cabinets and white cabinets
Inspiration for a mid-sized contemporary gender-neutral dark wood floor dressing room remodel in DC Metro with flat-panel cabinets and white cabinets
 Designward Inc.

Sliding Shoji Doors by Cherry Tree Design in Cherry. Custom cherry cabinets and tub surround in bathroom. Limestone Countertops.
Inspiration for a small asian master carpeted bedroom remodel in Seattle with brown walls and no fireplace
Inspiration for a small asian master carpeted bedroom remodel in Seattle with brown walls and no fireplace
 California Closets of Tennessee

This elegant mid-century inspired wardrobe provides storage and classic style.
Inspiration for a mid-sized mid-century modern gender-neutral concrete floor reach-in closet remodel in Nashville with flat-panel cabinets and dark wood cabinets
Inspiration for a mid-sized mid-century modern gender-neutral concrete floor reach-in closet remodel in Nashville with flat-panel cabinets and dark wood cabinets
 plan-id | Cibelle de Pádua
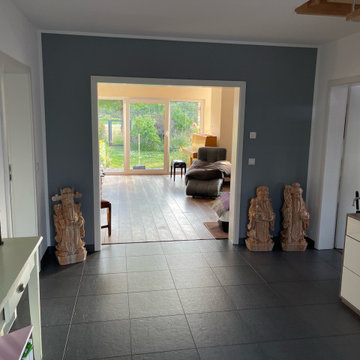
Die auf der linken Seite befindliche Türeingangsküche soll zurückgebaut werden. Die Wand kann dann als Schrankwand eingesetzt werden.Um den asiatischen Figuren einen Platz zu geben, wo sie am besten zur Geltung kommen und um eine klare Linie zu schaffen

 Luca Girardini - Photos
General view of the bedroom, focused on the open wardrobe corner, done with reused stepladders.
Luca Girardini - Photos © 2014 Houzz
Closet - large shabby-chic style master medium tone wood floor closet idea in Berlin with gray walls
Closet - large shabby-chic style master medium tone wood floor closet idea in Berlin with gray walls

 Homestead Doors, Inc.
Door #10
FP3190
Flat 3 Panel Interior Door with Farmhouse Sticking
Solid Poplar stiles and rails
MDF panels
Painted White
1 x 4 door casing
1 x 6 baseboard
Bravura 336B door knob
Call us for a quote on your door project
419-684-9582
Visit https://www.door.cc
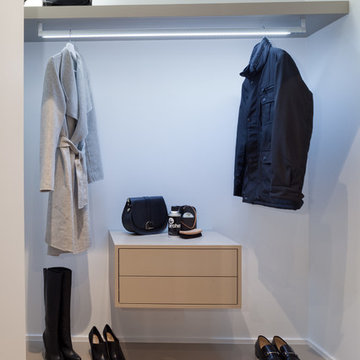
 Area3 Design Studio Inc.
Kristen McGaughey
Inspiration for a small contemporary light wood floor entry hall remodel in Vancouver with white walls
Inspiration for a small contemporary light wood floor entry hall remodel in Vancouver with white walls
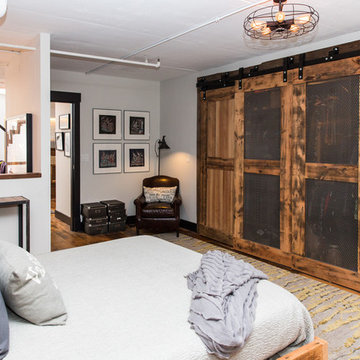
 Beyond Beige Interior Design Inc.
Beyond Beige Interior Design | www.beyondbeige.com | Ph: 604-876-3800 | Photography By Bemoved Media | Furniture Purchased From The Living Lab Furniture Co.
6