
Search results for "Kleiderschrank" in Home Design Ideas

 This That and Everything Homes
Small but super functional master bedroom perfect for a lagoon front cottage.
Example of a small farmhouse master bedroom design in Philadelphia with white walls
Example of a small farmhouse master bedroom design in Philadelphia with white walls

 Alicia Roche Interiors
This 1901 Park Slope Brownstone underwent a full gut in 2020. The top floor of this new gorgeous home was designed especially for the kids. Cozy bedrooms, room for play and imagination to run wild, and even remote learning spaces.
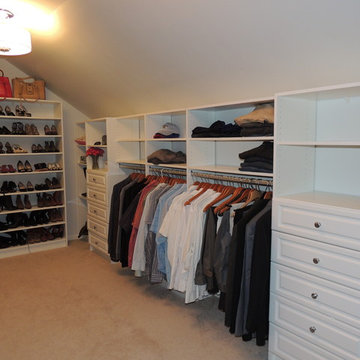
 Bella Systems Philly - Custom Closets
This closet has slanted roof on one side. The shoe shelves on the back wall is a great use of the available space.
Example of a classic closet design in Philadelphia
Example of a classic closet design in Philadelphia
Find the right local pro for your project
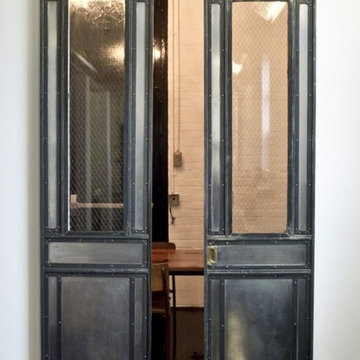

 Welling Construction
Tom Zikas
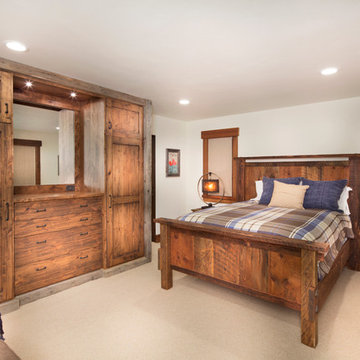
Example of a large mountain style guest carpeted bedroom design in Sacramento with beige walls and no fireplace
Example of a large mountain style guest carpeted bedroom design in Sacramento with beige walls and no fireplace

 Transilvania Kitchens
Transilvania Kitchens
Huge transitional marble floor dressing room photo in Toronto with recessed-panel cabinets and white cabinets
Huge transitional marble floor dressing room photo in Toronto with recessed-panel cabinets and white cabinets
 Closet Craft Inc.

Kitchen pantry - large modern carpeted and brown floor kitchen pantry idea with open cabinets, white cabinets and stainless steel appliances

 Möbel auf Maß - Manufaktur Kachanow GmbH
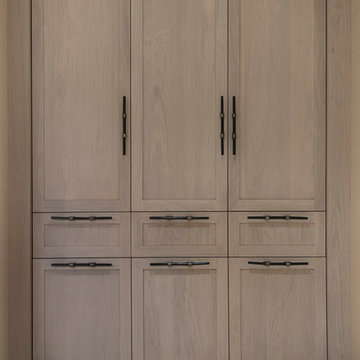
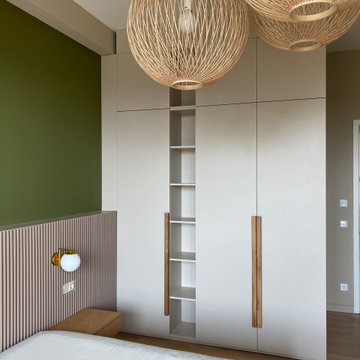
Wir haben bereits im Februar 2020 mit der Gestaltung des Schranks begonnen. Es gab viele Gestaltungsmöglichkeiten, da die ganze Wand mit schönen Zählern ausgestattet ist.
Wegen der Quarantäne verzögerte sich die Produktion und einige Details wurden im Laufe der Zeit geändert. Das letzte unerwartete Problem war, dass die Griffe, die bereits bestellt und bezahlt worden waren, nicht mehr auf Lager waren.
Wir entschieden uns, Griffe aus echtem Holz zu bestellen. So bekam der Schrank eine eigene Persönlichkeit und harmonierte sehr gut mit den furnierten Nachttischen.
Auf welche Hindernisse wir auch immer im Laufe des Projekts treffen, wir und @ekaterina_malaya werden immer eine Lösung finden, und Sie können uns bei der Gestaltung Ihrer Inneneinrichtung und Möbel vertrauen.
⠀
 Highland Design Gallery
Dura Supreme Cabinetry
Photo by Highland Design Gallery

Example of a small arts and crafts kids' white tile ceramic tile tub/shower combo design in Atlanta with an undermount sink, flat-panel cabinets, medium tone wood cabinets, quartz countertops, an undermount tub, a two-piece toilet and blue walls
Example of a small arts and crafts kids' white tile ceramic tile tub/shower combo design in Atlanta with an undermount sink, flat-panel cabinets, medium tone wood cabinets, quartz countertops, an undermount tub, a two-piece toilet and blue walls

 Klassische Massivholzmöbel
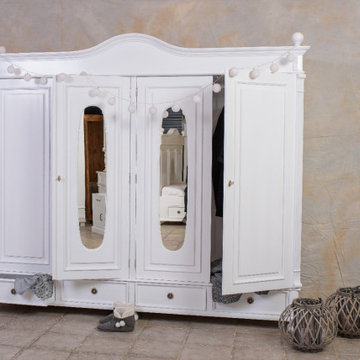
Für alle, die großzügige Räume haben, gibt es die perfekte Lösung – einen viertürigen Kleiderschrank, der keine Wünsche offenlässt. ?
Viel Platz im Inneren sorgt dafür, dass Kleidung, Accessoires und Alltagsstücke übersichtlich verstaut werden können. So bleibt alles geordnet und schnell griffbereit.
Die integrierten Spiegel an den Türen erleichtern das tägliche Fertigmachen und helfen dabei, die perfekte Kombination für jeden Tag zu finden – praktisch und stilvoll zugleich.
Ein Möbelstück, das Komfort, Funktion und Eleganz harmonisch verbindet. ?
?www.klassische-massivholzmoebel.de
 Couture Closets
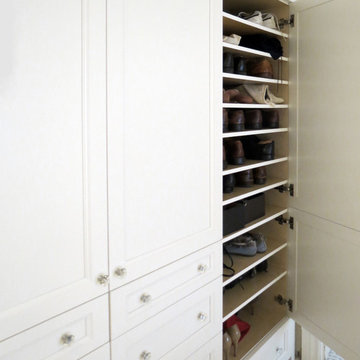
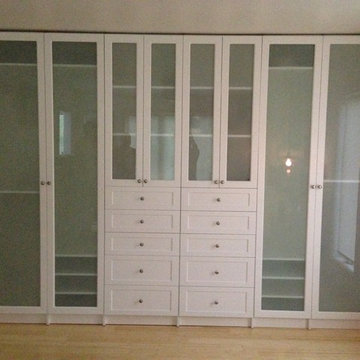
Shoe shelves. Solid wood millwork construction with all dove-tail joints. Maple interior, satin finish dove white door and drawer faces, swarovski crystal knobs.




 The Cabinetshop of South Florida
Doug Ramsay, White Lacquer, Inset Glass, Linen Unit, Closet Built In, Modern, Transitional, Contemporary
Example of a small transitional gender-neutral dark wood floor dressing room design in Miami with shaker cabinets and white cabinets
Example of a small transitional gender-neutral dark wood floor dressing room design in Miami with shaker cabinets and white cabinets
 Closet Solutions
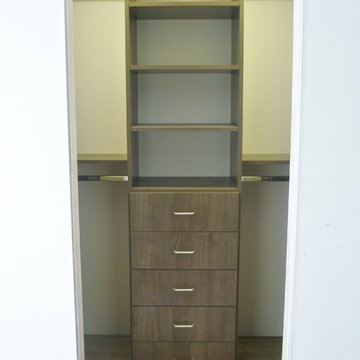
As with many closet projects, the challenge here was to maximize storage to accommodate a lot of storage in a limited space. In this case, the client was very tall and requested that the storage go to the ceiling. From a design perspective, the customer wanted a warm but modern look, so we went with dark wood accents, flat front-drawers and simple hardware.
 FOUR POINT DESIGN BUILD INC
Photography by Riley Jamison

Inspiration for a mid-sized rustic master carpeted bedroom remodel in Los Angeles with beige walls, a two-sided fireplace and a stone fireplace
Inspiration for a mid-sized rustic master carpeted bedroom remodel in Los Angeles with beige walls, a two-sided fireplace and a stone fireplace
 Rylex Custom Cabinetry and Closets
Kara Lashuay

Walk-in closet - mid-sized contemporary women's porcelain tile walk-in closet idea in New York with flat-panel cabinets and white cabinets
Walk-in closet - mid-sized contemporary women's porcelain tile walk-in closet idea in New York with flat-panel cabinets and white cabinets
7