
Search results for "Kluge kombination" in Home Design Ideas

 John Webb Construction and Design

This modern custom built home was designed and built by John Webb Construction & Design on a steep hillside overlooking the Willamette Valley in Western Oregon. The placement of the home allowed for private yet stunning views of the valley even when sitting inside the living room or laying in bed. Concrete radiant floors and vaulted ceiling help make this modern home a great place to live and entertain.
 McGuire + Co. Kitchen & Bath

Photo: Regina Mallory Photography. Powder room at Project Vintage Vibes in Medford, with Hygge & West "Bloom" wallpaper, and beadboard halfway up the wall, painted cornflower blue. Small corner sink, and recessed medicine cabinet.
Find the right local pro for your project
 Kim Grant Design Inc
Kim Grant, Architect;
Elizabeth Barkett, Interior Designer - Ross Thiele & Sons Ltd.;
Theresa Clark, Landscape Architect;
Gail Owens, Photographer

Inspiration for a mid-sized mediterranean side yard brick patio container garden remodel in San Diego with a gazebo
Inspiration for a mid-sized mediterranean side yard brick patio container garden remodel in San Diego with a gazebo
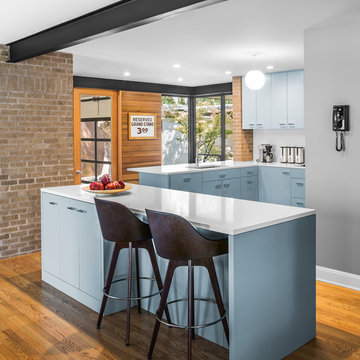
Trendy l-shaped medium tone wood floor kitchen photo in Austin with flat-panel cabinets, blue cabinets, white backsplash and an island
 REH Interiors

Living room - contemporary formal and open concept light wood floor living room idea in Miami with white walls and no fireplace
 Supple Homes, Inc

Example of a large transitional beige two-story stone exterior home design in San Francisco with a metal roof and a black roof


 Studio Dearborn

A young family moving from NYC to their first home in Westchester County found this pre-war colonial in Larchmont New York in need of a serious overhaul. After a complete gut job and rework of the entire home, they created a compact, vibrantly colorful kitchen open to the family room. o A nautical indigo color was chosen for the island and tall storage cabinets, with a subtle warm gray on the perimeter
o Natural walnut shelving and countertop on the peninsula evoke a mid-century vibe which relates to other vintage furniture pieces in the home
o Colorful cement tiles were carried all the way up the counters to inject pattern and whimsy
o Brass fixtures and hardware strike a handsome contrast with the deep indigo color scheme. Architect: Greg Lewis, Lewis and Lewis, Larchmont NY
 HDR Remodeling Inc.
Photo by Michael Hospelt
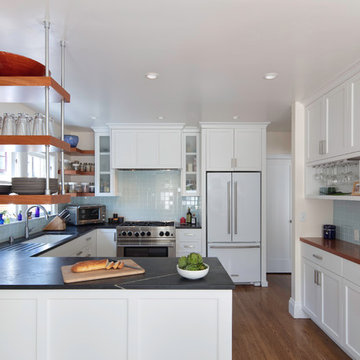
Eat-in kitchen - mid-sized transitional u-shaped medium tone wood floor and brown floor eat-in kitchen idea in San Francisco with shaker cabinets, a peninsula, an undermount sink, white cabinets, blue backsplash, stainless steel appliances, gray countertops, soapstone countertops and glass tile backsplash
Eat-in kitchen - mid-sized transitional u-shaped medium tone wood floor and brown floor eat-in kitchen idea in San Francisco with shaker cabinets, a peninsula, an undermount sink, white cabinets, blue backsplash, stainless steel appliances, gray countertops, soapstone countertops and glass tile backsplash
 Swankee Gray Studio

This twin bedroom is an eclectic mix of Asian inspired headboards, aqua Venetian plaster walls topped with crisp white crown molding. The idea that quilted bedspreads work in this inspiration is proven in the picture. This room definitely states to GO BOLD!!!
 Urban Design Interiors

Beach style medium tone wood floor and brown floor shower curtain photo in Boston with blue walls and a pedestal sink
 a423 architecture & design, Inc.

Large urban open concept concrete floor living room photo in Philadelphia with beige walls, no fireplace and a wall-mounted tv
 Robin Amorello, CKD CAPS - Atmoscaper Design
Photos by Robin Amorello, CDD CAPS
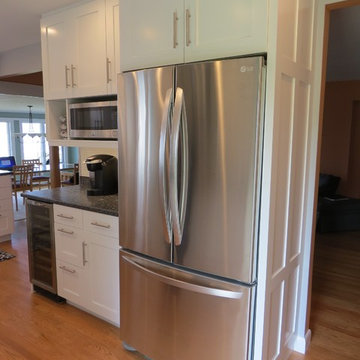
Example of a mid-sized trendy u-shaped medium tone wood floor enclosed kitchen design in Portland Maine with an undermount sink, shaker cabinets, white cabinets, granite countertops, white backsplash, glass tile backsplash, stainless steel appliances and no island
Example of a mid-sized trendy u-shaped medium tone wood floor enclosed kitchen design in Portland Maine with an undermount sink, shaker cabinets, white cabinets, granite countertops, white backsplash, glass tile backsplash, stainless steel appliances and no island


 One Coast Design - Summerville, SC
One Coast Design

Example of a mid-sized eclectic enclosed carpeted and beige floor home theater design in Raleigh with blue walls and a media wall
Example of a mid-sized eclectic enclosed carpeted and beige floor home theater design in Raleigh with blue walls and a media wall
 E. Lawrence Design
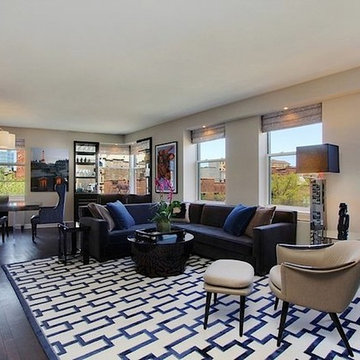
Mid-sized trendy open concept living room photo in New York with beige walls and a wall-mounted tv
 Amy Hilliker Certified Designer-The Design Project
Photo retouching by Melissa Mattingly
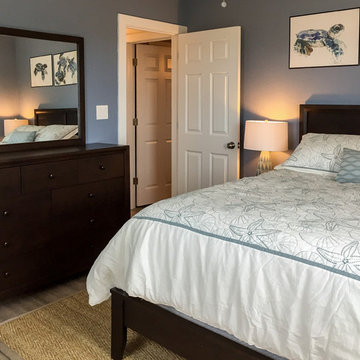
Mid-sized beach style guest vinyl floor bedroom photo in Other with blue walls
Mid-sized beach style guest vinyl floor bedroom photo in Other with blue walls


Sponsored
Columbus, OH

Wannemacher Interiors
Customized Award-Winning Interior Design Solutions in Franklin Cnty OH
 Nicolaj Bo™

This kitchen area is set up in a 90° angle, dividing the room into a cooking area and a dining area with seats at the kitchen counter. High cabinets are set apart and contain an integrated refrigerator and plenty of room for groceries.
To light up the overall room we chose Flos downlights coupled with a focused light above the kitchen counter in the form of a beautiful brass LED-lamp from Anour.
 FLIS Interior Design
Don Wong

Bedroom - small contemporary master vinyl floor bedroom idea in Edmonton with blue walls and no fireplace
Bedroom - small contemporary master vinyl floor bedroom idea in Edmonton with blue walls and no fireplace

 LeichtUSA
Attractive living as an architectural experiment: a 136-year-old water tower, a listed building with a spectacular 360-degree panorama view over the City of London. The task, to transform it into a superior residence, initially seemed an absolute impossibility. But when the owners came across architect Mike Collier, they had found a partner who was to make the impossible possible. The tower, which had been empty for decades, underwent radical renovation work and was extended by a four-storey cube containing kitchen, dining and living room - connected by glazed tunnels and a lift shaft. The kitchen, realised by Enclosure Interiors in Tunbridge Wells, Kent, with furniture from LEICHT is the very heart of living in this new building.
Shiny white matt-lacquered kitchen fronts (AVANCE-LR), tone-on-tone with the worktops, reflect the light in the room and thus create expanse and openness. The surface of the handle-less kitchen fronts has a horizontal relief embossing; depending on the light incidence, this results in a vitally structured surface. The free-standing preparation isle with its vertical side panels with a seamlessly integrated sink represents the transition between kitchen and living room. The fronts of the floor units facing the dining table were extended to the floor to do away with the plinth typical of most kitchens. Ceiling-high tall units on the wall provide plenty of storage space; the electrical appliances are integrated here invisible to the eye. Floor units on a high plinth which thus appear to be floating form the actual cooking centre within the kitchen, attached to the wall. A range of handle-less wall units concludes the glazed niche at the top.
LEICHT international: “Architecture and kitchen” in the centre of London. www.LeichtUSA.com
1