
Search results for "Knocking" in Home Design Ideas

 The Crafted Garden

Knock Out Rose, Calibrachoa, Verbena, Helichrysum.
This is an example of a large traditional landscaping in New York for summer.
This is an example of a large traditional landscaping in New York for summer.
 Pearson Landscape Services

Tall, steel planter planted with variegated dianella and knock out roses. Also see staircase with limestone treads
Inspiration for a mid-sized contemporary partial sun front yard concrete paver landscaping in Austin for spring.
Inspiration for a mid-sized contemporary partial sun front yard concrete paver landscaping in Austin for spring.
Find the right local pro for your project
 Interiors by Natasha
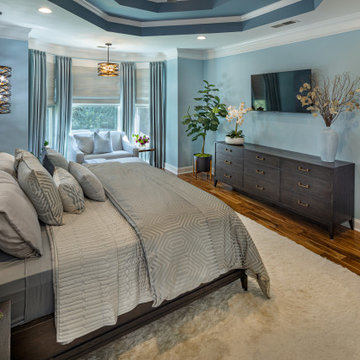
Bedroom - large contemporary master medium tone wood floor, brown floor and tray ceiling bedroom idea in Atlanta with blue walls
 Woodhill Cabinetry & Design Inc
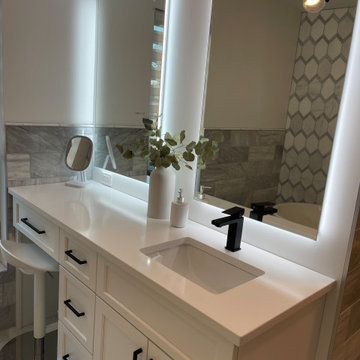
After finishing her kitchen remodeling project, the homeowner moved forward on the remodel of her bathroom. The tiles behind the free-standing tub are Carrara marble. Sherwin Williams Pure White paint was the color chosen for the vanity which is topped with solid white quartz. Lighted medicine cabinets reflect the Sputnik chandelier which is a perfect pick for this contemporary design.
 Main Street Custom Homes & Remodeling
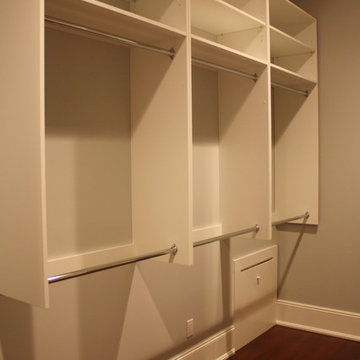
The existing home was deconstructed and salvageable material was reclaimed and donated for reuse. In its place, a custom 4-bedroom, 4.5-bath home was built. The new home incorporates many unique features including the “drive through” two-car garage that allows the homeowners access to the converging streets. The massive first-floor master bedroom suite encompasses a marble surround fireplace, 2 sizeable walk-in-closets as well as his and her luxurious master bathrooms. Two home offices provide the homeowners with ample room to take care of business. An elevator was installed to enable the homeowners and elderly guests to easily and safely access the second floor. Abundant storage areas throughout the home, including the cavernous full basement, offer plenty of space to stow extra belongings.



 Reico Kitchen & Bath
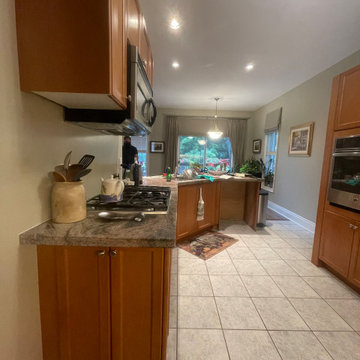
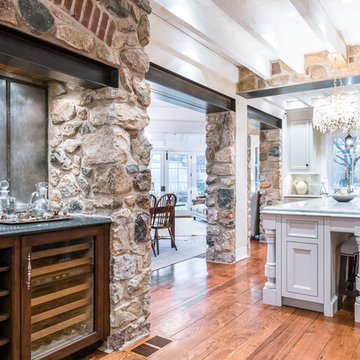
Designed by Noah Telford of Reico Kitchen & Bath in Woodbridge, VA in collaboration with Craig Schafer, this transitional design style inspired kitchen remodel features a stunning transformation of a small kitchen from trapped in to opened up.
Kitchen cabinets are from Merillat in 2 collections. The perimeter features Merillat Classic cabinets in the Spring Valley door style with a Cotton with Tuscan Glaze finish. The kitchen island features Merillat Masterpiece cabinets in the Ganon door style with a Burmese finish.
Kitchen countertops are a combination of Silestone Alpina White on the perimeter and MSI Q Calacatta Luccia on the kitchen island. Kitchen appliances are by Whirlpool.
The kitchen tile backsplash is a Crystal Glass Beluga 3" x 6" subway tile.
Said Noah, "The clients wanted a much more open space. Knocking out a wall definitely helped open it up for their beautiful new island. The new color scheme is both cool and calming with hints of warmth in the flooring and backsplash. Communication was key with this project as the clients did their own demolition and we needed to make sure everyone was on the same page at every step." In the clients own words, it left them "beyond satisfied".
Photos courtesy of BTW Images LLC.




 1st Choice Kitchen & Bath
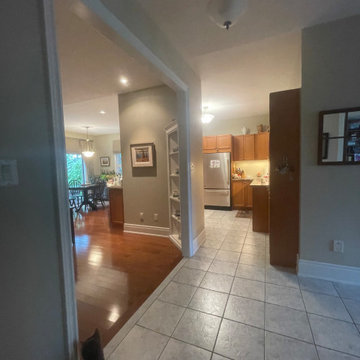
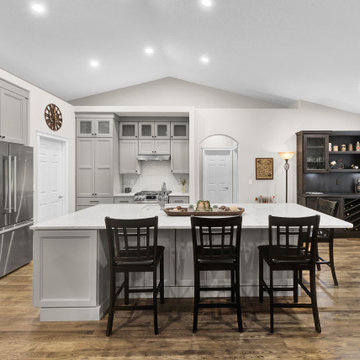
The clients were torn between buying a new home or remodeling the current one. They wanted a large open concept to entertain, but didn't want to move further out of town. The result: remove the wall separating the kitchen from the living room and make a large island!
 Woodhill Cabinetry & Design Inc
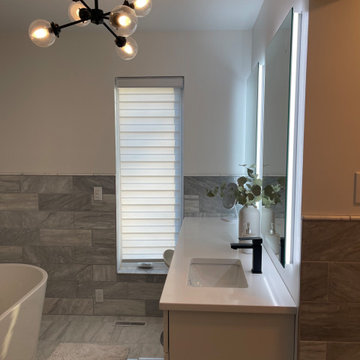
After finishing her kitchen remodeling project, the homeowner moved forward on the remodel of her bathroom. The tiles behind the free-standing tub are Carrara marble. Sherwin Williams Pure White paint was the color chosen for the vanity which is topped with solid white quartz. Lighted medicine cabinets reflect the Sputnik chandelier which is a perfect pick for this contemporary design.
 Main Street Custom Homes & Remodeling
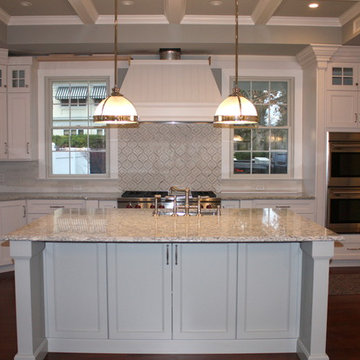
The custom 4-bedroom, 4.5-bath home combines country charm with modern elegance. This new home incorporates many unique features including the “drive through” two-car garage that allows the homeowners access to the converging streets. The massive first-floor master bedroom suite consists of a marble surround fireplace, 2 sizeable walk-in-closets as well as his and her luxurious master bathrooms. Two home offices provide the homeowners with ample room to take care of business. An elevator was installed to enable the homeowners and aging guests to easily and safely access the second floor. Abundant storage areas throughout the home, including the cavernous full basement, offer plenty of space to stow extra belongings.
The second story was designed with the homeowners’ grandchildren in mind. The additional bedrooms, playroom and upstairs den make room for both daytime visits and overnight stays. Space for entertaining adult guests was also considered. The first floor includes a spacious great room with floor to ceiling stone fireplace which opens to a covered, screened-in back porch with a second stone fireplace. The stylish kitchen, containing two counter seating areas and an eat-in nook, along with the formal dining room give the homeowners plenty of room to accommodate large gatherings.

47