
Search results for "Knocking" in Home Design Ideas
 Reico Kitchen & Bath
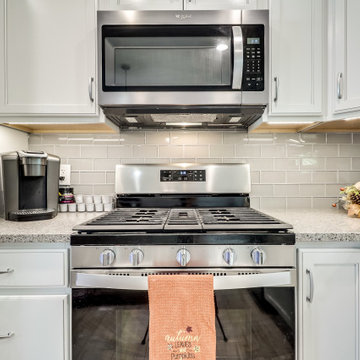
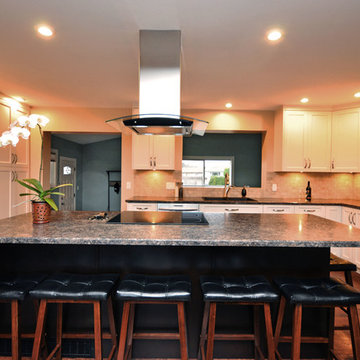
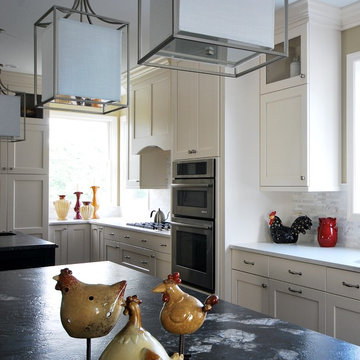
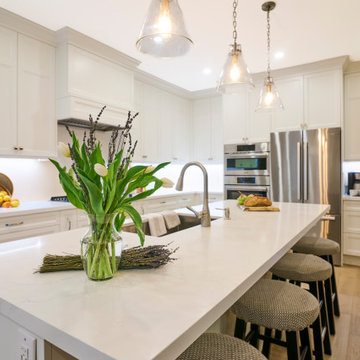
Designed by Noah Telford of Reico Kitchen & Bath in Woodbridge, VA in collaboration with Craig Schafer, this transitional design style inspired kitchen remodel features a stunning transformation of a small kitchen from trapped in to opened up.
Kitchen cabinets are from Merillat in 2 collections. The perimeter features Merillat Classic cabinets in the Spring Valley door style with a Cotton with Tuscan Glaze finish. The kitchen island features Merillat Masterpiece cabinets in the Ganon door style with a Burmese finish.
Kitchen countertops are a combination of Silestone Alpina White on the perimeter and MSI Q Calacatta Luccia on the kitchen island. Kitchen appliances are by Whirlpool.
The kitchen tile backsplash is a Crystal Glass Beluga 3" x 6" subway tile.
Said Noah, "The clients wanted a much more open space. Knocking out a wall definitely helped open it up for their beautiful new island. The new color scheme is both cool and calming with hints of warmth in the flooring and backsplash. Communication was key with this project as the clients did their own demolition and we needed to make sure everyone was on the same page at every step." In the clients own words, it left them "beyond satisfied".
Photos courtesy of BTW Images LLC.

 Transitions Designs
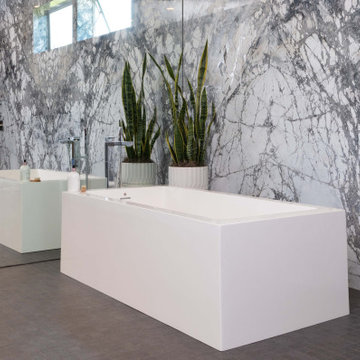
With unique finishes including natural stone slabs, textural tile & high gloss cabinets, this Master Bath is a luxurious spa retreat. Every surface resonates luxury & no detail is overlooked. Heated flooring, freestanding soaker & state of the art sound system enhance the bathing experience. The mirrored wall reflects the ocean & storage abounds inside each cabinet. Quality without compromise. Co-designer Rhonda Dunlevie, Interior Consultants; Photo credit Erika Bierman ,
Find the right local pro for your project



 Reico Kitchen & Bath
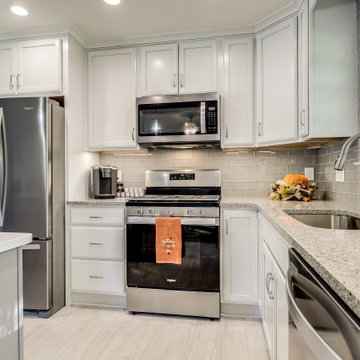
Designed by Noah Telford of Reico Kitchen & Bath in Woodbridge, VA in collaboration with Craig Schafer, this transitional design style inspired kitchen remodel features a stunning transformation of a small kitchen from trapped in to opened up.
Kitchen cabinets are from Merillat in 2 collections. The perimeter features Merillat Classic cabinets in the Spring Valley door style with a Cotton with Tuscan Glaze finish. The kitchen island features Merillat Masterpiece cabinets in the Ganon door style with a Burmese finish.
Kitchen countertops are a combination of Silestone Alpina White on the perimeter and MSI Q Calacatta Luccia on the kitchen island. Kitchen appliances are by Whirlpool.
The kitchen tile backsplash is a Crystal Glass Beluga 3" x 6" subway tile.
Said Noah, "The clients wanted a much more open space. Knocking out a wall definitely helped open it up for their beautiful new island. The new color scheme is both cool and calming with hints of warmth in the flooring and backsplash. Communication was key with this project as the clients did their own demolition and we needed to make sure everyone was on the same page at every step." In the clients own words, it left them "beyond satisfied".
Photos courtesy of BTW Images LLC.
 MSK Design Build
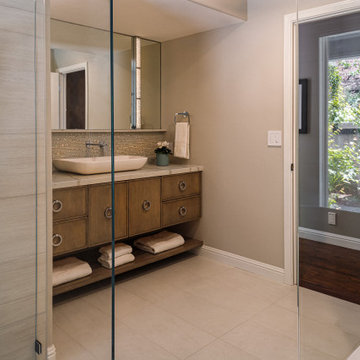
The mirror has crackled glass lighting, and the sink is a no-hole sink, with wall-mounted faucet. Glass mosaic tile is delicate and elegant.
Inspiration for a transitional bathroom remodel in San Francisco
Inspiration for a transitional bathroom remodel in San Francisco
 Main Street Custom Homes & Remodeling
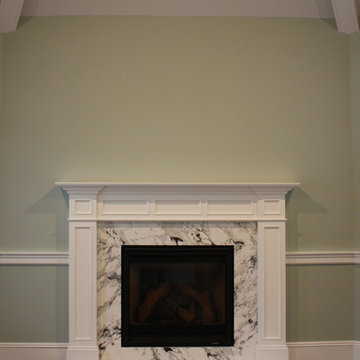
The existing home was deconstructed and salvageable material was reclaimed and donated for reuse. In its place, a custom 4-bedroom, 4.5-bath home was built. The new home incorporates many unique features including the “drive through” two-car garage that allows the homeowners access to the converging streets. The massive first-floor master bedroom suite encompasses a marble surround fireplace, 2 sizeable walk-in-closets as well as his and her luxurious master bathrooms. Two home offices provide the homeowners with ample room to take care of business. An elevator was installed to enable the homeowners and elderly guests to easily and safely access the second floor. Abundant storage areas throughout the home, including the cavernous full basement, offer plenty of space to stow extra belongings.


 Men Construction, LLC

Before and After on side entry to new deck built. Customer needed wall knocked down where a window was located to have sliding door installed.
Inspiration for a mid-sized medium tone wood floor and brick wall sliding front door remodel in Boston with a glass front door
Inspiration for a mid-sized medium tone wood floor and brick wall sliding front door remodel in Boston with a glass front door
 Main Street Custom Homes & Remodeling
The existing home was deconstructed and salvageable material was reclaimed and donated for reuse. In its place, a custom 4-bedroom, 4.5-bath home was built. The new home incorporates many unique features including the “drive through” two-car garage that allows the homeowners access to the converging streets. The massive first-floor master bedroom suite encompasses a marble surround fireplace, 2 sizeable walk-in-closets as well as his and her luxurious master bathrooms. Two home offices provide the homeowners with ample room to take care of business. An elevator was installed to enable the homeowners and elderly guests to easily and safely access the second floor. Abundant storage areas throughout the home, including the cavernous full basement, offer plenty of space to stow extra belongings.

 Get My Rugs LLC
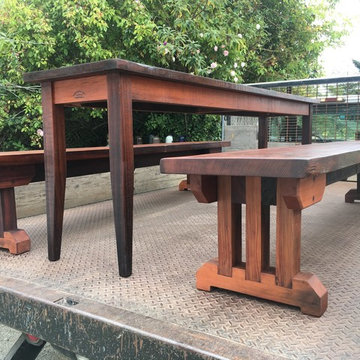
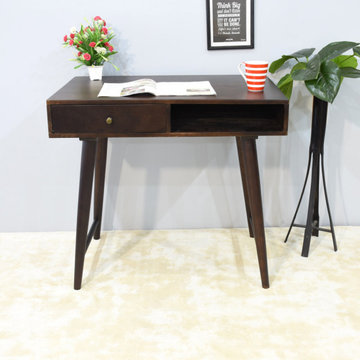
Are you planning to buy yourself a study table? When it comes to home or office furniture there is one type of furniture that is absolutely necessary for your comfort. This table which is made up of mango wood will be the only right choice.
 Woodhill Cabinetry & Design Inc
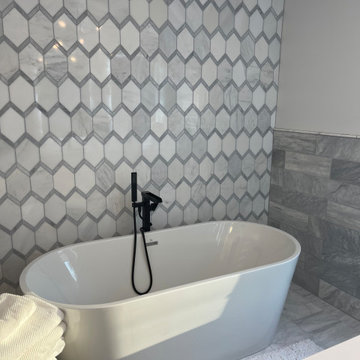
After finishing her kitchen remodeling project, the homeowner moved forward on the remodel of her bathroom. The tiles behind the free-standing tub are Carrara marble. Sherwin Williams Pure White paint was the color chosen for the vanity which is topped with solid white quartz. Lighted medicine cabinets reflect the Sputnik chandelier which is a perfect pick for this contemporary design.

48