
Search results for "Knocking" in Home Design Ideas
 RIVA
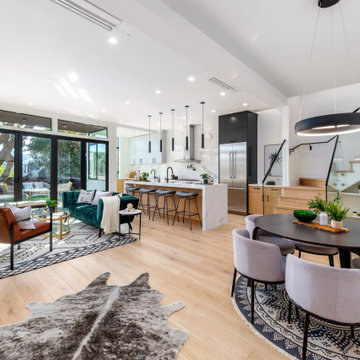
RIVACollaboration duplex residential project led by Joshua Chavez, Real Estate Development-Builder and Knock Architecture & Design. Tile+Ista created the design concepts of the entire specifications for the surface materials. Featuring Crystal by RIVA in select and character grades.
Color: Crystal.
Collection: RIVA Elite (8’’).
Architect: Ryan Knock.
Builder: Josh and Gil Chavez.
Interior designer: Tile+Ista.
Photo credits: Philippe Newman.
 Design Tech Remodeling
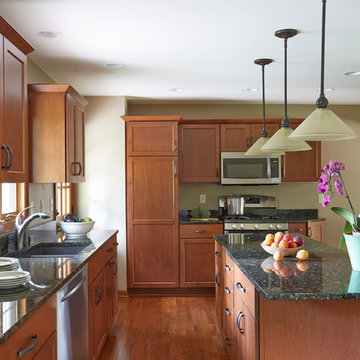
The homeowner's had a small, non functional kitchen. With their desire to think outside of the box we were able to knock down a structural wall between the kitchen and dining room to give them a large island and a more functional kitchen. To keep costs down we left the sink in the existing location under the window. We provided them with a large pantry cabinet to replace their closet. In the dining room area we flanked the window with a window seat and a storage space for them to put shoes when coming in from the garage. This more open concept kitchen provides the homeowner's with a great entertaining space for their large family gatherings.
Mike Kaskel
 Salisbury Artisans
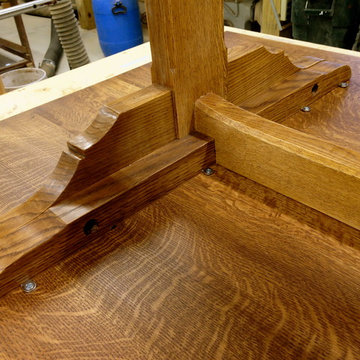
high figure white oak trestle table
knock down top
38" x 78" x 29 3/4"
photo: David Bowen
Dining room - mid-sized craftsman dining room idea in New York
Dining room - mid-sized craftsman dining room idea in New York
Find the right local pro for your project
 Creative Living

When knocking down the walls can change your life.
Inspiration for a mid-sized modern l-shaped dark wood floor and brown floor kitchen pantry remodel in Atlanta with a single-bowl sink, flat-panel cabinets, dark wood cabinets, marble countertops, multicolored backsplash, subway tile backsplash, stainless steel appliances, an island and blue countertops
Inspiration for a mid-sized modern l-shaped dark wood floor and brown floor kitchen pantry remodel in Atlanta with a single-bowl sink, flat-panel cabinets, dark wood cabinets, marble countertops, multicolored backsplash, subway tile backsplash, stainless steel appliances, an island and blue countertops
 BCT Group
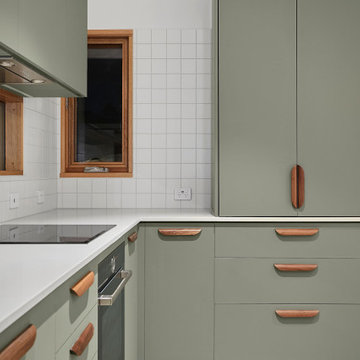
Builder in Melbourne's West creating renovations, extensions and knock down rebuild projects. BCT Group have our own architecture, interior design and construction teams.
 Houston Homes, Inc
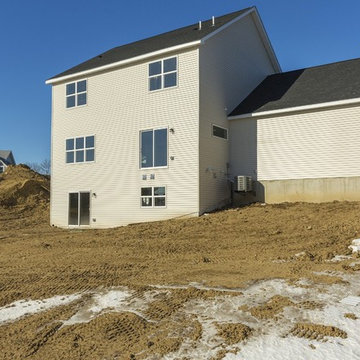
Fantastic, new construction, 2450 sq. ft.walk out 2 story, impressive .30 acre pond view w/o lot. Features: 4 beds, 3 baths, fireplace / tile surround, 9' knock down ceilings, master suite with step vault, walk in tile shower, 6 ft soaking tub, jack and jill bath, walk in closets all beds, enormous 4 car tandem garage, enamel trim package, wood/ tile and upgrade carpet, walk in pantry, granite tops, ss kitchen package, huge covered front porch, decorative arch openings, dual vanities, lockers.
photos: space crafting Minneapolis
 Creative Living

When knocking down the walls can change your life.
Inspiration for a mid-sized modern l-shaped dark wood floor and brown floor kitchen pantry remodel in Atlanta with a single-bowl sink, flat-panel cabinets, dark wood cabinets, marble countertops, multicolored backsplash, subway tile backsplash, stainless steel appliances, an island and blue countertops
Inspiration for a mid-sized modern l-shaped dark wood floor and brown floor kitchen pantry remodel in Atlanta with a single-bowl sink, flat-panel cabinets, dark wood cabinets, marble countertops, multicolored backsplash, subway tile backsplash, stainless steel appliances, an island and blue countertops
 Houston Homes, Inc
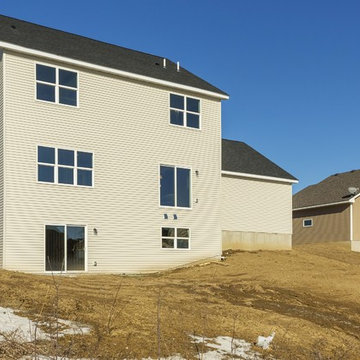
Fantastic, new construction, 2450 sq. ft.walk out 2 story, impressive .30 acre pond view w/o lot. Features: 4 beds, 3 baths, fireplace / tile surround, 9' knock down ceilings, master suite with step vault, walk in tile shower, 6 ft soaking tub, jack and jill bath, walk in closets all beds, enormous 4 car tandem garage, enamel trim package, wood/ tile and upgrade carpet, walk in pantry, granite tops, ss kitchen package, huge covered front porch, decorative arch openings, dual vanities, lockers.
photos: space crafting Minneapolis
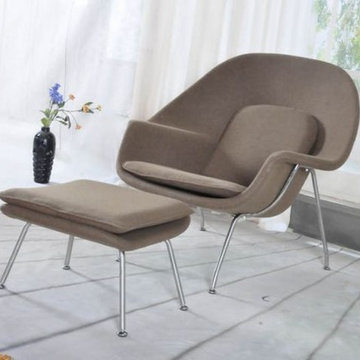
 Barcelona Designs
Although it was designed in late forties, by Eero Saarinen , the Womb Chair continues to be one of the most recognized representation piece of furniture. When creating it Eero Saarinen intended to equip living room with the most comfortable piece of furniture and he truly got what he wanted. The seat gives the user both comfort and serenity that goes along with the sitting room. It is one piece of furniture that will make you get home early to relax. Barcelona Designs gives the homeowners the luxury they need in their lounges, a piece of furniture that brings not only life in the room but also promises relaxation and comfort all the way.
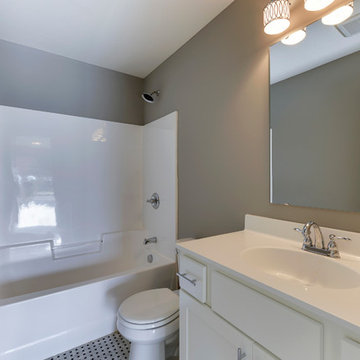 Houston Homes, Inc
Space Crafting Minneapolis (photos),Features include: Wood Laminate Flooring, Prairie Grids, Double oven, Granite tops, Windsor single hung vinyl windows, Cedar Tone deck, Kitchenette, Dropped loft Master Bed, Walk in Tile shower, Bonus room, Concrete Porch, Knock Down Ceilings, Stainless Appliances, 2nd Floor Laundry, knotty Alder Cabinets, and White enamel Woodwork.
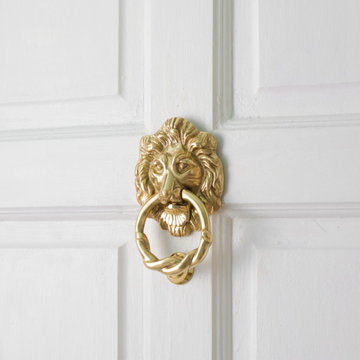
 Renovators Supply Manufacturing
SOLID CAST BRASS LION SWING DROP RING STYLE DOOR KNOCKERS
Find door knockers now in a variety of designs and finish that match everyone's style. Step-up your curb appeal and add value to your home entrance with the finishing touch of a door knocker. This Brass Door Knocker made of 100% solid brass is definitely a knock out. Polished and lacquered to prevent tarnishing, this unique door knocker is both beautiful and functional. Make A STATEMENT! Outdoor Home Accents, To make your Entry Way Front Door "Pop".
FEATURES
Made of heavy duty solid cast brass material
It measures 6.25 Height x 3 5/8 Width
Polished and lacquered to prevent tarnishing and last long
Classic Brass Lion shaped antique Ring door knockers are a unique charm to own.
Package includes complete mounting hardware
Easy and secure installation via given thread bolts
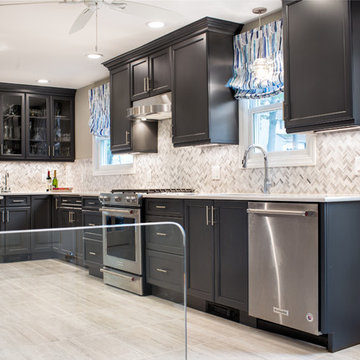
 Swati Goorha Designs
The client hired Swati Goorha Designs after they downsized from a 5 bedroom house to a smaller fixer-upper in Scotch Plains NJ. The main pain point of the house was an awkward circulation flow and a tiny dated kitchen. Our clients love cooking and entertain often. The small kitchen was crowded with just two people in it, lacked ample prep space and storage. Additionally, there was no direct access to the kitchen from the main entrance. In order to get to the “Sitting room” the clients had to circulate through a tiny powder room off of the entry. The client had to circulate through the Living room, the formal Dining Room, to finally arrive at the Kitchen. The entire space was awkward, choppy and dark.
We assessed the existing space, our clients needs and wants, and designed a utilitarian kitchen to fit the client’s lifestyle, their entertaining habits, and their aesthetic sensibilities. We knocked down the wall between the kitchen and the family room to open the area, and made the entire space into one large kitchen. We designed an unusual custom angled island to maximize the use of space without infringing the circulation or the usability of the kitchen. The island can now accommodate 3-4 people for an intimate dinner or function as a food setup area for larger parties. The island also provides extra storage. We used dark kitchen cabinets with light backsplash, countertops, and floor to brighten the space and hide the inevitable pet hair from clients four dogs.
We moved the Dining Room into the earlier Sitting room. In order to improve the circulation in the home, we closed the entry through the powder room and knocked out a coat closet. This allowed direct access to the kitchen and created a more open and easy flowing space. Now the entire house is a bright, light-filled space, with natural light and open circulation. Our client’s needs and wants have been satisfied!
 Houston Homes, Inc
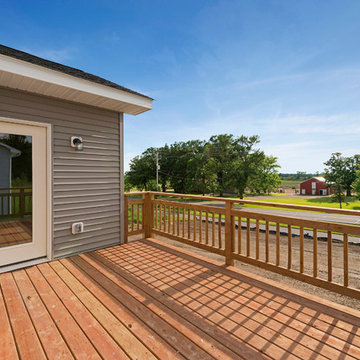
Space Crafting Minneapolis (photos),Features include: Wood Laminate Flooring, Prairie Grids, Double oven, Granite tops, Windsor single hung vinyl windows, Cedar Tone deck, Kitchenette, Dropped loft Master Bed, Walk in Tile shower, Bonus room, Concrete Porch, Knock Down Ceilings, Stainless Appliances, 2nd Floor Laundry, knotty Alder Cabinets, and White enamel Woodwork.
 Tucker & Tucker, Audio and Video by Design LLC

Inspiration for a mid-sized contemporary open concept light wood floor living room remodel in Portland Maine with gray walls, a two-sided fireplace, a plaster fireplace and a wall-mounted tv
 Houston Homes, Inc
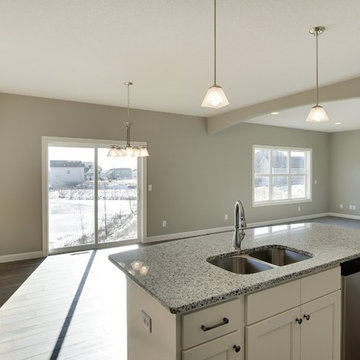
Fantastic, new construction, 2450 sq. ft.walk out 2 story, impressive .30 acre pond view w/o lot. Features: 4 beds, 3 baths, fireplace / tile surround, 9' knock down ceilings, master suite with step vault, walk in tile shower, 6 ft soaking tub, jack and jill bath, walk in closets all beds, enormous 4 car tandem garage, enamel trim package, wood/ tile and upgrade carpet, walk in pantry, granite tops, ss kitchen package, huge covered front porch, decorative arch openings, dual vanities, lockers.
photos: space crafting Minneapolis
 Houston Homes, Inc
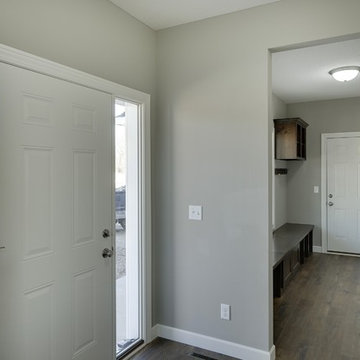
Fantastic, new construction, 2450 sq. ft.walk out 2 story, impressive .30 acre pond view w/o lot. Features: 4 beds, 3 baths, fireplace / tile surround, 9' knock down ceilings, master suite with step vault, walk in tile shower, 6 ft soaking tub, jack and jill bath, walk in closets all beds, enormous 4 car tandem garage, enamel trim package, wood/ tile and upgrade carpet, walk in pantry, granite tops, ss kitchen package, huge covered front porch, decorative arch openings, dual vanities, lockers.
photos: space crafting Minneapolis
 Riverside Construction, LLC

This West Lafayette homeowner had visions of transforming her dark, dated bathroom that felt closed off and cramped, into a clean, contemporary, open space full of modern-day amenities.
Riverside started by knocking down an existing wall to relocate a single sink vanity, which improved flow and functionality. Then, we designed a new double vanity into the space with a gorgeous, wave-inspired, tile backsplash by Daltile and integrated task lighting with two new Kohler medicine cabinets.
By knocking down the wall and removing the existing tub, we also allowed space for an additional linen closet and floating shelves above a new Toto Washlet toilet with a heated seat and warm air dryer. Other highlights of this master bath remodel include a large glass-enclosed shower with the same beautiful wave-inspired tile and a vertical accent using 12x 24 Black “Citadel” tile by Esmer.
 Creative Living
When knocking down the walls can change your life.
Mid-sized minimalist l-shaped dark wood floor and brown floor kitchen pantry photo in Atlanta with a single-bowl sink, flat-panel cabinets, dark wood cabinets, marble countertops, multicolored backsplash, subway tile backsplash, stainless steel appliances, an island and blue countertops
Mid-sized minimalist l-shaped dark wood floor and brown floor kitchen pantry photo in Atlanta with a single-bowl sink, flat-panel cabinets, dark wood cabinets, marble countertops, multicolored backsplash, subway tile backsplash, stainless steel appliances, an island and blue countertops
 Bennett Contracting, Inc.
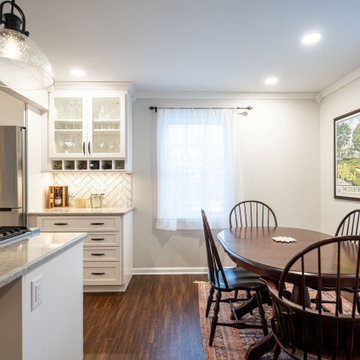
When a young, growing family in Delmar decided they wanted to expand and update their kitchen for a better use of space, they wasted no time in giving our team at Bennett a call. Project Manager, Tony Cicchino, and Designer, Keri Kannan, worked together to revamp the space to fit this growing family’s needs. The underutilized formal dining room had its walls knocked down to open the space with the kitchen and create a more efficient flow through the home with unobstructed pathways. Our Lead Carpenter, Kyle, expanded the U-shaped layout and added a new centered island for additional storage. The new space has a traditional look with a farmhouse flare. The darker LVP flooring was a perfect contrast to the already existing oak floors and white cabinetry. If you look close enough, you can see the new support beam that was installed where the wall was knocked down and expertly blended in with island lights to make it less visible. What a fabulous facelift for our treasured clients!
 Riverside Construction, LLC
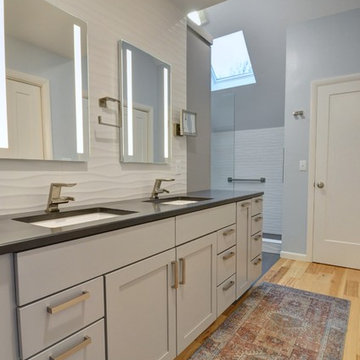
This West Lafayette homeowner had visions of transforming her dark, dated bathroom that felt closed off and cramped, into a clean, contemporary, open space full of modern-day amenities.
Riverside started by knocking down an existing wall to relocate a single sink vanity, which improved flow and functionality. Then, we designed a new double vanity into the space with a gorgeous, wave-inspired, tile backsplash by Daltile and integrated task lighting with two new Kohler medicine cabinets.
By knocking down the wall and removing the existing tub, we also allowed space for an additional linen closet and floating shelves above a new Toto Washlet toilet with a heated seat and warm air dryer. Other highlights of this master bath remodel include a large glass-enclosed shower with the same beautiful wave-inspired tile and a vertical accent using 12x 24 Black “Citadel” tile by Esmer.
68