
Search results for "Knocking" in Home Design Ideas
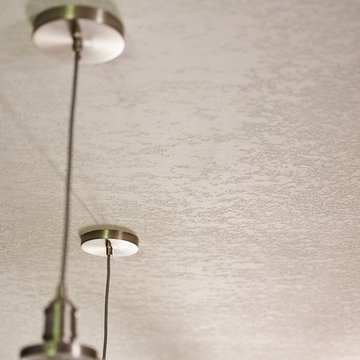
 Murphy Bros. Design | Build | Remodel
Knock-down ceiling.
Mid-sized elegant home design photo in Minneapolis
Mid-sized elegant home design photo in Minneapolis

 Creative Living
When knocking down the walls can change your life.
Inspiration for a mid-sized modern l-shaped dark wood floor and brown floor kitchen pantry remodel in Atlanta with a single-bowl sink, flat-panel cabinets, dark wood cabinets, marble countertops, multicolored backsplash, subway tile backsplash, stainless steel appliances, an island and blue countertops
Inspiration for a mid-sized modern l-shaped dark wood floor and brown floor kitchen pantry remodel in Atlanta with a single-bowl sink, flat-panel cabinets, dark wood cabinets, marble countertops, multicolored backsplash, subway tile backsplash, stainless steel appliances, an island and blue countertops
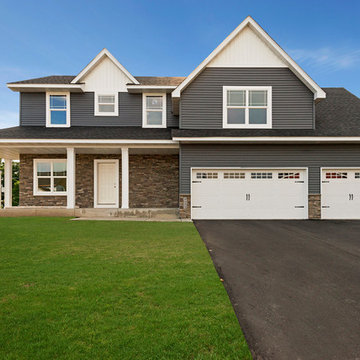
 Houston Homes, Inc
Features include: Wood Laminate Flooring, Prairie Grids, Double oven, Granite tops, Windsor single hung vinyl windows, Cedar Tone deck, Kitchenette, Dropped loft Master Bed, Walk in Tile shower, Bonus room, Concrete Porch, Knock Down Ceilings, Stainless Appliances, 2nd Floor Laundry, knotty Alder Cabinets, and White enamel Woodwork.
Find the right local pro for your project
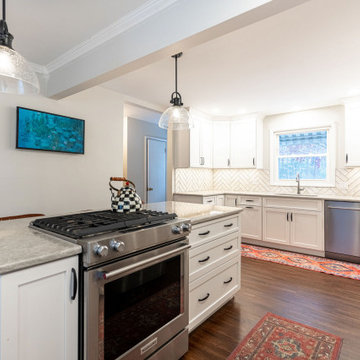
 Bennett Contracting, Inc.
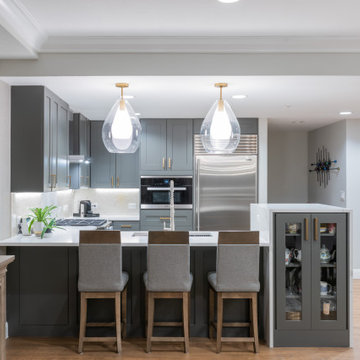
When a young, growing family in Delmar decided they wanted to expand and update their kitchen for a better use of space, they wasted no time in giving our team at Bennett a call. Project Manager, Tony Cicchino, and Designer, Keri Kannan, worked together to revamp the space to fit this growing family’s needs. The underutilized formal dining room had its walls knocked down to open the space with the kitchen and create a more efficient flow through the home with unobstructed pathways. Our Lead Carpenter, Kyle, expanded the U-shaped layout and added a new centered island for additional storage. The new space has a traditional look with a farmhouse flare. The darker LVP flooring was a perfect contrast to the already existing oak floors and white cabinetry. If you look close enough, you can see the new support beam that was installed where the wall was knocked down and expertly blended in with island lights to make it less visible. What a fabulous facelift for our treasured clients!

 Houston Homes, Inc
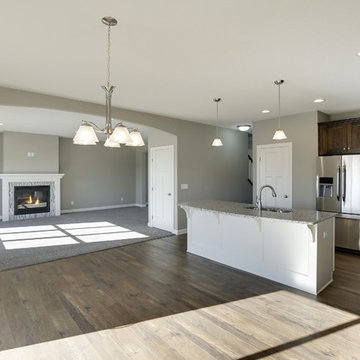
Fantastic, new construction, 2450 sq. ft.walk out 2 story, impressive .30 acre pond view w/o lot. Features: 4 beds, 3 baths, fireplace / tile surround, 9' knock down ceilings, master suite with step vault, walk in tile shower, 6 ft soaking tub, jack and jill bath, walk in closets all beds, enormous 4 car tandem garage, enamel trim package, wood/ tile and upgrade carpet, walk in pantry, granite tops, ss kitchen package, huge covered front porch, decorative arch openings, dual vanities, lockers.
photos: space crafting Minneapolis
 Houston Homes, Inc
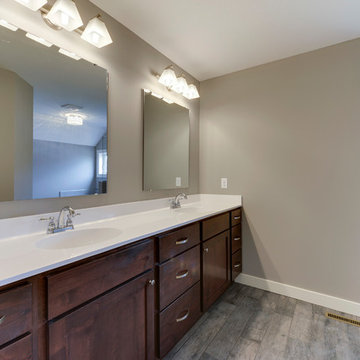
Space Crafting Minneapolis (photos),Features include: Wood Laminate Flooring, Prairie Grids, Double oven, Granite tops, Windsor single hung vinyl windows, Cedar Tone deck, Kitchenette, Dropped loft Master Bed, Walk in Tile shower, Bonus room, Concrete Porch, Knock Down Ceilings, Stainless Appliances, 2nd Floor Laundry, knotty Alder Cabinets, and White enamel Woodwork.
 RIVA

RIVACollaboration duplex residential project led by Joshua Chavez, Real Estate Development-Builder and Knock Architecture & Design. Tile+Ista created the design concepts of the entire specifications for the surface materials. Featuring Crystal by RIVA in select and character grades.
Color: Crystal.
Collection: RIVA Elite (8’’).
Architect: Ryan Knock.
Builder: Josh and Gil Chavez.
Interior designer: Tile+Ista.
Photo credits: Philippe Newman.
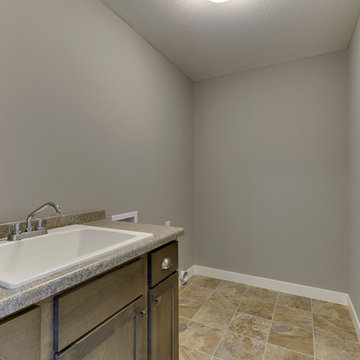 Houston Homes, Inc
Space Crafting Minneapolis (photos),Features include: Wood Laminate Flooring, Prairie Grids, Double oven, Granite tops, Windsor single hung vinyl windows, Cedar Tone deck, Kitchenette, Dropped loft Master Bed, Walk in Tile shower, Bonus room, Concrete Porch, Knock Down Ceilings, Stainless Appliances, 2nd Floor Laundry, knotty Alder Cabinets, and White enamel Woodwork.
 Houston Homes, Inc
Space Crafting Minneapolis (photos),Features include: Wood Laminate Flooring, Prairie Grids, Double oven, Granite tops, Windsor single hung vinyl windows, Cedar Tone deck, Kitchenette, Dropped loft Master Bed, Walk in Tile shower, Bonus room, Concrete Porch, Knock Down Ceilings, Stainless Appliances, 2nd Floor Laundry, knotty Alder Cabinets, and White enamel Woodwork.

 dutchcolonialrevival1926
Double Knock Out rose bushes, the first bloom of the year, late spring. Red cedar mulch. The lawn grass is a well-balanced combination of ryegrass, tall fescue, and Kentucky bluegrass.
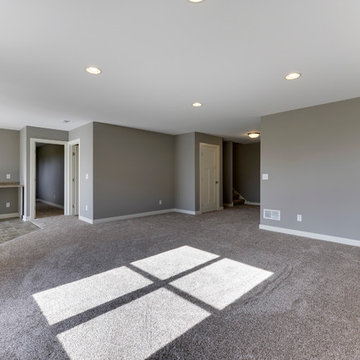 Houston Homes, Inc
Space Crafting Minneapolis (photos),Features include: Wood Laminate Flooring, Prairie Grids, Double oven, Granite tops, Windsor single hung vinyl windows, Cedar Tone deck, Kitchenette, Dropped loft Master Bed, Walk in Tile shower, Bonus room, Concrete Porch, Knock Down Ceilings, Stainless Appliances, 2nd Floor Laundry, knotty Alder Cabinets, and White enamel Woodwork.
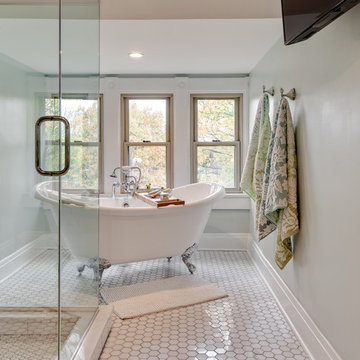

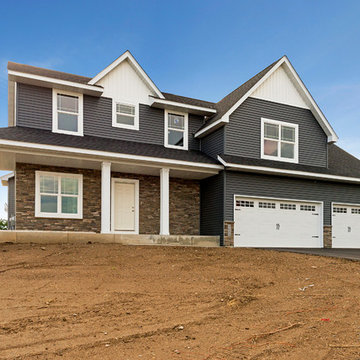 Houston Homes, Inc
Features include: Wood Laminate Flooring, Prairie Grids, Double oven, Granite tops, Windsor single hung vinyl windows, Cedar Tone deck, Kitchenette, Dropped loft Master Bed, Walk in Tile shower, Bonus room, Concrete Porch, Knock Down Ceilings, Stainless Appliances, 2nd Floor Laundry, knotty Alder Cabinets, and White enamel Woodwork.
 Creative Living
When knocking down the walls can change your life.
Mid-sized minimalist l-shaped dark wood floor and brown floor kitchen pantry photo in Atlanta with a single-bowl sink, flat-panel cabinets, dark wood cabinets, marble countertops, multicolored backsplash, subway tile backsplash, stainless steel appliances, an island and blue countertops
Mid-sized minimalist l-shaped dark wood floor and brown floor kitchen pantry photo in Atlanta with a single-bowl sink, flat-panel cabinets, dark wood cabinets, marble countertops, multicolored backsplash, subway tile backsplash, stainless steel appliances, an island and blue countertops
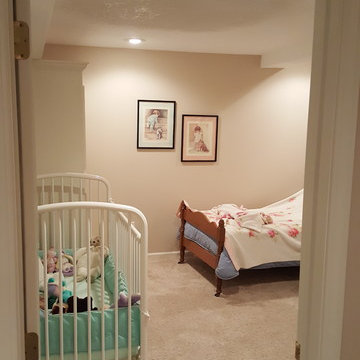

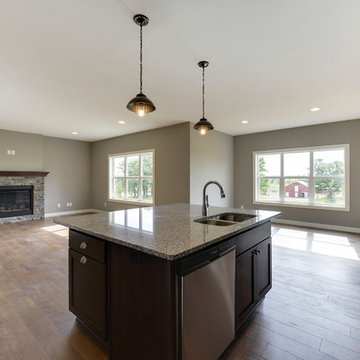 Houston Homes, Inc
Space Crafting Minneapolis (photos),Features include: Wood Laminate Flooring, Prairie Grids, Double oven, Granite tops, Windsor single hung vinyl windows, Cedar Tone deck, Kitchenette, Dropped loft Master Bed, Walk in Tile shower, Bonus room, Concrete Porch, Knock Down Ceilings, Stainless Appliances, 2nd Floor Laundry, knotty Alder Cabinets, and White enamel Woodwork.
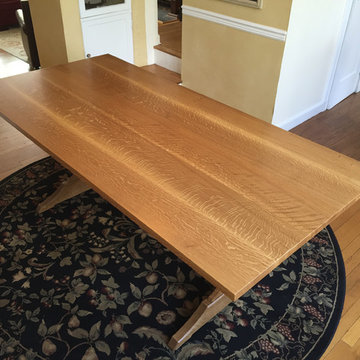
 Salisbury Artisans
high figure white oak trestle table
knock down top
38" x 78" x 29 3/4"
photo: David Bowen
Example of a staircase design in New York
Example of a staircase design in New York
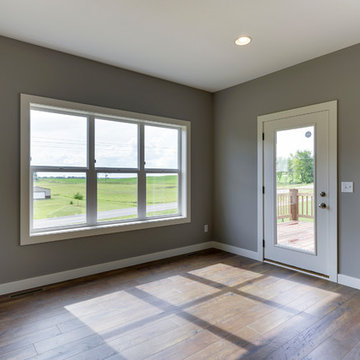 Houston Homes, Inc
Space Crafting Minneapolis (photos),Features include: Wood Laminate Flooring, Prairie Grids, Double oven, Granite tops, Windsor single hung vinyl windows, Cedar Tone deck, Kitchenette, Dropped loft Master Bed, Walk in Tile shower, Bonus room, Concrete Porch, Knock Down Ceilings, Stainless Appliances, 2nd Floor Laundry, knotty Alder Cabinets, and White enamel Woodwork.
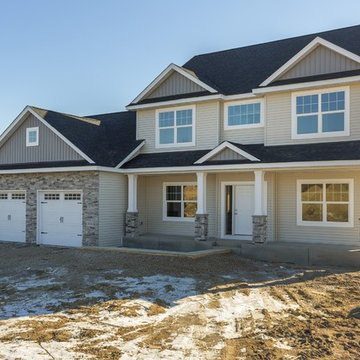 Houston Homes, Inc
Fantastic, new construction, 2450 sq. ft.walk out 2 story, impressive .30 acre pond view w/o lot. Features: 4 beds, 3 baths, fireplace / tile surround, 9' knock down ceilings, master suite with step vault, walk in tile shower, 6 ft soaking tub, jack and jill bath, walk in closets all beds, enormous 4 car tandem garage, enamel trim package, wood/ tile and upgrade carpet, walk in pantry, granite tops, ss kitchen package, huge covered front porch, decorative arch openings, dual vanities, lockers.
photos: space crafting Minneapolis
70