
Search results for "Knocking" in Home Design Ideas
 Touchstone Kitchen and Bath
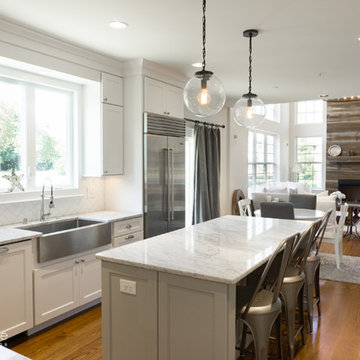
This kitchen was very dated with dark cabinetry, dark paint, and an L shaped counter jutting out to approximately where the island is now. We livened the space up by knocking out all the old cabinets and replacing with beautiful solid wood white cabinets and a center island, knocked down a divider wall and placed beautiful pendant lights and stainless steel appliances. The transformation was drastic and carries over into the rest of the home.

 Swati Goorha Designs
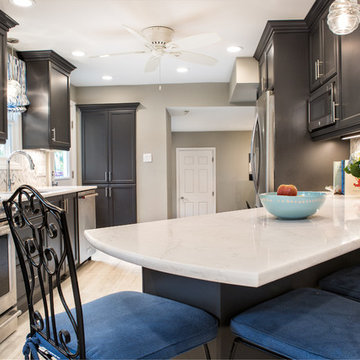
The client hired Swati Goorha Designs after they downsized from a 5 bedroom house, to a smaller fixer upper in Scotch Plains NJ. The main pain point of the house was an awkward circulation flow, and a tiny dated kitchen. Our clients love cooking and entertain often. The small kitchen was crowded with just two people in it, lacked ample prep space and storage. Additionally, there was no direct access to the kitchen from the main entrance. In order to get to the “Sitting room” the clients had to circulate through a tiny powder room off of the entry. The client had to circulate through the Living room, the formal Dining Room, to finally arrive at the Kitchen. The entire space was awkward, choppy and dark.
We assessed the existing space, our clients needs and wants, and designed a utilitarian kitchen to fit the client’s lifestyle, their entertaining habits and their aesthetic sensibilities. We knocked down the wall between the kitchen and the family room to open the area, and made the entire space into one large kitchen. We designed an unusual custom angled island to maximize the use of space without infringing the circulation or the usability of the kitchen. The island can now accommodate 3-4 people for a intimate dinner or function as a food setup area for larger parties. The island also provides extra storage. We used dark kitchen cabinets with light backsplash, countertops and floor to brighten the space and hide the inevitable pet hair from clients four dogs.
We moved the Dining Room into the earlier Sitting room. In order to improve the circulation in the home we closed the entry through the powder room and knocked out a coat closet. This allowed direct access into the kitchen and created a more open and easy flowing space. Now the entire house is a bright, light filled space, with natural light and open circulation. Our client’s needs and wants have been satisfied!
Find the right local pro for your project
 Logan LaVail Architect, LLC

Playroom with hide-away doors and concealed Murphy bed to convert portion of room into a private Guest Room. Stainless steel kitchenette fronts with Corian countertop and custom sink basin. Maple plywood wainscot and wall paneling with built-in dry-erase board for fun graffiti. Cork tile floors.
 Joan Gilbert
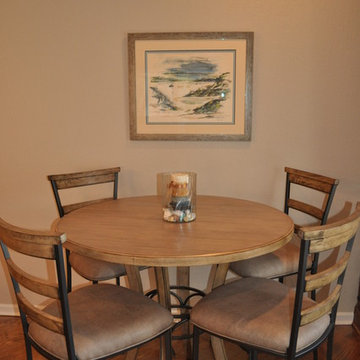
New knock down wall treatment and color. Re finished wood floors. New game table and chairs. Joan Gilbert
Beach style open concept medium tone wood floor family room photo in Detroit with a bar, beige walls and a tv stand
Beach style open concept medium tone wood floor family room photo in Detroit with a bar, beige walls and a tv stand
 Houston Homes, Inc
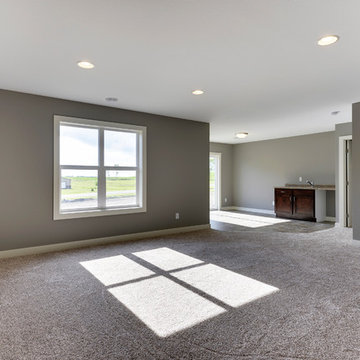
Space Crafting Minneapolis (photos),Features include: Wood Laminate Flooring, Prairie Grids, Double oven, Granite tops, Windsor single hung vinyl windows, Cedar Tone deck, Kitchenette, Dropped loft Master Bed, Walk in Tile shower, Bonus room, Concrete Porch, Knock Down Ceilings, Stainless Appliances, 2nd Floor Laundry, knotty Alder Cabinets, and White enamel Woodwork.
 Creative Living

When knocking down the walls can change your life.
Kitchen pantry - mid-sized modern l-shaped dark wood floor and brown floor kitchen pantry idea in Atlanta with a single-bowl sink, flat-panel cabinets, dark wood cabinets, marble countertops, multicolored backsplash, subway tile backsplash, stainless steel appliances, an island and blue countertops
Kitchen pantry - mid-sized modern l-shaped dark wood floor and brown floor kitchen pantry idea in Atlanta with a single-bowl sink, flat-panel cabinets, dark wood cabinets, marble countertops, multicolored backsplash, subway tile backsplash, stainless steel appliances, an island and blue countertops
 Swati Goorha Designs
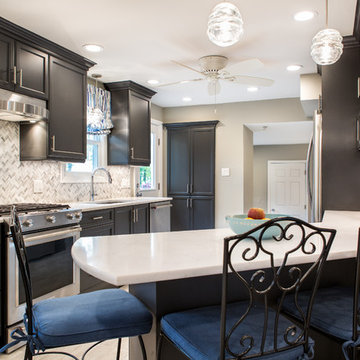
The client hired Swati Goorha Designs after they downsized from a 5 bedroom house to a smaller fixer-upper in Scotch Plains NJ. The main pain point of the house was an awkward circulation flow and a tiny dated kitchen. Our clients love cooking and entertain often. The small kitchen was crowded with just two people in it, lacked ample prep space and storage. Additionally, there was no direct access to the kitchen from the main entrance. In order to get to the “Sitting room” the clients had to circulate through a tiny powder room off of the entry. The client had to circulate through the Living room, the formal Dining Room, to finally arrive at the Kitchen. The entire space was awkward, choppy and dark.
We assessed the existing space, our clients needs and wants, and designed a utilitarian kitchen to fit the client’s lifestyle, their entertaining habits, and their aesthetic sensibilities. We knocked down the wall between the kitchen and the family room to open the area, and made the entire space into one large kitchen. We designed an unusual custom angled island to maximize the use of space without infringing the circulation or the usability of the kitchen. The island can now accommodate 3-4 people for an intimate dinner or function as a food setup area for larger parties. The island also provides extra storage. We used dark kitchen cabinets with light backsplash, countertops, and floor to brighten the space and hide the inevitable pet hair from clients four dogs.
We moved the Dining Room into the earlier Sitting room. In order to improve the circulation in the home, we closed the entry through the powder room and knocked out a coat closet. This allowed direct access to the kitchen and created a more open and easy flowing space. Now the entire house is a bright, light-filled space, with natural light and open circulation. Our client’s needs and wants have been satisfied!
 Houston Homes, Inc
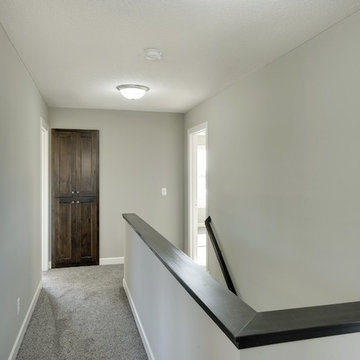
Fantastic, new construction, 2450 sq. ft.walk out 2 story, impressive .30 acre pond view w/o lot. Features: 4 beds, 3 baths, fireplace / tile surround, 9' knock down ceilings, master suite with step vault, walk in tile shower, 6 ft soaking tub, jack and jill bath, walk in closets all beds, enormous 4 car tandem garage, enamel trim package, wood/ tile and upgrade carpet, walk in pantry, granite tops, ss kitchen package, huge covered front porch, decorative arch openings, dual vanities, lockers.
photos: space crafting Minneapolis

 Houston Homes, Inc
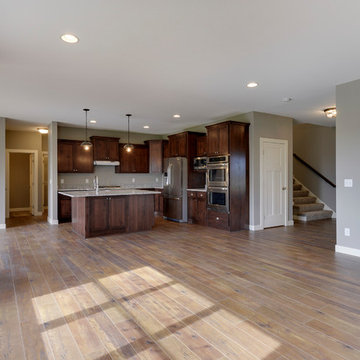
Space Crafting Minneapolis (photos),Features include: Wood Laminate Flooring, Prairie Grids, Double oven, Granite tops, Windsor single hung vinyl windows, Cedar Tone deck, Kitchenette, Dropped loft Master Bed, Walk in Tile shower, Bonus room, Concrete Porch, Knock Down Ceilings, Stainless Appliances, 2nd Floor Laundry, knotty Alder Cabinets, and White enamel Woodwork.
 Touchstone Kitchen and Bath
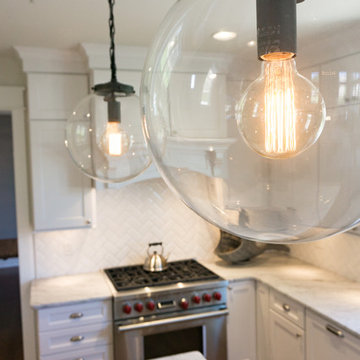
This kitchen was very dated with dark cabinetry, dark paint, and an L shaped counter jutting out to approximately where the island is now. We livened the space up by knocking out all the old cabinets and replacing with beautiful solid wood white cabinets and a center island, knocked down a divider wall and placed beautiful pendant lights and stainless steel appliances. The transformation was drastic and carries over into the rest of the home.
 Creative Living
When knocking down the walls can change your life.
Kitchen pantry - mid-sized modern l-shaped dark wood floor and brown floor kitchen pantry idea in Atlanta with a single-bowl sink, flat-panel cabinets, dark wood cabinets, marble countertops, multicolored backsplash, subway tile backsplash, stainless steel appliances, an island and blue countertops
Kitchen pantry - mid-sized modern l-shaped dark wood floor and brown floor kitchen pantry idea in Atlanta with a single-bowl sink, flat-panel cabinets, dark wood cabinets, marble countertops, multicolored backsplash, subway tile backsplash, stainless steel appliances, an island and blue countertops
 Houston Homes, Inc
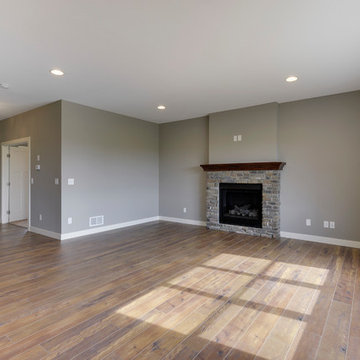
Space Crafting Minneapolis (photos),Features include: Wood Laminate Flooring, Prairie Grids, Double oven, Granite tops, Windsor single hung vinyl windows, Cedar Tone deck, Kitchenette, Dropped loft Master Bed, Walk in Tile shower, Bonus room, Concrete Porch, Knock Down Ceilings, Stainless Appliances, 2nd Floor Laundry, knotty Alder Cabinets, and White enamel Woodwork.
 Creative Living
When knocking down the walls can change your life.
Kitchen pantry - mid-sized modern l-shaped dark wood floor and brown floor kitchen pantry idea in Atlanta with a single-bowl sink, flat-panel cabinets, dark wood cabinets, marble countertops, multicolored backsplash, subway tile backsplash, stainless steel appliances, an island and blue countertops
Kitchen pantry - mid-sized modern l-shaped dark wood floor and brown floor kitchen pantry idea in Atlanta with a single-bowl sink, flat-panel cabinets, dark wood cabinets, marble countertops, multicolored backsplash, subway tile backsplash, stainless steel appliances, an island and blue countertops
 Swati Goorha Designs
The client hired Swati Goorha Designs after they downsized from a 5 bedroom house to a smaller fixer-upper in Scotch Plains NJ. The main pain point of the house was an awkward circulation flow and a tiny dated kitchen. Our clients love cooking and entertain often. The small kitchen was crowded with just two people in it, lacked ample prep space and storage. Additionally, there was no direct access to the kitchen from the main entrance. In order to get to the “Sitting room” the clients had to circulate through a tiny powder room off of the entry. The client had to circulate through the Living room, the formal Dining Room, to finally arrive at the Kitchen. The entire space was awkward, choppy and dark.
We assessed the existing space, our clients needs and wants, and designed a utilitarian kitchen to fit the client’s lifestyle, their entertaining habits, and their aesthetic sensibilities. We knocked down the wall between the kitchen and the family room to open the area, and made the entire space into one large kitchen. We designed an unusual custom angled island to maximize the use of space without infringing the circulation or the usability of the kitchen. The island can now accommodate 3-4 people for an intimate dinner or function as a food setup area for larger parties. The island also provides extra storage. We used dark kitchen cabinets with light backsplash, countertops, and floor to brighten the space and hide the inevitable pet hair from clients four dogs.
We moved the Dining Room into the earlier Sitting room. In order to improve the circulation in the home, we closed the entry through the powder room and knocked out a coat closet. This allowed direct access to the kitchen and created a more open and easy flowing space. Now the entire house is a bright, light-filled space, with natural light and open circulation. Our client’s needs and wants have been satisfied!
 Bennett Contracting, Inc.
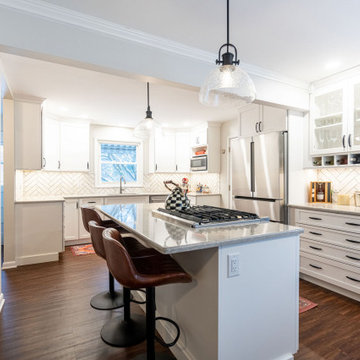
When a young, growing family in Delmar decided they wanted to expand and update their kitchen for a better use of space, they wasted no time in giving our team at Bennett a call. Project Manager, Tony Cicchino, and Designer, Keri Kannan, worked together to revamp the space to fit this growing family’s needs. The underutilized formal dining room had its walls knocked down to open the space with the kitchen and create a more efficient flow through the home with unobstructed pathways. Our Lead Carpenter, Kyle, expanded the U-shaped layout and added a new centered island for additional storage. The new space has a traditional look with a farmhouse flare. The darker LVP flooring was a perfect contrast to the already existing oak floors and white cabinetry. If you look close enough, you can see the new support beam that was installed where the wall was knocked down and expertly blended in with island lights to make it less visible. What a fabulous facelift for our treasured clients!
 Playablestudio
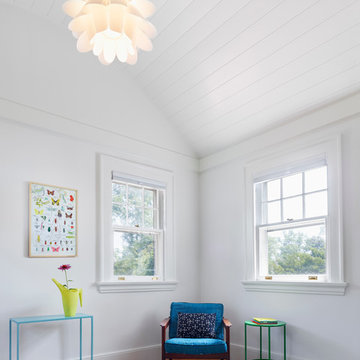
Playroom.
The ceiling was knocked out and barrell vault installed. Wall knocked down to connect this to a child's bedroom.
Trendy home design photo in New York
Trendy home design photo in New York
 Design Tech Remodeling
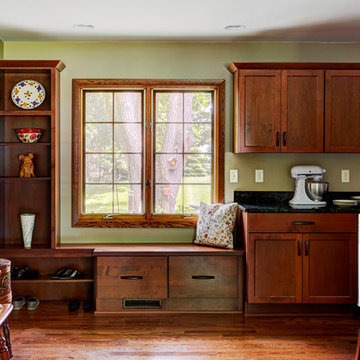
The homeowner's had a small, non functional kitchen. With their desire to think outside of the box we were able to knock down a structural wall between the kitchen and dining room to give them a large island and a more functional kitchen. To keep costs down we left the sink in the existing location under the window. We provided them with a large pantry cabinet to replace their closet. In the dining room area we flanked the window with a window seat and a storage space for them to put shoes when coming in from the garage. This more open concept kitchen provides the homeowner's with a great entertaining space for their large family gatherings.
Mike Kaskel
 Houston Homes, Inc
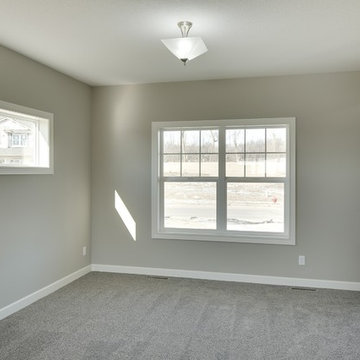
Fantastic, new construction, 2450 sq. ft.walk out 2 story, impressive .30 acre pond view w/o lot. Features: 4 beds, 3 baths, fireplace / tile surround, 9' knock down ceilings, master suite with step vault, walk in tile shower, 6 ft soaking tub, jack and jill bath, walk in closets all beds, enormous 4 car tandem garage, enamel trim package, wood/ tile and upgrade carpet, walk in pantry, granite tops, ss kitchen package, huge covered front porch, decorative arch openings, dual vanities, lockers.
photos: space crafting Minneapolis
74