
Search results for "Knocking" in Home Design Ideas
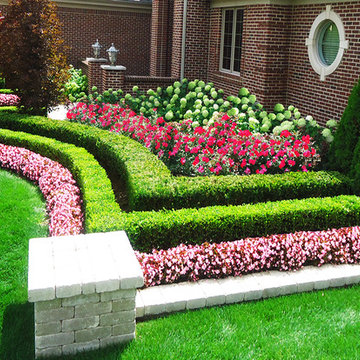
 Executive Landscape
This is an example of a large contemporary full sun front yard concrete paver landscaping in Detroit for summer.

 ShadeFX
Cape Associates, Inc. completed this backyard bliss by covering an attached pergola with a 12’ x 16’ retractable shade. Rope driven, the homeowners can extend the Sunbrella Taupe fabric without knocking fresh lobster rolls off the table.

 Susan Yeley Homes
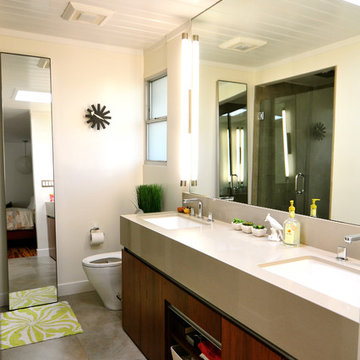
About five years ago, these homeowners saw the potential in a brick-and-oak-heavy, wallpaper-bedecked, 1990s-in-all-the-wrong-ways home tucked in a wooded patch among fields somewhere between Indianapolis and Bloomington. Their first project with SYH was a kitchen remodel, a total overhaul completed by JL Benton Contracting, that added color and function for this family of three (not counting the cats). A couple years later, they were knocking on our door again to strip the ensuite bedroom of its ruffled valences and red carpet—a bold choice that ran right into the bathroom (!)—and make it a serene retreat. Color and function proved the goals yet again, and JL Benton was back to make the design reality. The clients thoughtfully chose to maximize their budget in order to get a whole lot of bells and whistles—details that undeniably change their daily experience of the space. The fantastic zero-entry shower is composed of handmade tile from Heath Ceramics of California. A window where the was none, a handsome teak bench, thoughtful niches, and Kohler fixtures in vibrant brushed nickel finish complete the shower. Custom mirrors and cabinetry by Stoll’s Woodworking, in both the bathroom and closet, elevate the whole design. What you don't see: heated floors, which everybody needs in Indiana.
Contractor: JL Benton Contracting
Cabinetry: Stoll's Woodworking
Photographer: Michiko Owaki
Find the right local pro for your project



 Sherry Williamson Design, Inc.
Photography by: David Wakely
Inspiration for a modern kitchen remodel in San Francisco with a farmhouse sink
Inspiration for a modern kitchen remodel in San Francisco with a farmhouse sink

 Revival House
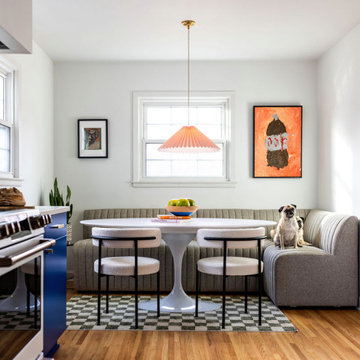
These clients are your typical, plant-loving millennials who, slowly and on a budget, are bringing a unique vision for their home to life. Color, while important to every homeowner, was clearly important to these homeowners. With one homeowner being an artist with an affinity for pink, the couple went through a gamut of cabinet color options including olive, teal, navy, and mustard. Assisted by interior designer Erinn Farrell, they landed on a custom paint color – Benjamin Moore’s Evening Blue – for the cabinetry, complemented by clear Alder in a natural stain. The retro, Mid-Mod Squares tile backsplash in custom colors from Mercury Mosaics gives a nod to the original style of the home built in the 1950's.
The overall layout of the kitchen didn't change much, but the pantry and baking center on the refrigerator wall are new features that provide much needed storage. The main living area, however, did go through some major changes. The wall separating the kitchen and dining room came down, and the small doorway connecting the dining and living rooms was transformed into a larger arch. The original wood floors (found beneath not one, but two layers of linoleum) received a fresh stain. The homeowners also knocked down the wall that sectioned off the stairs and built a slatted wood partition themselves. It was originally going to be a reeded wall, but they added the boxes for extra support, giving it more character in the end.
At Revival House we love a unique, bold project. However, the fact that these clients love the new kitchen and can’t believe they get to use it every day is the best compliment!
 Thyme & Place Design LLC
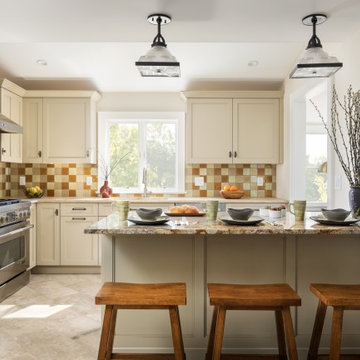
: This kitchen required a major remodel. The existing space was as unattractive as it was nonfunctional. Old non-working appliances, a dead-end space with no flow to adjacent rooms, poor lighting, and a sewer line running through the middle of the cabinets. Instead of being a haven for this working couple and extended family, the space was a nightmare. The designer was retained to create spaces for family gatherings to enjoy cooking and baking, provide storage for daily needs as well as bulk good storage and allow the kitchen to be the center piece of the home with improved access and flow throughout. Additions to the Wishlist were a mud room, laundry (not in the garage) and a place for the cats. A small addition created enough room to accommodate an island/peninsula layout suitable for baking and casual eating, a large range, generous storage both below and above the countertop. A full-size microwave convection oven built into the island provides additional baking capacity. Dish storage is in a customized drawer to make access easier for the petite client. A large framed pantry for food and essentials is located next to the island/peninsula. The old closet which contained the water meter and shut off valves now provides storage for brooms, vacuum cleaners, cleaning supplies and bulk goods. The ceiling heights in the entire home were low so in the addition a vaulted ceiling aligning with adjacent sunroom visually opened the room. This reimagined room is now the heart of the home.
 Dragonfly Designs

We knocked out a huge wall separating the Dining and Family Rooms and added a rustic railing to create connection. The iron light fixtures are sculptural and fill the vaulted ceilings. The rustic wood coffee and end tables are a dark contrast to the light sectional. The rocking chairs with shearling are inviting and can be turned to take in the view.
 Harper Design Build
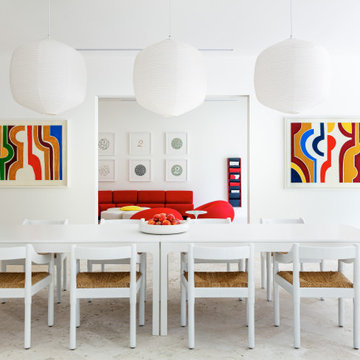
This collaboration with designer Lisa Perry updated this classic French Regency style house, which was originally built by Robert Gottfried in 1980, for modern living. At more than 5,600 square feet, the home has six bedrooms and six and a half bathrooms. During the course of the renovation, several walls were removed, and windows were added to capitalize on light, create an open floor plan and connect the interior of the house to the outdoor pool and patio area.
 Preferred Kitchen & Bath
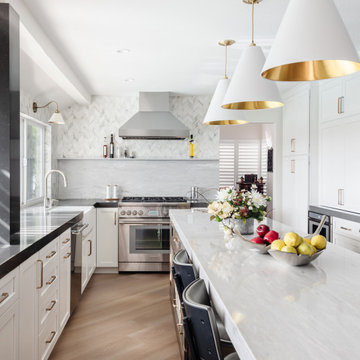
A dated kitchen, cut off from the family room by a peninsula, gives a cluttered appearance with its lower ceiling and obstructive power post. Eliminating the peninsula allows for a sleek island with a waterfall edge and seating for 4, while raising the ceiling lifts the room, offering a continuous viewpoint and unity between the rooms. . By knocking out the walls of a small step-in pantry, a gorgeous bar area with upper glass display cabinets, floating shelves, a herringbone backsplash and a prep sink create a striking focal point and substantial workspace. Additionally, a wine fridge offers convenient access to beverages. A 36″ Thermador range takes center stage with a split backsplash. A convenient shelf for cooking necessities allows for a clean and open look on a shorter focal wall. The overall lighter, brighter color scheme dramatically refreshes the space, inviting you to come in. The old power pole, unable to be removed, is covered in a modern gray quartz, making it less obtrusive and more in harmony with the room’s many
 Danish Design Co
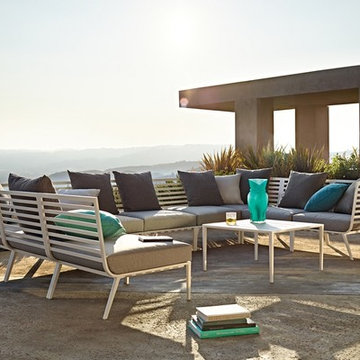
With the popularity of both outdoor upholstery and low maintenance, aluminium frames in the ascendancy, Vista was designed to capitalise on both these trends and bring a stylish Outdoor Lounge collection to the market at a more competitive price. Inspired by the sleek yachts of the French Riviera, the powder coated aluminium frames feature strong horizontal lines formed into flowing, curved shapes creating a visually light, yet welcoming form. Sleek, angled legs contrast with the curved backs and add to the design appeal.
Highly modular, Vista is comprised of just 3 units – a corned/end unit, centre unit and ottoman. A lounge chair and two sizes of occasional tables complete the collection. Available in two frame colours – Frost and Gunmetal, Vista features Gloster’s pioneering Outdoor Lounge cushion technology with water resistant base cushions combined with scatter cushions in textured polypropylene fabrics sourced from Italy.
Gloster’s outdoor lounge upholstery is virtually water resistant
Strong aluminum frame
Powdercoat finish is knock and scratch resistant, impervious to moisture, and highly resistant to corrosion
Photo Credits
www.danishdesignco.com.sg

 JRP Design & Remodel
In the trails located in the heart of Westlake Village, a homeowner embarked on a transformative journey. Feeling the urge to expand, refresh, and breathe new life into their space, they envisioned more than just additional square footage; they dreamed of a home capable of hosting their large family and grandchildren, becoming the backdrop for countless cherished memories.
Understanding our client’s vision, our team set out to create an open, inviting space bathed in natural light. We aimed to seamlessly blend indoor and outdoor living while radiating warmth and brightness throughout the home. This commitment to our client’s dream guided us as we transformed every corner of the house.
The transformation began with a significant addition to the back of the house. We knocked down walls, relocated the stairs, and reconfigured the floorplan to enhance flow and functionality. To further enhance the connection with the outdoors, we replaced traditional French doors with a stunning LaCantina door. This change not only expanded the view but also invited the beauty of the outdoors into the heart of the home.
Turning our attention to the dated red brick that adorned the home’s facade, we applied a mortar overlay with creativity and skill. This transformed the tired brick into a fresh, unique feature that set the tone for the entire remodel. Our dedication to detail extended to every inch of the home, with custom finishes and upgrades in the kitchen, bedrooms, bathrooms, and living spaces. Each detail was carefully chosen and executed to reflect our client’s taste and elevate their living experience.
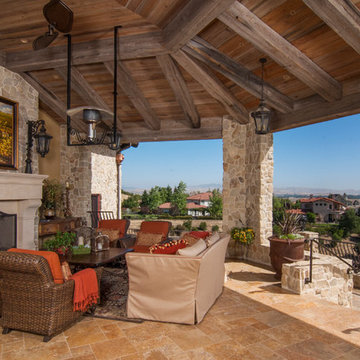
Understanding our client’s desires for outdoor gatherings, we added two patios—one roofed and one louvered—complete with an outdoor fireplace, lounging, and dining areas. We also built a new pool and added an outdoor BBQ island, creating inviting retreats perfect for family gatherings, relaxation, and making new memories.
As the project neared completion, our client’s dream home stood transformed—a bright, open sanctuary perfectly tailored to their family’s needs and desires. While we provided the expertise, guidance, and craftsmanship, it was our client’s vision, passion, and trust that made it all possible.
In the end, this project was about more than just remodeling a house; it was about crafting a home where love, laughter, and memories could flourish for years to come.
Photographer: Andrew Orozco
 Quadrant Homes
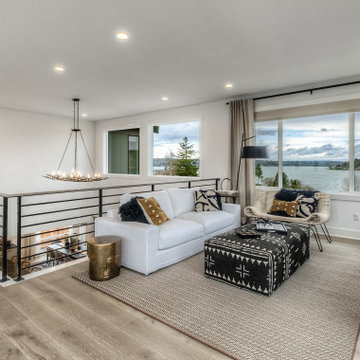
Living room - mid-sized contemporary loft-style medium tone wood floor and beige floor living room idea in Seattle with white walls and a wall-mounted tv
 Emily Roose Interiors
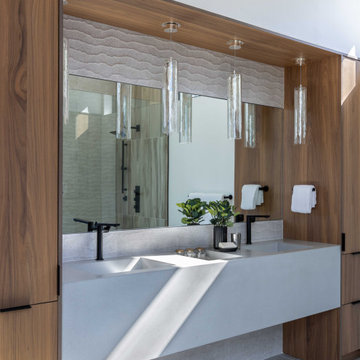
A custom floating concrete sink features two integrated sinks and an integrated knock out area for additional separated storage. The vanity is surrounded by walnut cabinetry with ample storage. 3D tiles were installed on the vanity wall and suspended over the floating vanity are 4 glass pendants with a metal coral leaf design.
 The Art of Building
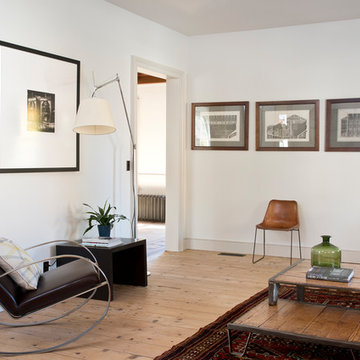
Ornate medium tone wood floor and brown floor living room photo in New York with white walls
 Heather Peterson Design
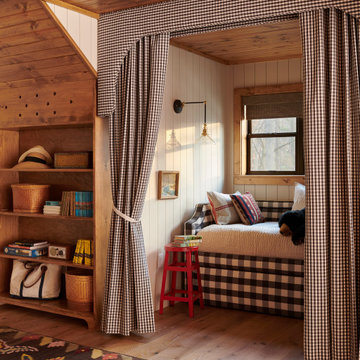
Example of a mountain style gender-neutral medium tone wood floor, brown floor, wood ceiling and shiplap wall playroom design in Minneapolis with white walls
 3SI Design

There are so many beautiful details to appreciate in this transitional/contemporary kitchen. We knocked down 3 walls to create a fully open-concept kitchen with the living and dining room. This really transformed the whole space to make it the grand kitchen it is now.
80