
Search results for "Knocking" in Home Design Ideas

 Houston Homes, Inc
Space Crafting Minneapolis (photos),Features include: Wood Laminate Flooring, Prairie Grids, Double oven, Granite tops, Windsor single hung vinyl windows, Cedar Tone deck, Kitchenette, Dropped loft Master Bed, Walk in Tile shower, Bonus room, Concrete Porch, Knock Down Ceilings, Stainless Appliances, 2nd Floor Laundry, knotty Alder Cabinets, and White enamel Woodwork.

 Creative Living
When knocking down the walls can change your life.
Mid-sized minimalist l-shaped dark wood floor and brown floor kitchen pantry photo in Atlanta with a single-bowl sink, flat-panel cabinets, dark wood cabinets, marble countertops, multicolored backsplash, subway tile backsplash, stainless steel appliances, an island and blue countertops
Mid-sized minimalist l-shaped dark wood floor and brown floor kitchen pantry photo in Atlanta with a single-bowl sink, flat-panel cabinets, dark wood cabinets, marble countertops, multicolored backsplash, subway tile backsplash, stainless steel appliances, an island and blue countertops

 Distinctive Interior Designs
We designed and delivered a perfectly hidden kitchen laundry and, can you believe, it adds tremendous style to this new open space Moorestown, New Jersey kitchen?! Besides figuring out what to do with the washer and dryer, the client asked for a large table island, fun green accenting, and wood details.
To truly understand the challenge we had with this project, please look at the befores first — a small space condo kitchen that had a stacked washer & dryer fully exposed. Solutions: knock out a wall to open things up to the dining room, and somehow enclose the washer and dryer. Besides now having a tremendously functional open space kitchen with an electic mix of modern and transitional that is ‘perfectly Theresa’, the laundry space now adds style. It’s amazing how the caning on the doors became a statement element!
How fun! We truly managed to hide a washer & dryer in plain sight and add beauty!
Find the right local pro for your project

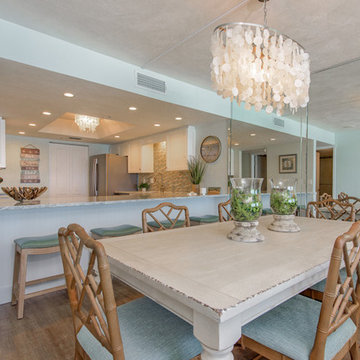
 Total Home Interiors
Dining room - coastal brown floor dining room idea in Orlando with blue walls and no fireplace
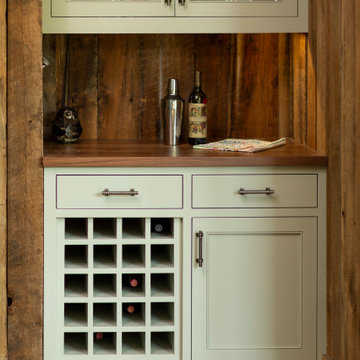
 Newschool Builders LLC
This custom home is nestled between Sugarbush and Mad River Glen. The project consisted of knocking down a large part of the original structure and building a new 3000sf wing and then joining the two together. A durable hand split Cedar shingle exterior combined with many architectural trim details made for a stunning and durable envelope.
The noteworthy interior details included reclaimed barn board on the walls, custom cabinetry and builtins, a locally fabricated metal staircase railing, with the clients home mountain resort (Mad River Glen) banner incorporated in the balustrade system. The home combined with the beautiful landscaping, pond, and mountain views make for an amazing sanctuary for our clients to retreat too in both the winter and summer seasons.
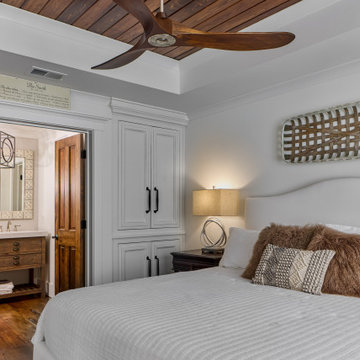

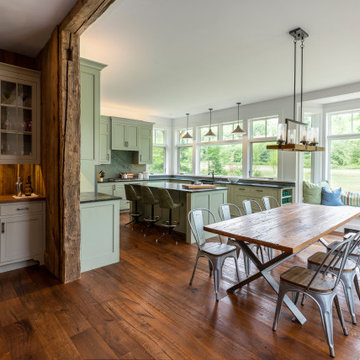 Newschool Builders LLC
This custom home is nestled between Sugarbush and Mad River Glen. The project consisted of knocking down a large part of the original structure and building a new 3000sf wing and then joining the two together. A durable hand split Cedar shingle exterior combined with many architectural trim details made for a stunning and durable envelope.
The noteworthy interior details included reclaimed barn board on the walls, custom cabinetry and builtins, a locally fabricated metal staircase railing, with the clients home mountain resort (Mad River Glen) banner incorporated in the balustrade system. The home combined with the beautiful landscaping, pond, and mountain views make for an amazing sanctuary for our clients to retreat too in both the winter and summer seasons.
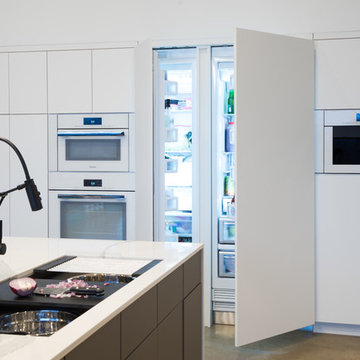
 Edmond Kitchen & Bath LLC
This markedly modern, yet warm and inviting abode in the Oklahoma countryside boasts some of our favorite kitchen items all in one place. Miele appliances (oven, steam, coffee maker, paneled refrigerator, freezer, and "knock to open" dishwasher), induction cooking on an island, a highly functional Galley Workstation and the latest technology in cabinetry and countertop finishes to last a lifetime. Grain matched natural walnut and matte nanotech touch-to-open white and grey cabinets provide a natural color palette that allows the interior of this home to blend beautifully with the prairie and pastures seen through the large commercial windows on both sides of this kitchen & living great room. Cambria quartz countertops in Brittanica formed with a waterfall edge give a natural random pattern against the square lines of the rest of the kitchen. David Cobb photography.
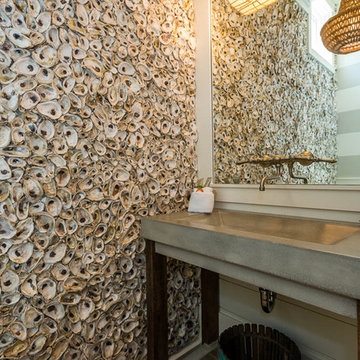

 Tensegrity Homes
Example of a large tuscan backyard stone patio design in Los Angeles with a fireplace and a roof extension
 Adam Gibson Design
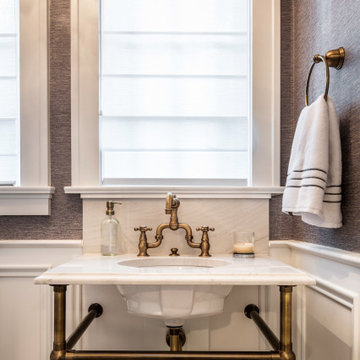
I just did the architectural design. Corinthian Fine Homes knocked it out of the park with the finishes, wainscote, and construction.
Powder room - mid-sized traditional powder room idea in Indianapolis with gray walls, marble countertops, an undermount sink and white countertops
Powder room - mid-sized traditional powder room idea in Indianapolis with gray walls, marble countertops, an undermount sink and white countertops
 Affecting Spaces Design Studio
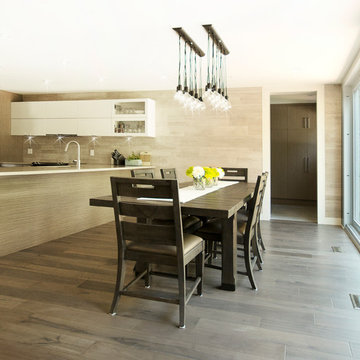
An open concept kitchen and dining room was a must in order to accomodate this large family's lifestyle. Inviting the outdoors in, we kept the interior space in a warm beige natural tone. The kitchen backsplash is in a beautiful wood bark finish tile that extends into the dining room.


 Susan Yeley Homes

Bloomington is filled with a lot of homes that have remained trapped in time, which is awesome and fascinating (albeit sometimes frightening). When this young family moved to Bloomington last spring, they saw potential behind the Florida wallpaper of this Eastside ranch, and good bones despite its choppy layout. Wisely, they called SYI and Loren Wood Builders for help bringing it into the two thousand-teens.
Two adjacent bathrooms were gutted together and went back up in much better configurations. A half bath and mud-cum-laundry room near the garage went from useful but blah, to an area you don't have to close the door on when guests come over. Walls came down to open up the family, living, kitchen and dining areas, creating a flow of light and function that we all openly envy at SYI. (We do not hide it whatsoever. We all want to live in this happy, bright house. Also the homeowners are amazing cooks, another good reason to want to move in.)
Like split-levels and bi-levels, ranches are often easy to open up for the casual and connected spaces we dig so much in middle America this century.
Knock down walls; unify flooring; lighten and brighten the space; and voila! a dated midcentury shell becomes a modern family home.
Contractor: Loren Wood Builders
Cabinetry: Stoll's Woodworking
Tile work: Fitzgerald Flooring & Construction
Photography: Gina Rogers
 Ginkgo Leaf Studio
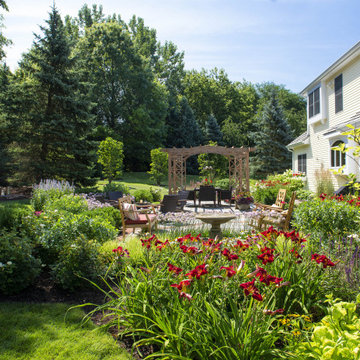
Long blooming perennials and flowering shrubs surround the patio.
Renn Kuhnen Photography
Example of a large classic backyard stone patio fountain design in Chicago with a pergola
Example of a large classic backyard stone patio fountain design in Chicago with a pergola
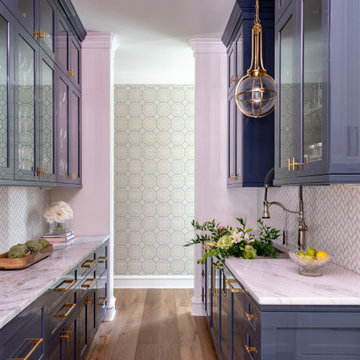
 The Kitchen Source
Kitchen pantry - transitional galley medium tone wood floor and brown floor kitchen pantry idea in Dallas with an undermount sink, shaker cabinets, blue cabinets, white backsplash, mosaic tile backsplash, no island and white countertops

 David R. Lamb, Landscape Architect
This propery is situated on the south side of Centre Island at the edge of an oak and ash woodlands. orignally, it was three properties having one house and various out buildings. topographically, it more or less continually sloped to the water. Our task was to creat a series of terraces that were to house various functions such as the main house and forecourt, cottage, boat house and utility barns.
The immediate landscape around the main house was largely masonry terraces and flower gardens. The outer landscape was comprised of heavily planted trails and intimate open spaces for the client to preamble through. As the site was largely an oak and ash woods infested with Norway maple and japanese honey suckle we essentially started with tall trees and open ground. Our planting intent was to introduce a variety of understory tree and a heavy shrub and herbaceous layer with an emphisis on planting native material. As a result the feel of the property is one of graciousness with a challenge to explore.

 Haus Interior Design
Before renovating, this bright and airy family kitchen was small, cramped and dark. The dining room was being used for spillover storage, and there was hardly room for two cooks in the kitchen. By knocking out the wall separating the two rooms, we created a large kitchen space with plenty of storage, space for cooking and baking, and a gathering table for kids and family friends. The dark navy blue cabinets set apart the area for baking, with a deep, bright counter for cooling racks, a tiled niche for the mixer, and pantries dedicated to baking supplies. The space next to the beverage center was used to create a beautiful eat-in dining area with an over-sized pendant and provided a stunning focal point visible from the front entry. Touches of brass and iron are sprinkled throughout and tie the entire room together.
Photography by Stacy Zarin
76