
Search results for "Knotty hickory cabinets" in Home Design Ideas

 Fluidesign Studio
Building Design, Plans, and Interior Finishes by: Fluidesign Studio I Builder: Anchor Builders I Photographer: sethbennphoto.com
Mid-sized elegant master ceramic tile bathroom photo in Minneapolis with an undermount sink, shaker cabinets, gray cabinets, marble countertops and blue walls
Mid-sized elegant master ceramic tile bathroom photo in Minneapolis with an undermount sink, shaker cabinets, gray cabinets, marble countertops and blue walls
 Haste Woodcraft

This rustic modern kitchen features stained natural hickory Shaker cabinets and flat panel drawers, a built-in paneled refrigerator, built-in paneled dishwasher, "Dreamy Marfil" quartz and Roma Imperiale quartzite countertops, and Thermador appliances. Reclaimed barn wood beams installed by Haste Woodcraft, also.
Heather Harris Photography, LLC

 Studio 76 Kitchens and Baths
A new modern farmhouse included an open kitchen with views to all the first level rooms, including dining area, family room area, back mudroom and front hall entries. Rustic-styled beams provide support between first floor and loft upstairs. A 10-foot island was designed to fit between rustic support posts. The rustic alder dark stained island complements the L-shape perimeter cabinets of lighter knotty alder. Two full-sized undercounter ovens by Wolf split into single spacing, under an electric cooktop, and in the large island are useful for this busy family. Hardwood hickory floors and a vintage armoire add to the rustic decor.
Find the right local pro for your project
 Caves Kitchens
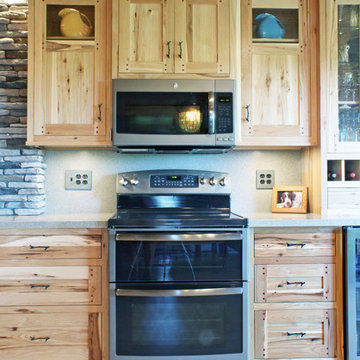
The range area has the microwave and cabinet above deeper than the adjacent cabinets.
The solid surface counter top extends up as back splash for the cooking area.
The two half glass doors give more opportunity for display and the simple, yet unique 'twig' like handles go excellently with the rustic theme.

 G. Christianson Construction, Inc.
Drawing from Sarah Susanka's Not-So-Big House principles, we designed the living room to be multi-purpose defined by the grand staircase and our "reading cave" alcove. Knotty hickory flooring, craftsman trim and walnut accents gives the home American character.
This home is built to European Passive House standards to drastically reduce our energy use by 70%, then we added solar panels on the garage to become Net-Zero energy use for the year and carbon footprint of Zero for the home. Energy bills for the home are $10.77 per month (the minimum grid connection fee).
Photos: Jen G. Pywell
 Caves Kitchens
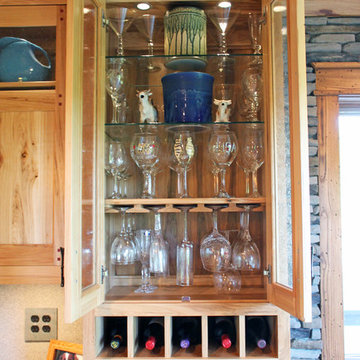
This full glass cabinet has glass shelves and seedy glass doors with a stemware rack at the bottom.
We designed and built it to perfectly fit all the homeowner's glassware while also having it on display with interior lighting.
The cabinet reaches to the counter top with wine bottle storage, a drawer below, and beneath the counter top is a beverage cooler.
 Caves Kitchens
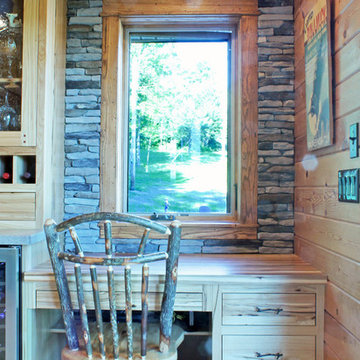
On the end of this kitchen is a small desk area with room for drawers and a seat with a matching wood top.
We added this second window in the layout to bring in more natural light to the room and it is in the perfect location for viewing the backyard and forest while working.


 Caves Kitchens

This window and sink is a focal point of this kitchen.
We made the sink base deeper for visual appeal; added birch bark veneer to the two doors and above the window.
Two columns of stone frame the window and we put a puck light directly above each column for accent.


Sponsored
Fredericksburg, OH

High Point Cabinets
Columbus' Experienced Custom Cabinet Builder | 4x Best of Houzz Winner


9