
Search results for "Knotty pine accents" in Home Design Ideas
 Nina Williams Interiors
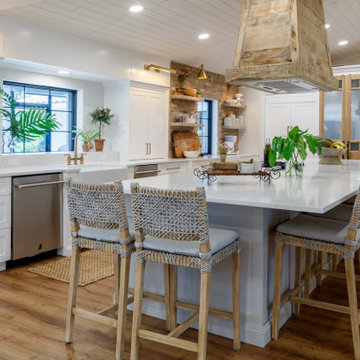
The reclaimed wood hood draws attention in this large farmhouse kitchen. A pair of reclaimed doors were fitted with antique mirror and were repurposed as pantry doors. Brass lights and hardware add elegance. The island is painted a contrasting gray and is surrounded by rope counter stools. The ceiling is clad in pine tounge- in -groove boards to create a rich rustic feeling.

 User
Open kitchen for a busy family of five. Custom built inset cabinetry by Jewett Farms + Co. with handpainted perimeter cabinets and gray stained Oak Island.
Reclaimed wood shelves behind glass cabinet doors, custom bronze hood. Soapstone countertops by Jewett Farms + Co. Look over the projects to check out all the custom details.
Photography by Eric Roth

 Studio Earthbox
A cozy balcony garden on a second floor apartment. A new living space created for all members of the family-including a 15 month old.
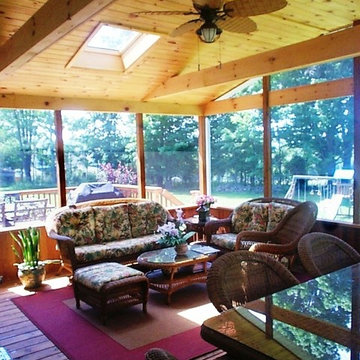
Trendy porch idea in Delhi
Trendy porch idea in Delhi
Find the right local pro for your project

 Linda Cava
Mid-sized eclectic living room photo in New York with gray walls, a standard fireplace and a brick fireplace

 Pine Pride
John
Example of a mid-sized mountain style l-shaped dark wood floor kitchen design in Boise with recessed-panel cabinets and light wood cabinets
Example of a mid-sized mountain style l-shaped dark wood floor kitchen design in Boise with recessed-panel cabinets and light wood cabinets

 Charlie & Co. Design, Ltd
Design: Charlie & Co. Design | Builder: Stonefield Construction | Interior Selections & Furnishings: By Owner | Photography: Spacecrafting
Inspiration for a mid-sized rustic open concept medium tone wood floor living room remodel in Minneapolis with white walls, a standard fireplace, a stone fireplace and a media wall
Inspiration for a mid-sized rustic open concept medium tone wood floor living room remodel in Minneapolis with white walls, a standard fireplace, a stone fireplace and a media wall




 MW Design Workshop
Fireplace mantle in industrial steel with blackened, hand-rubbed finish.
Photo credit -Josiah Zukowski
Example of a large urban open concept dark wood floor family room design in Portland with no tv, gray walls, a ribbon fireplace and a metal fireplace
Example of a large urban open concept dark wood floor family room design in Portland with no tv, gray walls, a ribbon fireplace and a metal fireplace

 Noble Classic Homes
Ariana Miller with ANM Photography. www.anmphoto.com
Small cottage enclosed dark wood floor living room library photo in Dallas with gray walls, a standard fireplace and no tv
Small cottage enclosed dark wood floor living room library photo in Dallas with gray walls, a standard fireplace and no tv


 ZAZ STUDIO
Inspiration for a contemporary guest dark wood floor and brown floor bedroom remodel in Boston with gray walls



 DW3 Construction LLC
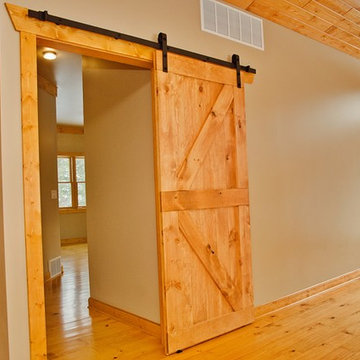
Is a rustic home complete without a sliding barnwood door? We didn't think so, either.
Large mountain style open concept light wood floor and brown floor home design photo with beige walls, a wood stove and a stone fireplace
Large mountain style open concept light wood floor and brown floor home design photo with beige walls, a wood stove and a stone fireplace




 Western Design International
Chandler Photography
Example of a mountain style enclosed kitchen design with shaker cabinets, gray backsplash, stone tile backsplash, stainless steel appliances and medium tone wood cabinets
Example of a mountain style enclosed kitchen design with shaker cabinets, gray backsplash, stone tile backsplash, stainless steel appliances and medium tone wood cabinets

 Lange Custom Woodworking, Inc.
Kathy Lange
Eat-in kitchen - large rustic l-shaped light wood floor eat-in kitchen idea in Milwaukee with a drop-in sink, recessed-panel cabinets, green cabinets, laminate countertops, beige backsplash, black appliances and no island
Eat-in kitchen - large rustic l-shaped light wood floor eat-in kitchen idea in Milwaukee with a drop-in sink, recessed-panel cabinets, green cabinets, laminate countertops, beige backsplash, black appliances and no island


117