
Search results for "Knotty pine accents" in Home Design Ideas


 Rikki Snyder
Photo: Rikki Snyder © 2014 Houzz
Claw-foot bathtub - victorian painted wood floor claw-foot bathtub idea in New York with a two-piece toilet and white walls
Claw-foot bathtub - victorian painted wood floor claw-foot bathtub idea in New York with a two-piece toilet and white walls


Find the right local pro for your project

 Dovetail Design & Remodeling
Todd Myra Photography
Inspiration for a mid-sized rustic l-shaped medium tone wood floor and brown floor open concept kitchen remodel in Minneapolis with raised-panel cabinets, medium tone wood cabinets, granite countertops, gray backsplash, slate backsplash, stainless steel appliances and an island
Inspiration for a mid-sized rustic l-shaped medium tone wood floor and brown floor open concept kitchen remodel in Minneapolis with raised-panel cabinets, medium tone wood cabinets, granite countertops, gray backsplash, slate backsplash, stainless steel appliances and an island

 King Contracting
RE Home Photography, Marshall Sheppard
Example of a small classic 3/4 beige tile and travertine tile terra-cotta tile and beige floor alcove shower design in Tampa with shaker cabinets, dark wood cabinets, a one-piece toilet, beige walls, an undermount sink and stainless steel countertops
Example of a small classic 3/4 beige tile and travertine tile terra-cotta tile and beige floor alcove shower design in Tampa with shaker cabinets, dark wood cabinets, a one-piece toilet, beige walls, an undermount sink and stainless steel countertops


 Searl Lamaster Howe Architects
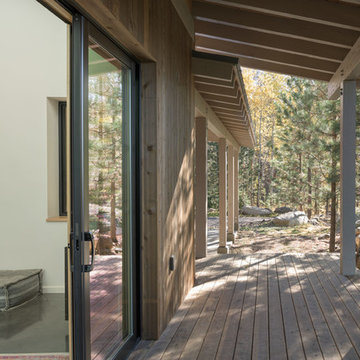
The low slung roof at the entry makes the spaces within that much more open and expansive.
Mid-sized mountain style black three-story concrete fiberboard flat roof photo in Chicago with a green roof
Mid-sized mountain style black three-story concrete fiberboard flat roof photo in Chicago with a green roof



 JMC Custom Cabinetry
Example of a classic light wood floor kitchen design with black cabinets and an island

 Ron Becker Interiors
Traditional living room with Queen Anne and Chippendale furnishings
Example of a classic living room design in DC Metro
Example of a classic living room design in DC Metro

 Lumber One Avon
Example of a mountain style kitchen design in Minneapolis with beaded inset cabinets, white cabinets and granite countertops

 Carver Creek Woodworks
Unique pine-crafted bar area/game room. Brings a warm feel to this basement!
Example of a mid-sized minimalist dark wood floor seated home bar design in New York with recessed-panel cabinets, medium tone wood cabinets and solid surface countertops
Example of a mid-sized minimalist dark wood floor seated home bar design in New York with recessed-panel cabinets, medium tone wood cabinets and solid surface countertops
 Ron Becker Interiors
A traditional space showing a formal living and dining room
Elegant living room photo in DC Metro
Elegant living room photo in DC Metro

 Coastal Granite &Marble
Inspiration for a timeless kitchen remodel in Atlanta with dark wood cabinets, granite countertops, beige backsplash, stainless steel appliances and an island

Sponsored
Fredericksburg, OH

High Point Cabinets
Columbus' Experienced Custom Cabinet Builder | 4x Best of Houzz Winner

 Nemmers
Beetle kill pine cabinets and mountain pebble tile backsplash. Kimberly Nemmers photographer
Mountain style kitchen photo in Denver
Mountain style kitchen photo in Denver


 White Sands Coastal Development
In Southern California there are pockets of darling cottages built in the early 20th century that we like to call jewelry boxes. They are quaint, full of charm and usually a bit cramped. Our clients have a growing family and needed a modern, functional home. They opted for a renovation that directly addressed their concerns.
When we first saw this 2,170 square-foot 3-bedroom beach cottage, the front door opened directly into a staircase and a dead-end hallway. The kitchen was cramped, the living room was claustrophobic and everything felt dark and dated.
The big picture items included pitching the living room ceiling to create space and taking down a kitchen wall. We added a French oven and luxury range that the wife had always dreamed about, a custom vent hood, and custom-paneled appliances.
We added a downstairs half-bath for guests (entirely designed around its whimsical wallpaper) and converted one of the existing bathrooms into a Jack-and-Jill, connecting the kids’ bedrooms, with double sinks and a closed-off toilet and shower for privacy.
In the bathrooms, we added white marble floors and wainscoting. We created storage throughout the home with custom-cabinets, new closets and built-ins, such as bookcases, desks and shelving.
White Sands Design/Build furnished the entire cottage mostly with commissioned pieces, including a custom dining table and upholstered chairs. We updated light fixtures and added brass hardware throughout, to create a vintage, bo-ho vibe.
The best thing about this cottage is the charming backyard accessory dwelling unit (ADU), designed in the same style as the larger structure. In order to keep the ADU it was necessary to renovate less than 50% of the main home, which took some serious strategy, otherwise the non-conforming ADU would need to be torn out. We renovated the bathroom with white walls and pine flooring, transforming it into a get-away that will grow with the girls.





 Log Homes of America
Dining room in corner of great room (kitchen to the right, living area to the left). Note how the nearest window was positioned to allow a hutch to fit perfectly beneath. Photo by Roger Wade Studio

 Magleby Construction
Ann Parris
Mudroom - cottage light wood floor and brown floor mudroom idea in Salt Lake City with white walls and a dark wood front door
Mudroom - cottage light wood floor and brown floor mudroom idea in Salt Lake City with white walls and a dark wood front door


167