
Search results for "Knotty pine accents" in Home Design Ideas

 Plastow Woodworking
Custom Knotty pine vanity with access panel to the shower. Cultured granite countertop with molded sink.
Photo by: Christian Begeman
Inspiration for a small master bathroom remodel with raised-panel cabinets and concrete countertops
Inspiration for a small master bathroom remodel with raised-panel cabinets and concrete countertops
 Purinton Designs Construction
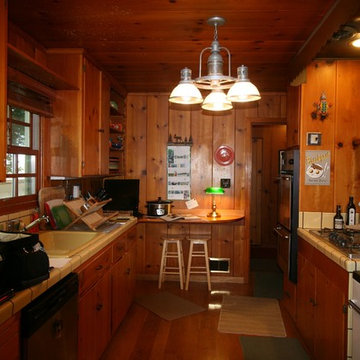
This kitchen was featured in Sunset Magazine in the 50's. This is the original kitchen before we started.
Country kitchen photo in San Francisco
Country kitchen photo in San Francisco
 Home Front Build
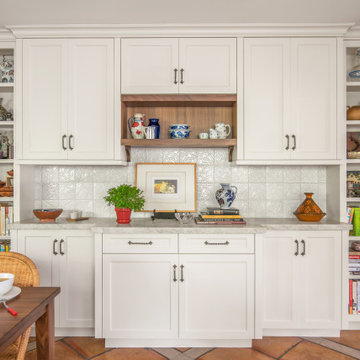
A new built-in hutch replaced a tired knotty pine one, with open shelving for artwork, cookbooks, and the client's collection of teapots and sake sets.
Find the right local pro for your project

 Swift Creek Cabinets & Design
traditional brick fireplace converted to a cool stone fireplace! Built in bookcases and painted dark pine paneling and ceiling beams.
Inspiration for a mid-sized timeless coffered ceiling and shiplap wall family room remodel in Richmond with a stone fireplace
Inspiration for a mid-sized timeless coffered ceiling and shiplap wall family room remodel in Richmond with a stone fireplace

 Daniel Contelmo Architects
The office has two full walls of windows to view the adjacent meadow.
Photographer: Daniel Contelmo Jr.
Study room - mid-sized rustic freestanding desk light wood floor and beige floor study room idea in New York with beige walls and no fireplace
Study room - mid-sized rustic freestanding desk light wood floor and beige floor study room idea in New York with beige walls and no fireplace

 Jon Eady Photographer LLC
Jon Eady Photographer 2014
Inspiration for a cottage beige floor laundry room remodel in Denver with a farmhouse sink, beige cabinets, beige walls, a side-by-side washer/dryer and beaded inset cabinets
Inspiration for a cottage beige floor laundry room remodel in Denver with a farmhouse sink, beige cabinets, beige walls, a side-by-side washer/dryer and beaded inset cabinets



Sponsored
Columbus, OH

Hope Restoration & General Contracting
Columbus Design-Build, Kitchen & Bath Remodeling, Historic Renovations

 Kitchens, Baths & Beyond
William
Elegant l-shaped kitchen photo in Charleston with a farmhouse sink, shaker cabinets, white cabinets, white backsplash, mosaic tile backsplash and paneled appliances
Elegant l-shaped kitchen photo in Charleston with a farmhouse sink, shaker cabinets, white cabinets, white backsplash, mosaic tile backsplash and paneled appliances

 Brent Gibson Classic Home Design
Inspiration for a large rustic u-shaped travertine floor enclosed kitchen remodel in Oklahoma City with raised-panel cabinets, medium tone wood cabinets, beige backsplash, stainless steel appliances, a farmhouse sink, granite countertops, an island and travertine backsplash

 Our Town Plans
Hallway - mid-sized traditional medium tone wood floor hallway idea in Atlanta with beige walls
Hallway - mid-sized traditional medium tone wood floor hallway idea in Atlanta with beige walls

 MW Design Workshop
Josiah Zukowski
Inspiration for a huge industrial dark wood floor foyer remodel in Portland with a medium wood front door and beige walls
Inspiration for a huge industrial dark wood floor foyer remodel in Portland with a medium wood front door and beige walls

 Revival House
This remodel is a stunning 100-year-old Wayzata home! The home’s history was embraced while giving the home a refreshing new look. Every aspect of this renovation was thoughtfully considered to turn the home into a "DREAM HOME" for generations to enjoy. With Mingle designed cabinetry throughout several rooms of the home, there is plenty of storage and style. A turn-of-the-century transitional farmhouse home is sure to please the eyes of many and be the perfect fit for this family for years to come.
Spacecrafting Photography


Sponsored
Westerville, OH

Custom Home Works
Franklin County's Award-Winning Design, Build and Remodeling Expert


 StudioTrimble
Tom Harper
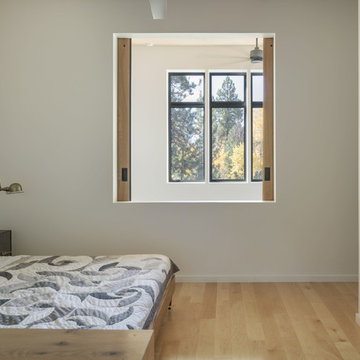
This home was a renovation of a traditional weekend log home into a modern full time retirement residence. This home was shy of storage, loaded with lots of wood (floors, walls and ceilings were all wood) and was dated and dull. We completely blew out the kitchen and all bathrooms and totally renovated the basement into a cozy entertainment space. The style ended up being "mountain modern" which was sensitive to the modern home style, but fresh with contemporary creature comforts and details.


 King Contracting
RE Home Photography, Marshall Sheppard
Alcove shower - small traditional 3/4 beige tile and travertine tile terra-cotta tile and beige floor alcove shower idea in Tampa with shaker cabinets, dark wood cabinets, a one-piece toilet, beige walls, an undermount sink and stainless steel countertops
Alcove shower - small traditional 3/4 beige tile and travertine tile terra-cotta tile and beige floor alcove shower idea in Tampa with shaker cabinets, dark wood cabinets, a one-piece toilet, beige walls, an undermount sink and stainless steel countertops




 MW Design Workshop
Josiah Zukowski
Inspiration for a huge industrial dark wood floor front door remodel in Portland with a medium wood front door and beige walls
Inspiration for a huge industrial dark wood floor front door remodel in Portland with a medium wood front door and beige walls
168