
Search results for "Knotty pine accents" in Home Design Ideas


 Dalrymple | Sallis Architecture
Greg Reigler
Mid-sized beach style men's carpeted walk-in closet photo in Miami with open cabinets and brown cabinets
Mid-sized beach style men's carpeted walk-in closet photo in Miami with open cabinets and brown cabinets

 Robert Montgomery Homes, Inc.
John Wind, Piper-Wind Architects, Inc.
Example of a classic family room design in Kansas City
Example of a classic family room design in Kansas City
Find the right local pro for your project

 Dowling Construction Inc
Hickory Cabinets / Knotty Pine Ceiling
Inspiration for a timeless kitchen remodel with raised-panel cabinets, light wood cabinets, laminate countertops and an island
Inspiration for a timeless kitchen remodel with raised-panel cabinets, light wood cabinets, laminate countertops and an island


 King Contracting
RE Home Photography, Marshall Sheppard
Open concept kitchen - mid-sized traditional l-shaped terra-cotta tile and beige floor open concept kitchen idea in Tampa with an undermount sink, raised-panel cabinets, light wood cabinets, granite countertops, beige backsplash, matchstick tile backsplash, black appliances and an island
Open concept kitchen - mid-sized traditional l-shaped terra-cotta tile and beige floor open concept kitchen idea in Tampa with an undermount sink, raised-panel cabinets, light wood cabinets, granite countertops, beige backsplash, matchstick tile backsplash, black appliances and an island


Sponsored
Delaware, OH

Buckeye Basements, Inc.
Central Ohio's Basement Finishing ExpertsBest Of Houzz '13-'21

 Barron Designs
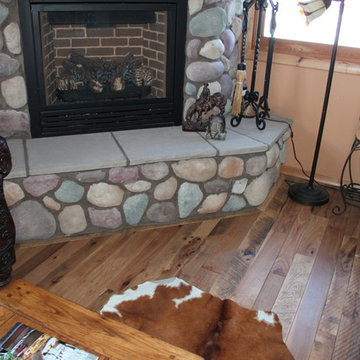
Faux stone panels in our tan cut granite pattern dress up the fireplace surround, perfectly complementing the family room's knotty pine wall paneling.

 Extraordinary Structures
The small bathroom is not wide enough for a traditional bathtub so a hand-built cedar Ofuro soaking tub allows for deep, luxurious bathing. Stand up showers are no problem.
Photo by Kate Russell


 sullivan + associates architects
Bob Gothard
Inspiration for a large rustic l-shaped medium tone wood floor open concept kitchen remodel in Boston with a drop-in sink, stainless steel appliances and an island
Inspiration for a large rustic l-shaped medium tone wood floor open concept kitchen remodel in Boston with a drop-in sink, stainless steel appliances and an island

 J. Dougherty & Son / JDS Supply
Echelon cabinetry Adler wood, which is a hardwood that has the look of knotty pine. Please note that the backsplash was not yet finished.
Inspiration for a mid-sized transitional l-shaped light wood floor eat-in kitchen remodel in Philadelphia with an undermount sink, shaker cabinets, light wood cabinets, quartz countertops, stainless steel appliances and an island
Inspiration for a mid-sized transitional l-shaped light wood floor eat-in kitchen remodel in Philadelphia with an undermount sink, shaker cabinets, light wood cabinets, quartz countertops, stainless steel appliances and an island





 Nemmers
Log and branch railing. Kimberly Nemmers photographer
Mountain style living room photo in Denver
Mountain style living room photo in Denver
 Nemmers
Island microwave. Kimberly Nemmers photographer
Home design - rustic home design idea in Denver
Home design - rustic home design idea in Denver




 Rick Bills
Rear view of great room - 10-inch half log hewn pine butt and pass corners with 6-inchhalf log hewn trim log deck railing, outside 8-inchvertical corners


 User
Hickory cabinets and flooring with tongue and groove knotty pine in this log home kitchen
Kitchen - rustic kitchen idea in Minneapolis
Kitchen - rustic kitchen idea in Minneapolis
176