
Search results for "Knotty pine accents" in Home Design Ideas

 HomeStory Doors of Orange County
The Stratford glass interior door’s classic design features an arched border of etched and grooved glass with beveled grids. Polished and refined, this door adds a stately presence to any interior. The Stratford glass door is offered in a variety of 9 wood species to compliment any interior including: primed white, pine, oak, knotty pine, fir, maple, knotty alder, cherry and African mahogany. Optional 8-foot tall doors are available in primed white and pine species only.

 Orren Pickell Building Group
The screen porch showcases the three-story bank of windows that illuminate the inside stair tower and provides french door access tot he breakfast room and great room. Knotty pine ceiling, phantom screens, and trex decking. Photo by Mike Kaskel.

 Nemmers
Barn Door made from reclaimed pallets. Kimberly Nemmers photographer
Example of a mountain style kitchen design in Denver
Example of a mountain style kitchen design in Denver
Find the right local pro for your project


 Daniel Contelmo Architects
The dining area enjoys views of the pond behind the house.
Photographer: Daniel Contelmo Jr.
Inspiration for a large rustic formal and open concept light wood floor and beige floor great room remodel in New York with beige walls, a standard fireplace, a stone fireplace and a concealed tv
Inspiration for a large rustic formal and open concept light wood floor and beige floor great room remodel in New York with beige walls, a standard fireplace, a stone fireplace and a concealed tv





 Kaleidoscope Design Build, LLC
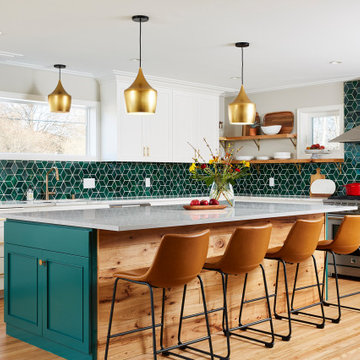
The kitchen cabinets were built with the house's original ship-lap wall sheathing that we removed from the walls when reconfiguring the space and updating the sheetrock. The main countertops are white Corian solid surface and the island was made from solid beech butcher block.


 King Contracting
RE Home Photography, Marshall Sheppard
Open concept kitchen - mid-sized tropical l-shaped terra-cotta tile and beige floor open concept kitchen idea in Tampa with an undermount sink, raised-panel cabinets, light wood cabinets, granite countertops, beige backsplash, matchstick tile backsplash, black appliances and an island
Open concept kitchen - mid-sized tropical l-shaped terra-cotta tile and beige floor open concept kitchen idea in Tampa with an undermount sink, raised-panel cabinets, light wood cabinets, granite countertops, beige backsplash, matchstick tile backsplash, black appliances and an island




 Mountain Architecture Design Group pc
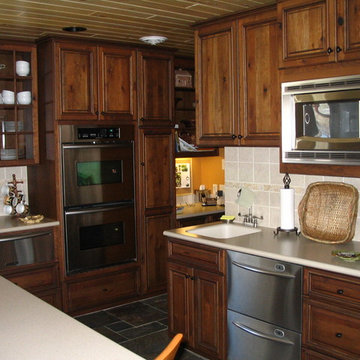
Kitchen - rustic dark wood floor kitchen idea in Denver with an undermount sink, recessed-panel cabinets, blue cabinets, white backsplash and an island
 Synergy Wood
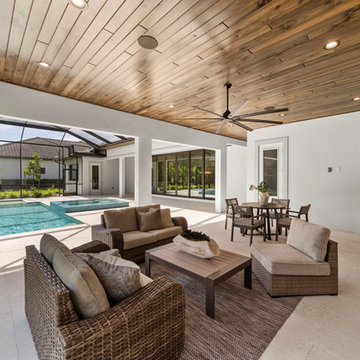
 prefinished Southern Pine Ebony wood ceilings
Home design - modern home design idea in Orlando
Home design - modern home design idea in Orlando
 Nemmers
Custom log and branch railings. Kimberly Nemmers photographer
Inspiration for a rustic staircase remodel in Denver
Inspiration for a rustic staircase remodel in Denver




 User
Architect: Morningside Architects, LLP
Contractor: Trace Custom Homes, Inc
Large arts and crafts green one-story wood exterior home photo in Houston
Large arts and crafts green one-story wood exterior home photo in Houston

 Durabuilt Windows & Doors Inc.
Durabuilt Windows & Doors
Huge mountain style two-story wood exterior home photo in Calgary
Huge mountain style two-story wood exterior home photo in Calgary

 Stone Connection Granite Interiors Inc
Photo courtesy of August Interiors.
To view more photos of this project, visit https://www.augustinteriorsnc.com/portfolio/rustic-and-refined-at-bearwallow-mountain/
177