
Search results for "Knotty pine accents" in Home Design Ideas
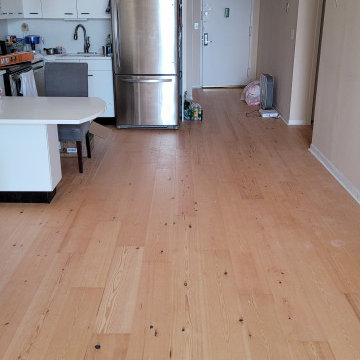


 Allee Architecture + Design, LLC
Inspiration for a mid-sized coastal master light wood floor claw-foot bathtub remodel with a two-piece toilet, white walls and a pedestal sink

 Countrywide Construction & Design LLC
Stone fireplace surround is the focal point of this rustic Great Room
Living room - mid-sized rustic open concept carpeted, beige floor and wood ceiling living room idea with white walls, a standard fireplace and a stone fireplace
Living room - mid-sized rustic open concept carpeted, beige floor and wood ceiling living room idea with white walls, a standard fireplace and a stone fireplace
Find the right local pro for your project


Photo by Mike Buck
Mountain style formal and open concept light wood floor living room photo in Grand Rapids
Mountain style formal and open concept light wood floor living room photo in Grand Rapids

 Carpenter & MacNeille
Michael J. Lee Photography
Inspiration for a coastal medium tone wood floor hallway remodel in Boston with gray walls
Inspiration for a coastal medium tone wood floor hallway remodel in Boston with gray walls
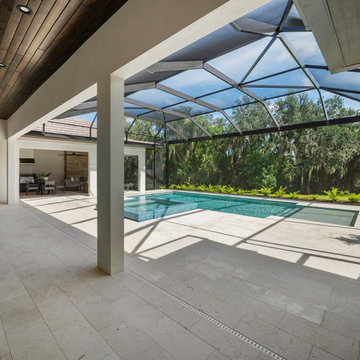
 Synergy Wood
 prefinished Southern Pine Ebony wood ceilings
Minimalist home design photo in Orlando
Minimalist home design photo in Orlando

Sponsored
Fredericksburg, OH

High Point Cabinets
Columbus' Experienced Custom Cabinet Builder | 4x Best of Houzz Winner

 Quadrant Homes
Stunning two story great room with wall of windows. Impressive two story fireplace with Daltile Arctic Gray 2x6. built-in book shelves and extensive hardwoods.

 Finition Sebastien Shink inc.
Amazing hardwood staircase with central hardwood stringers and tempered glass and stainless in the railings. Pine plank and pine beam ceilings.
Inspiration for a large scandinavian wooden u-shaped mixed material railing staircase remodel in Montreal with wooden risers
Inspiration for a large scandinavian wooden u-shaped mixed material railing staircase remodel in Montreal with wooden risers

 Timeless Interiors selling Rutt Quality Cabinetry
Kasinger-Mastel
Large mountain style u-shaped open concept kitchen photo with shaker cabinets, light wood cabinets, beige backsplash, subway tile backsplash, paneled appliances, granite countertops and an island
Large mountain style u-shaped open concept kitchen photo with shaker cabinets, light wood cabinets, beige backsplash, subway tile backsplash, paneled appliances, granite countertops and an island

 The Artisan Company
Transitional dark wood floor and brown floor kitchen photo with a farmhouse sink, beaded inset cabinets, gray cabinets, marble countertops, white backsplash, ceramic backsplash, paneled appliances and white countertops

 TLC Design/Build LLC
John Rhodenizer
Eat-in kitchen - large country u-shaped dark wood floor eat-in kitchen idea in Birmingham with a farmhouse sink, shaker cabinets, white cabinets, granite countertops, beige backsplash, stone slab backsplash, colored appliances and an island
Eat-in kitchen - large country u-shaped dark wood floor eat-in kitchen idea in Birmingham with a farmhouse sink, shaker cabinets, white cabinets, granite countertops, beige backsplash, stone slab backsplash, colored appliances and an island

 Terry M. Elston, Builder
Master bedroom features pine floors and the antique door was used as a headboard, which incorporates the owner’s love of antiques and eclectic design.
Photography by Mary Ann Elston

Sponsored
Plain City, OH

Kuhns Contracting, Inc.
Central Ohio's Trusted Home Remodeler Specializing in Kitchens & Baths

 Project Sunday
Foyer - mid-sized rustic dark wood floor foyer idea in Salt Lake City with blue walls and a white front door

 Flat Rock Productions
DESIGN: Eric Richmond, Flat Rock Productions;
BUILDER: Gemkow Construction;
PHOTO: Stadler Studio
Inspiration for an eclectic home design remodel in Seattle
Inspiration for an eclectic home design remodel in Seattle

 The Working Kitchen, Ltd.
Photo:Vicki Bodine
Example of a mid-sized cottage master white tile and stone tile light wood floor freestanding bathtub design in New York with recessed-panel cabinets, gray cabinets, a one-piece toilet, white walls, an undermount sink and marble countertops
Example of a mid-sized cottage master white tile and stone tile light wood floor freestanding bathtub design in New York with recessed-panel cabinets, gray cabinets, a one-piece toilet, white walls, an undermount sink and marble countertops
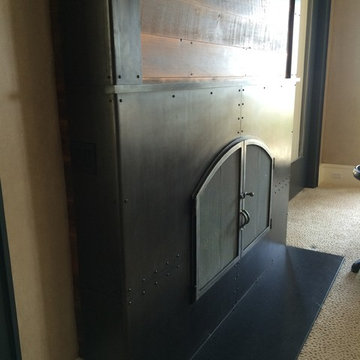
 MW Design Workshop
Detail - Custom fireplace surround, mantle and screen in steel and reclaimed barn-wood. Features a steampunk/industrial look.
Photo - Josiah Zukowski

Sponsored
Delaware, OH

Buckeye Basements, Inc.
Central Ohio's Basement Finishing ExpertsBest Of Houzz '13-'21

 Warnock Studios, LLC
LIBRARY - Walls: Multi process leather finish with clearcoat, Fireplace and Trim: Knotty Pine faux bois
Example of a classic home office design in DC Metro
Example of a classic home office design in DC Metro

 King Contracting
RE Home Photography, Marshall Sheppard
Alcove shower - small traditional 3/4 beige tile and travertine tile terra-cotta tile and beige floor alcove shower idea in Tampa with shaker cabinets, dark wood cabinets, a one-piece toilet, beige walls, an undermount sink and stainless steel countertops
Alcove shower - small traditional 3/4 beige tile and travertine tile terra-cotta tile and beige floor alcove shower idea in Tampa with shaker cabinets, dark wood cabinets, a one-piece toilet, beige walls, an undermount sink and stainless steel countertops

 Kathy Corbet Interiors
John Magor Photography. The copper vessel sink sits on top of a vanity made of reclaimed heart pine from a building in Richmond dating back to the late 1800's.
180