
Search results for "Knotty pine accents" in Home Design Ideas

 Extraordinary Structures
From the midway point of the SaltBox tiny house, the stainless steel counter overhangs a comfortable Emeco stool and you get a glimpse into the acrylic-lined bathroom and a sense of the mesquite end grain floors.
Photo by Kate Russell

 StoneWorks, Inc.
This beautiful kitchen is the perfect take on a modern farmhouse. It's open and spacious with so many thoughtful details. The top of the island is fabricated with Fantasy Brown Marble. One of the focal points of this kitchen is the stunning backsplash made up of 4x12 metallic glass tiles. The beautiful flooring is an engineered 7' plank brushed white oak that was stained.


Find the right local pro for your project

 Sarah Barnard Design LLC
Steven Dewall
Inspiration for a bedroom and large shabby-chic style girl carpeted kids' bedroom remodel in Los Angeles with multicolored walls
Inspiration for a bedroom and large shabby-chic style girl carpeted kids' bedroom remodel in Los Angeles with multicolored walls

 Golden Eagle Log & Timber Homes
For more info on this home such as prices, floor plan, go to www.goldeneagleloghomes.com
Inspiration for a large rustic bedroom remodel
Inspiration for a large rustic bedroom remodel

 Rustic Lumber Company
We provided the lumber for the ceilings in this project. This species of wood is called blue stain pine or beetle kill pine. Here it was stained a subtle black color, taking out some of the yellow. For more details on this and other products, stop by our location in Kaysville at 30 N 600 W or give us a call at 801-882-2021.

 Ty P. Kendall - Kitchens-Vanities-Furniture-&-More
Complete Kitchen Design & Build
Mid-sized mountain style l-shaped vinyl floor eat-in kitchen photo in DC Metro with a double-bowl sink, raised-panel cabinets, medium tone wood cabinets, quartz countertops, black appliances and no island
Mid-sized mountain style l-shaped vinyl floor eat-in kitchen photo in DC Metro with a double-bowl sink, raised-panel cabinets, medium tone wood cabinets, quartz countertops, black appliances and no island

Sponsored
Westerville, OH

Custom Home Works
Franklin County's Award-Winning Design, Build and Remodeling Expert

 Rustic Trades Furniture
An amazing customer contacted us about making sliding barn doors for their lake front cabin home. (We designed a custom Emerson Trestle Table and Bench to match the doors.) I am excited to share this space!


 Tim Barber Architects
Furnishings by Tineke Triggs of Artistic Designs for Living. Photography by Laura Hull.
Inspiration for a large timeless two-story and backyard brick and rectangular lap pool house remodel in San Francisco
Inspiration for a large timeless two-story and backyard brick and rectangular lap pool house remodel in San Francisco
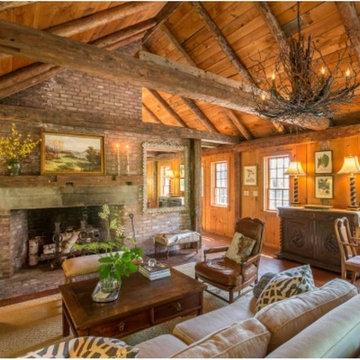

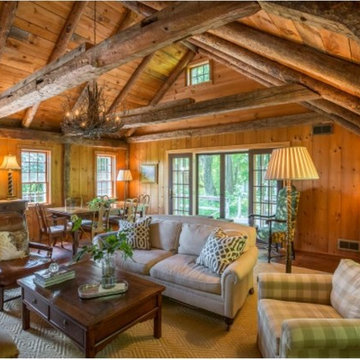

 PLATEMARK DESIGN
Michael J Lee Photography
See http://platemark.com/chatham
Example of a mid-sized mountain style family room design in Boston
Example of a mid-sized mountain style family room design in Boston

Sponsored
Delaware, OH

Buckeye Basements, Inc.
Central Ohio's Basement Finishing ExpertsBest Of Houzz '13-'21


 Hartman Homes
Troy Theis Photography
Inspiration for a mid-sized cottage slate floor utility room remodel in Minneapolis with beige walls
Inspiration for a mid-sized cottage slate floor utility room remodel in Minneapolis with beige walls



 Golden Eagle Log & Timber Homes
For more info on this home such as prices, floor plan, go to www.goldeneagleloghomes.com
Example of a large mountain style 3/4 slate floor and brown floor bathroom design with medium tone wood cabinets, brown walls, a drop-in sink, wood countertops and brown countertops
Example of a large mountain style 3/4 slate floor and brown floor bathroom design with medium tone wood cabinets, brown walls, a drop-in sink, wood countertops and brown countertops
203