
Search results for "Knotty pine accents" in Home Design Ideas

 Tall Pines Construction
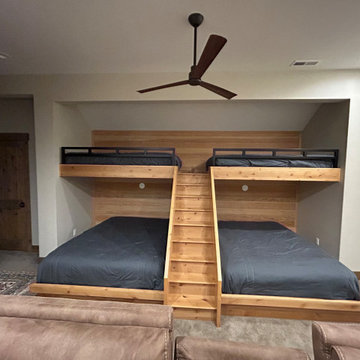
Custom built bunk beds with centered staircase.
Example of a mid-sized transitional gender-neutral carpeted and gray floor playroom design in Seattle with white walls
Example of a mid-sized transitional gender-neutral carpeted and gray floor playroom design in Seattle with white walls


Find the right local pro for your project

 Orren Pickell Building Group
Outdoor shower with hinged barn door. Photo by Mike Kaskel
This is an example of a small farmhouse side yard landscaping in Chicago.
This is an example of a small farmhouse side yard landscaping in Chicago.

 Dezign Inspirations/ Home Design Resource
Nancy Mullineaux
Transitional dining room photo with green walls
Transitional dining room photo with green walls

 Rick Bills
Exterior detail of great room - 10-inch half log hewn pine log siding with 6-inch half log hewn trim, log deck railing, outside 8-inch vertical corners, log trim on prowl around windows

 Nemmers
Antique Historic Plank flooring from Reclaimed DesignWorks (www.reclaimeddesignworks.com). Kimberly Nemmers photographer
Example of a mountain style bedroom design in Denver
Example of a mountain style bedroom design in Denver

Sponsored
Delaware, OH

Buckeye Basements, Inc.
Central Ohio's Basement Finishing ExpertsBest Of Houzz '13-'21

 Seek Interior Design
Emily Minton-Redfield Photography
Family room - transitional underground concrete floor and gray floor family room idea in Denver with white walls and no fireplace
Family room - transitional underground concrete floor and gray floor family room idea in Denver with white walls and no fireplace

 Paul Arcoite
Reclaimed fir T&G with faded grey finish.
Photo: Sterling Lorence
Example of a beach style deck design in Vancouver
Example of a beach style deck design in Vancouver

 Ragsdale, Inc.
This kitchen was refaced in Maple to eliminate the knotty pine, giving it a fresh vibe for the new owners. We extended the update into the attached laundry, powder and family rooms, resulting in an elevated living experience for this lovely couple.


 Design Elements
This seating area is design on a "three season porch". This was a very affordable design. We used items from Target and TJMaxx to accessorize. We added a white tray top to the pedestal to create another table. The ottomans are actually wicker baskets that are turned upside down.

 Daniel Contelmo Architects
Built-in shelves take advantage of the height of the vaulted ceiling.
Photographer: Daniel Contelmo Jr.
Example of a mid-sized mountain style freestanding desk light wood floor and beige floor study room design in New York with beige walls and no fireplace
Example of a mid-sized mountain style freestanding desk light wood floor and beige floor study room design in New York with beige walls and no fireplace

Sponsored
Fredericksburg, OH

High Point Cabinets
Columbus' Experienced Custom Cabinet Builder | 4x Best of Houzz Winner
 Ragsdale, Inc.
This kitchen was refaced in Maple to eliminate the knotty pine, giving it a fresh vibe for the new owners. We extended the update into the attached laundry, powder and family rooms, resulting in an elevated living experience for this lovely couple.

 Crisp Architects
Kitchen with concrete countertops and double hung windows allowing to see the natural landscapes.
Photographer: Rob Karosis
Eat-in kitchen - large farmhouse u-shaped dark wood floor and brown floor eat-in kitchen idea in New York with a single-bowl sink, shaker cabinets, gray cabinets, concrete countertops, white backsplash, stainless steel appliances, an island, black countertops and shiplap backsplash
Eat-in kitchen - large farmhouse u-shaped dark wood floor and brown floor eat-in kitchen idea in New York with a single-bowl sink, shaker cabinets, gray cabinets, concrete countertops, white backsplash, stainless steel appliances, an island, black countertops and shiplap backsplash

 Lampert Lumber - Rice Lake
A rustic retreat with every amenity was exactly that for this new build. Featuring Rustic Hickory cabinets and laminate countertops with a quartz undermount sink.
 Lampert Lumber - Rice Lake
A rustic retreat with every amenity was exactly that for this new build. Featuring Rustic Hickory cabinets and laminate countertops with a quartz undermount sink.


 Panczak Construction
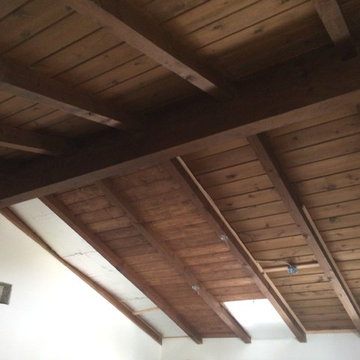
The customer requested to install Tongue and Groove Knotty pine over an existing ceiling, they wanted to install various lights in the room and still have the same look. On right micro sistered joists were installed, and to off-set the heat generated from a ceiling that had no existing insulation r-30 foam with layered aluminium was installed, and the Knotty pine tongue and groove was attached with nails. The customer was informed that even though there was an expansion rate from heat of the wood on the ceiling, there was the possibility seams revealing themselves in certain areas, and they were happy with the finished product, because it still exposed the beams.

 Jared Frank Studio
To make space for the living room built-in sofa, one closet was eliminated and replaced with this bookcase and coat rack. The pull-out drawers underneath contain the houses media equipment. Cables run under the floor to connect to speakers and the home theater.


201