
Search results for "Knotty pine accents" in Home Design Ideas

 Michelle's Interiors
Wicker furniture introduces a light, open texture into this North Woods four-season room.
--Photo by Jeff Mateer
Example of a mountain style sunroom design in Chicago
Example of a mountain style sunroom design in Chicago

 Revel Woods Hardwood Flooring
Dog Hollow floor from the Mountain Valley Collection:
https://revelwoods.com/products/852/detail?space=e1489276-963a-45a5-a192-f36a9d86aa9c

 ELEVATIONS | Design Solutions by Myers
Visit Our Showroom
8000 Locust Mill St.
Ellicott City, MD 21043
TruStile FL619 common arch pair in knotty pine
Door Style: FL619
Material: Wood,Glass & Resin
Application: Exterior
Find the right local pro for your project

 Dan Brunn Architecture
Brandon Shigeta
Example of a small trendy open concept carpeted family room design in Los Angeles with white walls and no tv
Example of a small trendy open concept carpeted family room design in Los Angeles with white walls and no tv

 Ben The Builder Inc
Very wide and tall French sliding doors with transom windows. Stained pine interiors. Knotty alder trim. Custom powder coated railing. Reclaimed historic Jacksonville ridge beam and shelves hung on patinaed copper supports. Stone fireplace. Historic 1850s Jacksonville beam mantel. Oak floors.

 Wakely and Company Limited
Polished giallo pernod reflects the light and is a perfect compliment to the natural pine on the vanity and mirror frame. Photo by Split Second Photography



Sponsored
Columbus, OH

Hope Restoration & General Contracting
Columbus Design-Build, Kitchen & Bath Remodeling, Historic Renovations


 Summit Designs LLC
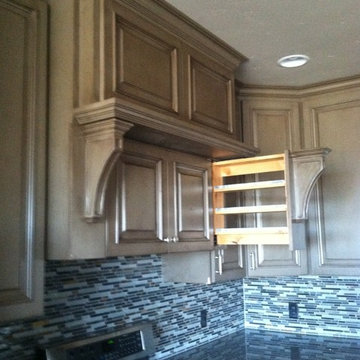
These homemade cabinets needed a serious refresh. We took the tired, storage-lacking kitchen cabinets and turned it into a bright, rustic kitchen dream - all while keeping the existing floor plan! We used Rev-A-Shelf components for salvaging every inch of the cabinets which are a rustic looking Knotty Alder; as is the island which featured a custom made walnut butcher block.
To brighten the space, we used light colored Silestone countertops to complement the hammered copper sink and oil rubbed bronze faucet. To add to the ambiance, we used a chiseled travertine backsplash and toe kick & soffit lighting, adding LED lights in the cabinets to light-up when the doors were opened.

 Joe Lucey Carpentry Inc.
Great shot of paintings featuring the original camp.
Photo by: http://www.monarchtheartofbrianne.com

Farmhouse l-shaped light wood floor and beige floor kitchen photo in Seattle with a farmhouse sink, flat-panel cabinets, white backsplash, stainless steel appliances, an island, white countertops and blue cabinets

 Renew Properties
Joe Coulson photos, renew properties construction
Example of a farmhouse kitchen design in Atlanta
Example of a farmhouse kitchen design in Atlanta

Sponsored
Fredericksburg, OH

High Point Cabinets
Columbus' Experienced Custom Cabinet Builder | 4x Best of Houzz Winner


 Ben The Builder Inc
Very wide and tall French sliding doors with transom windows. Stained pine interiors. Knotty alder trim. Custom powder coated railing. Reclaimed historic Jacksonville ridge beam and shelves hung on patinaed copper supports. Stone fireplace. Historic 1850s Jacksonville beam mantel. Oak floors.





229