
Search results for "Knotty pine accents" in Home Design Ideas


 Grigsby Construction
Example of a mid-sized open concept family room design in Birmingham with gray walls, a standard fireplace and a brick fireplace

 O'Shea Builders LLC.
Photo by Susan Lessard
Freestanding bathtub - mid-sized cottage 3/4 freestanding bathtub idea in Portland Maine with blue walls
Freestanding bathtub - mid-sized cottage 3/4 freestanding bathtub idea in Portland Maine with blue walls
Find the right local pro for your project


 Clarity Homes
White washed tongue & groove ceiling in dining room.
Dining room - traditional dining room idea in Dallas
Dining room - traditional dining room idea in Dallas

 Cummings Architecture + Interiors
When Cummings Architects first met with the owners of this understated country farmhouse, the building’s layout and design was an incoherent jumble. The original bones of the building were almost unrecognizable. All of the original windows, doors, flooring, and trims – even the country kitchen – had been removed. Mathew and his team began a thorough design discovery process to find the design solution that would enable them to breathe life back into the old farmhouse in a way that acknowledged the building’s venerable history while also providing for a modern living by a growing family.
The redesign included the addition of a new eat-in kitchen, bedrooms, bathrooms, wrap around porch, and stone fireplaces. To begin the transforming restoration, the team designed a generous, twenty-four square foot kitchen addition with custom, farmers-style cabinetry and timber framing. The team walked the homeowners through each detail the cabinetry layout, materials, and finishes. Salvaged materials were used and authentic craftsmanship lent a sense of place and history to the fabric of the space.
The new master suite included a cathedral ceiling showcasing beautifully worn salvaged timbers. The team continued with the farm theme, using sliding barn doors to separate the custom-designed master bath and closet. The new second-floor hallway features a bold, red floor while new transoms in each bedroom let in plenty of light. A summer stair, detailed and crafted with authentic details, was added for additional access and charm.
Finally, a welcoming farmer’s porch wraps around the side entry, connecting to the rear yard via a gracefully engineered grade. This large outdoor space provides seating for large groups of people to visit and dine next to the beautiful outdoor landscape and the new exterior stone fireplace.
Though it had temporarily lost its identity, with the help of the team at Cummings Architects, this lovely farmhouse has regained not only its former charm but also a new life through beautifully integrated modern features designed for today’s family.
Photo by Eric Roth



Sponsored
Columbus, OH

Hope Restoration & General Contracting
Columbus Design-Build, Kitchen & Bath Remodeling, Historic Renovations

 StoneWorks, Inc.
The stacked stone fireplace surround is the focal point for this family room....and rightfully so...it is gorgeous. Also flanking the fireplace are built in cabinets, perfect for storing favorite books, games, DVD's and, of course, a smart TV. A great set-up for summer guests at the beach!


 Hills & Grant
Lisa Petrole
Trendy open concept porcelain tile living room photo in Sacramento with gray walls, a ribbon fireplace and a metal fireplace
Trendy open concept porcelain tile living room photo in Sacramento with gray walls, a ribbon fireplace and a metal fireplace

 The Good Home - Interiors & Design
Reclaimed barn board dart case.
Liz Donnelly- Portland Photo Co.
Mountain style porch idea in Portland Maine
Mountain style porch idea in Portland Maine

 Jon Badeaux Construction, Inc.
Photos by Kristi Zufall, www.stellamedia.com
Inspiration for a mediterranean u-shaped medium tone wood floor enclosed kitchen remodel in San Francisco with an undermount sink, dark wood cabinets, concrete countertops, orange backsplash, terra-cotta backsplash, stainless steel appliances, white walls and an island
Inspiration for a mediterranean u-shaped medium tone wood floor enclosed kitchen remodel in San Francisco with an undermount sink, dark wood cabinets, concrete countertops, orange backsplash, terra-cotta backsplash, stainless steel appliances, white walls and an island





 Abodeacious
Close up of the weathered grey finish
Example of a large mountain style kitchen/dining room combo design in Chicago
Example of a large mountain style kitchen/dining room combo design in Chicago
 Janis Opie
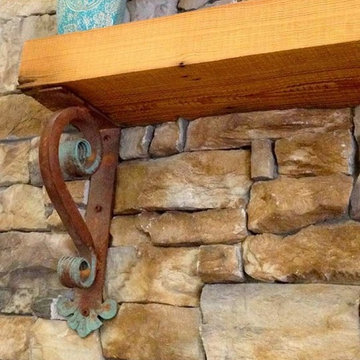
To begin with our wrought iron angle brackets come in a variety of sizes and styles to accommodate your particular style taste. As you can see this is striking, functional, and a designers dream in metal corbels. Imagine this beautifully designed iron angle bracket under your mantel, shelving, counter tops or as accent hardware. Our unique hand applied finishes add even more quality and craftsmanship for everyday use. Don’t forget-we ship for free within the continental U.S.

 MacPherson Construction and Design
This rustic Lake Sammamish waterfront home is rich with textures and tones. The stucco cladding and the knotty alder cabinetry give you the feeling of warmth and quality. The pine ceilings and hand-hewn beam work along with the natural stone tiles all reinforce the home's theme of relaxing comfort.





 Bear Creek Lumber
Custom built home and office space. A complete package of Western Red Cedar, and Ponderosa Pine products including siding, decking, trim, railings, soffits, paneling, ceiling paneling, post and beam and more.

 PB Kitchen Design
Reminiscent of a villa in south of France, this Old World yet still sophisticated home are what the client had dreamed of. The home was newly built to the client’s specifications. The wood tone kitchen cabinets are made of butternut wood, instantly warming the atmosphere. The perimeter and island cabinets are painted and captivating against the limestone counter tops. A custom steel hammered hood and Apex wood flooring (Downers Grove, IL) bring this room to an artful balance.
Project specs: Sub Zero integrated refrigerator and Wolf 36” range
Interior Design by Tony Stavish, A.W. Stavish Designs
Craig Dugan - Photographer
226