
Search results for "Knotty pine accents" in Home Design Ideas

 Lands End Development - Designers & Builders
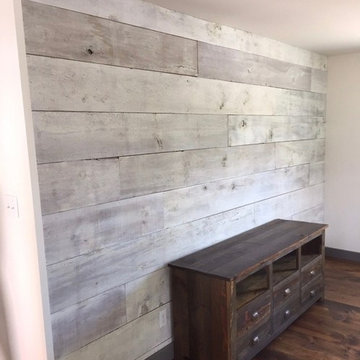

Example of a mountain style dark wood floor and brown floor sunroom design in Minneapolis with a skylight


 Allee Architecture + Design, LLC
Foyer - mid-sized coastal medium tone wood floor foyer idea in Bridgeport with a glass front door and white walls
Find the right local pro for your project


 M Squared Construction
Mid-sized mountain style l-shaped dark wood floor and brown floor eat-in kitchen photo with an undermount sink, recessed-panel cabinets, black cabinets, stainless steel appliances, an island and granite countertops
 Peacock Cabinetry, Inc
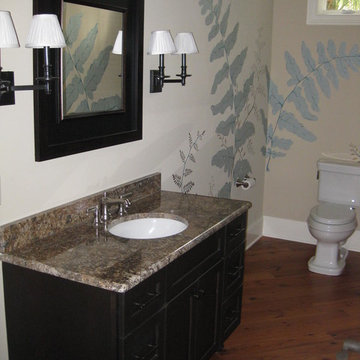
MG took this of one of the six bathrooms in the home. HomeCrest cabinetry in Maple with a Java finish provides a sharp accent to the knotty pine flooring.
 Michelle's Interiors
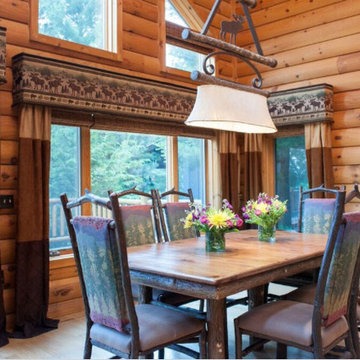
Branch-like upholstered chairs carry forward the North Woods theme of this modern log home.
--Photo by Jeff Mateer
Example of a mountain style dining room design in Chicago
Example of a mountain style dining room design in Chicago




 Homes By Frameworks
Harper Point Photography
Eat-in kitchen - mid-sized rustic l-shaped slate floor and multicolored floor eat-in kitchen idea in Denver with open cabinets, green cabinets, quartzite countertops, black backsplash, stone slab backsplash, stainless steel appliances and an island
Eat-in kitchen - mid-sized rustic l-shaped slate floor and multicolored floor eat-in kitchen idea in Denver with open cabinets, green cabinets, quartzite countertops, black backsplash, stone slab backsplash, stainless steel appliances and an island

 Wise Design & Remodel LLC
Vanity cabinets with knotty alder shaker doors. Top knobs square bar pulls.
Delta Stryke matte black 3 hole faucets on Kohler Ladena undermount sinks. White Quartz counters and backsplash.
Nickel gap wood planks painted Pure White.
Black 12" x 24" porcelain floor and wall tile - Matte Black.
Mirrors from Pottery barn.

 Divine Custom Homes
Bathroom with swinging door by Divine Custom Homes
Photo by Space Crafting
Mid-sized transitional master gray tile, multicolored tile and stone tile gray floor alcove shower photo in Minneapolis with a vessel sink, flat-panel cabinets, light wood cabinets, gray walls and a hinged shower door
Mid-sized transitional master gray tile, multicolored tile and stone tile gray floor alcove shower photo in Minneapolis with a vessel sink, flat-panel cabinets, light wood cabinets, gray walls and a hinged shower door
 NB Design Group, Inc

Hidden reading nook in Living Room provides additional seating and storage.
Large mountain style open concept dark wood floor and black floor living room photo in Seattle with a standard fireplace, a stone fireplace and no tv
Large mountain style open concept dark wood floor and black floor living room photo in Seattle with a standard fireplace, a stone fireplace and no tv
 Natalie Bachli Interior Design
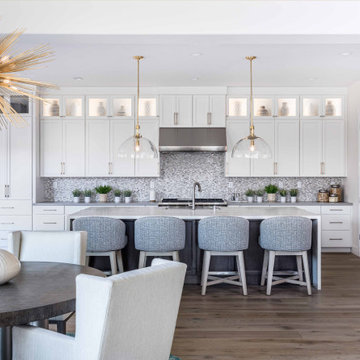
Large transitional light wood floor and gray floor eat-in kitchen photo in Sacramento with an undermount sink, white cabinets, quartz countertops, gray backsplash, marble backsplash, stainless steel appliances, an island, white countertops and recessed-panel cabinets



 Woodmeister Master Builders
A ground floor mudroom features a center island bench with lots storage drawers underneath. This bench is a perfect place to sit and lace up hiking boots, get ready for snowshoeing, or just hanging out before a swim. Surrounding the mudroom are more window seats and floor-to-ceiling storage cabinets made in rustic knotty pine architectural millwork. Down the hall, are two changing rooms with separate water closets and in a few more steps, the room opens up to a kitchenette with a large sink. A nearby laundry area is conveniently located to handle wet towels and beachwear. Woodmeister Master Builders made all the custom cabinetry and performed the general contracting. Marcia D. Summers was the interior designer. Greg Premru Photography

 THE COTTAGE
French Country Cabinetry by Bentwood Cabinetry.
Photography by Mary Ann Elston
Inspiration for a french country galley brick floor eat-in kitchen remodel in New Orleans with raised-panel cabinets, medium tone wood cabinets, beige backsplash, stone tile backsplash, paneled appliances, an undermount sink and granite countertops
Inspiration for a french country galley brick floor eat-in kitchen remodel in New Orleans with raised-panel cabinets, medium tone wood cabinets, beige backsplash, stone tile backsplash, paneled appliances, an undermount sink and granite countertops
 Schultz Building Inc
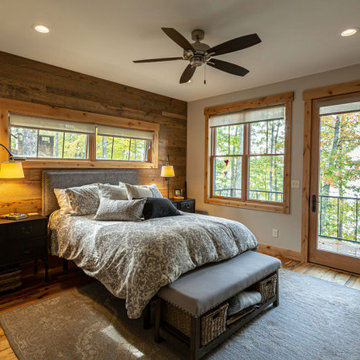
Mountain style medium tone wood floor and wood wall bedroom photo with gray walls

 Blackfish Homes Ltd.
www.emapeter.com
Example of a mid-sized trendy built-in desk light wood floor and beige floor study room design in Vancouver with white walls and no fireplace
Example of a mid-sized trendy built-in desk light wood floor and beige floor study room design in Vancouver with white walls and no fireplace

Sponsored
Plain City, OH

Kuhns Contracting, Inc.
Central Ohio's Trusted Home Remodeler Specializing in Kitchens & Baths

 John Cole Architect
Brian Vanden Brink
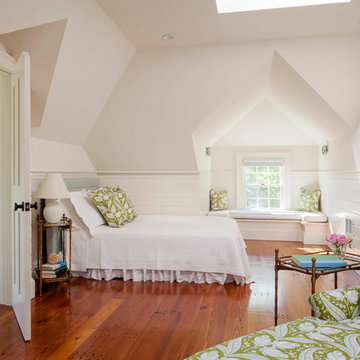
Farmhouse guest medium tone wood floor bedroom photo in Portland Maine with white walls
Farmhouse guest medium tone wood floor bedroom photo in Portland Maine with white walls

 Bonaventura Architect
Please see this Award Winning project in the October 2014 issue of New York Cottages & Gardens Magazine: NYC&G
http://www.cottages-gardens.com/New-York-Cottages-Gardens/October-2014/NYCG-Innovation-in-Design-Winners-Kitchen-Design/
It was also featured in a Houzz Tour:
Houzz Tour: Loving the Old and New in an 1880s Brooklyn Row House
http://www.houzz.com/ideabooks/29691278/list/houzz-tour-loving-the-old-and-new-in-an-1880s-brooklyn-row-house
Photo Credit: Hulya Kolabas
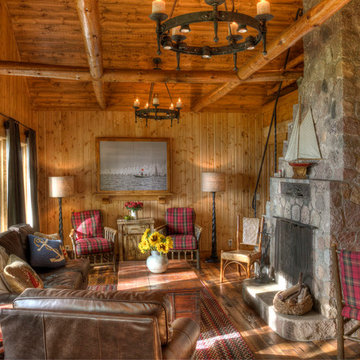 Lands End Development - Designers & Builders
Small mountain style living room photo in Minneapolis with a stone fireplace
23