
Search results for "Knotty pine accents" in Home Design Ideas

 Christine Donner Kitchen Design Inc.
The Majestic range from Ilve in cobalt blue. The bonnet hood was custom designed to match the range. Cabinets in knotty butternut with antique glass panels, glass cup pulls. The hand painted tile backsplash was custom designed in this color palette of blue, gold, light brown and notes of soft green.
Photo by Nancy E. Hill

 Charlie & Co. Design, Ltd
Design: Charlie & Co. Design | Builder: Stonefield Construction | Interior Selections & Furnishings: By Owner | Photography: Spacecrafting
Living room - mid-sized rustic open concept medium tone wood floor living room idea in Minneapolis with white walls, a standard fireplace and a stone fireplace
Living room - mid-sized rustic open concept medium tone wood floor living room idea in Minneapolis with white walls, a standard fireplace and a stone fireplace

 CK Construction
Built out farm house style addition built Wayne Township, IL.
Knotty pine accents, Knotty pine ceiling, Shiplap fireplace
Grey Couches, Grey 12'' by 24'' flooring, Accent rug
New roof, New windows, New electrical, New patio door installation.
Find the right local pro for your project
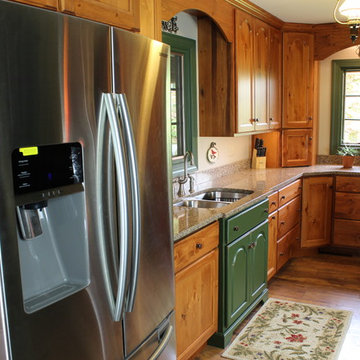
 Creation Cabinetry
Inspiration for a mid-sized timeless galley medium tone wood floor enclosed kitchen remodel in Philadelphia with a double-bowl sink, recessed-panel cabinets, medium tone wood cabinets, granite countertops, stainless steel appliances and no island
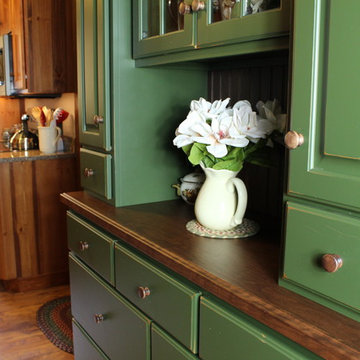 Creation Cabinetry
Enclosed kitchen - mid-sized traditional galley medium tone wood floor enclosed kitchen idea in Philadelphia with a double-bowl sink, recessed-panel cabinets, medium tone wood cabinets, granite countertops, stainless steel appliances and no island

 David Heide Design Studio
Architecture & Interior Design: David Heide Design Studio
Photography: Susan Gilmore
Eat-in kitchen - craftsman galley medium tone wood floor eat-in kitchen idea in Minneapolis with a farmhouse sink, recessed-panel cabinets, medium tone wood cabinets, granite countertops, gray backsplash, stone tile backsplash, paneled appliances and no island
Eat-in kitchen - craftsman galley medium tone wood floor eat-in kitchen idea in Minneapolis with a farmhouse sink, recessed-panel cabinets, medium tone wood cabinets, granite countertops, gray backsplash, stone tile backsplash, paneled appliances and no island

 Dennis Moffitt Painting
Inspiration for a mid-sized coastal dark wood floor foyer remodel in Providence with beige walls and a glass front door

Sponsored
Plain City, OH

Kuhns Contracting, Inc.
Central Ohio's Trusted Home Remodeler Specializing in Kitchens & Baths

 Edgewater Design Group
Our clients already had the beautiful lot on Burt Lake, all they needed was the home. We were hired to create an inviting home that had a "craftsman" style of the exterior and a "cottage" style for the interior. They desired to capture a casual, warm, and inviting feeling. The home was to have as much natural light and to take advantage of the amazing lake views. The open concept plan was desired to facilitate lots of family and visitors. The finished design and home is exactly what they hoped for. To quote the owner "Thanks to the expertise and creativity of the design team at Edgewater, we were able to get exactly what we wanted."
-Jacqueline Southby Photography
 Natalie Bachli Interior Design
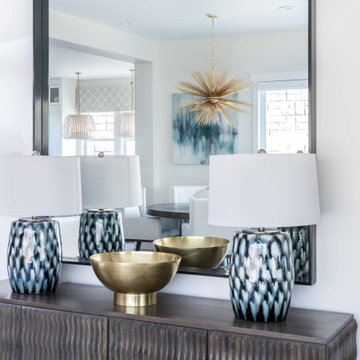
Inspiration for a large transitional light wood floor and gray floor kitchen/dining room combo remodel in Sacramento with white walls, a standard fireplace and a plaster fireplace
 CBNT Co.

Inspiration for a rustic eat-in kitchen remodel in Denver with recessed-panel cabinets, medium tone wood cabinets, wood countertops and beige backsplash

 Iverson Homes
Transitional l-shaped kitchen photo in Minneapolis with recessed-panel cabinets, dark wood cabinets, granite countertops, white backsplash and stainless steel appliances

 Corbin Reeves Construction

Bedroom - contemporary master gray floor bedroom idea in Orange County with white walls and a two-sided fireplace


 Savvy Interiors

Inspiration for a mid-sized transitional medium tone wood floor and brown floor open concept kitchen remodel in San Diego with a farmhouse sink, shaker cabinets, white cabinets, quartzite countertops, white backsplash, stainless steel appliances and a peninsula
 Creation Cabinetry
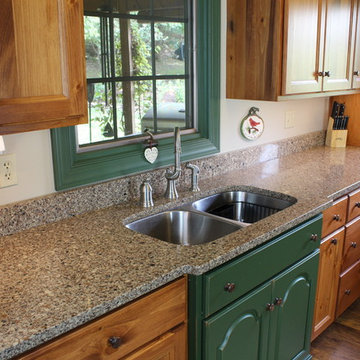
Inspiration for a mid-sized timeless galley medium tone wood floor enclosed kitchen remodel in Philadelphia with a double-bowl sink, recessed-panel cabinets, medium tone wood cabinets, granite countertops, stainless steel appliances and no island
 Natalie Bachli Interior Design
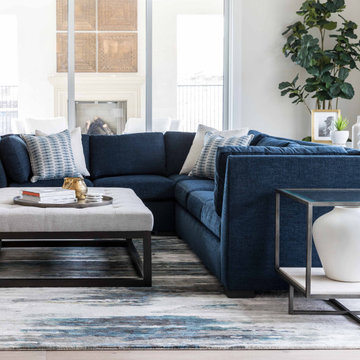
Large transitional open concept light wood floor and gray floor family room photo in Sacramento with white walls, a standard fireplace, a plaster fireplace and a wall-mounted tv




 MAC Custom Homes
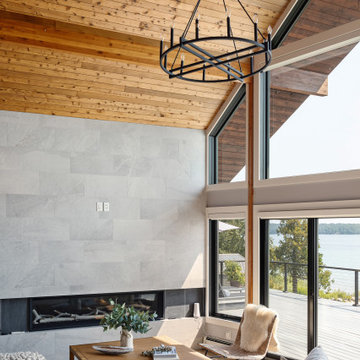

Brighten up wood paneling with white trim for a fresh look. Alder cabinets with corrugated metal and glass accents draw guests around for refreshments.
photo by: Jason Hulet
 Creation Cabinetry
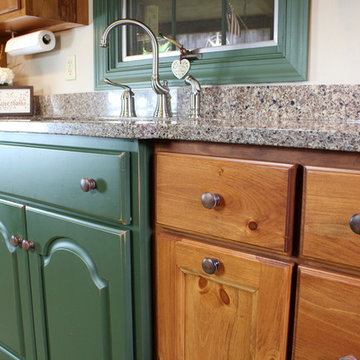
Example of a mid-sized classic galley medium tone wood floor enclosed kitchen design in Philadelphia with a double-bowl sink, recessed-panel cabinets, medium tone wood cabinets, granite countertops, stainless steel appliances and no island
19