
Search results for "Knotty pine accents" in Home Design Ideas

 Kitchens of Diablo
Classic White Kitchen With Gray Accents. Spring White Granite and Stormy Sky Quartz. Wine Bottle Rack, Wicker Baskets, Multiple Levels, Spun Glass Pendants from West Elm, Island Seating, Island Table, Under counter Microwave,

 Shannon Lazic
Inspiration for a mid-sized contemporary open concept and formal medium tone wood floor living room remodel in Orlando with a standard fireplace, a brick fireplace, white walls and a wall-mounted tv
Inspiration for a mid-sized contemporary open concept and formal medium tone wood floor living room remodel in Orlando with a standard fireplace, a brick fireplace, white walls and a wall-mounted tv

 Colonial Reproductions, Inc.
This country kitchen is accented with detailed tiles, brass light fixtures and a large butcher block. Greg Premru Photography
Example of a mid-sized cottage u-shaped dark wood floor and brown floor kitchen design in Boston with a drop-in sink, shaker cabinets, white cabinets, white backsplash, subway tile backsplash, stainless steel appliances, an island and tile countertops
Example of a mid-sized cottage u-shaped dark wood floor and brown floor kitchen design in Boston with a drop-in sink, shaker cabinets, white cabinets, white backsplash, subway tile backsplash, stainless steel appliances, an island and tile countertops
Find the right local pro for your project

 Square Footage Inc.
Photos by Valerie Wilcox
Enclosed kitchen - mid-sized traditional u-shaped medium tone wood floor enclosed kitchen idea in Toronto with a farmhouse sink, white cabinets, stainless steel appliances, shaker cabinets, marble countertops, multicolored backsplash, stone tile backsplash and an island
Enclosed kitchen - mid-sized traditional u-shaped medium tone wood floor enclosed kitchen idea in Toronto with a farmhouse sink, white cabinets, stainless steel appliances, shaker cabinets, marble countertops, multicolored backsplash, stone tile backsplash and an island

 Ike Kligerman Barkley
Example of a mid-sized beach style l-shaped dark wood floor enclosed kitchen design in Boston with a farmhouse sink, flat-panel cabinets, white cabinets, marble countertops, white backsplash, ceramic backsplash, stainless steel appliances and an island
 Neumann & Rudy Architecture
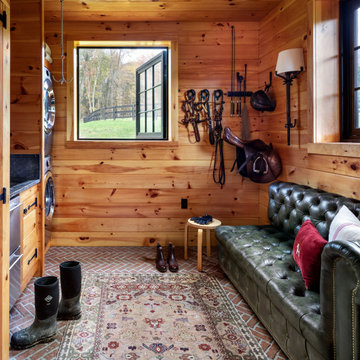
This compact tack room combines practical equestrian storage with the comfort of a private country lounge. Warm knotty-pine walls wrap the space, while black-trimmed casement windows frame views of the paddock and provide cross-light from two directions. Saddles, bridles, and riding equipment are displayed as functional objects against the wood, balanced by a deep green tufted-leather sofa, a traditional patterned rug, and a slender floor lamp. The red herringbone brick floor extends the barn’s durable material language indoors, while burgundy and cream pillows add controlled color accents to the green, amber, and brown palette. The style mixes rustic utility, English country-house comfort, and classic sporting-club character. The soft furnishings and richly patinated materials make the room feel personal and lived-in—a warm place to pause, prepare, and reconnect after a ride.

 Bickford And Company
Built by Ashner Construction
Photography by Bob Greenspan
This is an example of a mediterranean porch design in Kansas City with a roof extension.
This is an example of a mediterranean porch design in Kansas City with a roof extension.



 TCW Farm Tables & Furniture
Reclaimed Heart Pine table top and Annie Sloan painted legs. Bench is also made out of Reclaimed Heart Pine with Annie Sloan painted legs.
Great room - mid-sized country medium tone wood floor great room idea in Boston with white walls and no fireplace
Great room - mid-sized country medium tone wood floor great room idea in Boston with white walls and no fireplace

 Interior Changes home design & consulting
The existing structure of this lake home leaned toward a mid-century remodel. Deciding what to emphasize and what to alter was the key to transporting this cottage back into the future. Everything was stained knotty pine and when the walls came down to open up the space we also lightened up with some paint. Reclaimed wood floors were hand chosen by the homeowner for this project...so when the shag carpet left, these beauties went in!
 Alair Homes Hickory
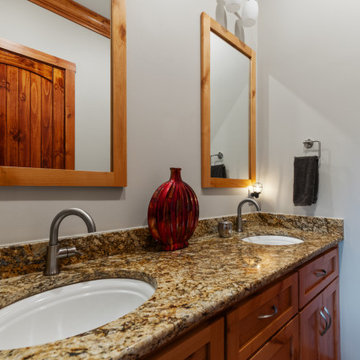
The guest bathroom blends clean, timeless finishes with warm natural accents that complement the home’s rustic mountain style. A custom wood vanity paired with granite countertops adds warmth and texture, while neutral tile finishes create a bright and inviting space. Brushed nickel plumbing fixtures provide a modern contrast against the soft natural tones. Thoughtfully designed for both style and function, the guest bath offers visitors a comfortable and welcoming space while maintaining the cohesive design found throughout the home.
 Synergy Design & Construction
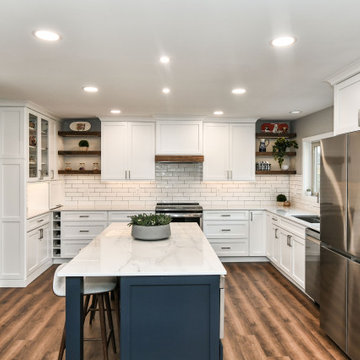
After. We relocated the refrigerator and replaced it with a Samsung 36" "4-Door Flex" refrigerator (seen on the right hand side). We also replaced the existing range with a 30” GE electric convection range and added a new Zline hood (all from Ferguson). Cabinetry was added around the hood for a more custom look as well as accent moulding in the same stain color as the floating shelves. This design accent ties the look of the range and shelves together along the back wall of the Kitchen. The knotty pine shelves in the color “Provincial” (from Lyonscrafted on Etsy) help balance the space. The shelves have built-in dimmable LED strip lighting.

 Oumf design
L'ilôt allie le moderne et le rustique. Au fond, on aperçoit le garde-manger tableau.
Example of a farmhouse l-shaped plywood floor kitchen design in Montreal with an island
Example of a farmhouse l-shaped plywood floor kitchen design in Montreal with an island




 Eckalizzi Design
The engraved skylight cover can be closed to reduce light in the daytime and keep the space cool. Rolling drawer trays underneath the bed supply plenty of storage for visitors' belongings in addition to the hooks and fold-down desk. Individual sconces above the bed and desk provide light for reading or work space.
Photo Credit: Stephen Cardinale





 Daniel Contelmo Architects
The staircase is located in the entry to the house. The second tread wraps around to form a bench for the entry.
Photographer: Daniel Contelmo Architects

Sponsored
Westerville, OH

Custom Home Works
Franklin County's Award-Winning Design, Build and Remodeling Expert

 Debi Weber Design, LLC
Kitchen - southwestern brown floor kitchen idea in Phoenix with flat-panel cabinets, distressed cabinets, blue backsplash and stainless steel appliances

 Terry M. Elston, Builder
Desiring a “lived in” look, the homeowner selected different woods and finishes for each area of the kitchen. The perimeter cabinetry boasts knotty alder cabinets with a light glaze, which allows the character of the wood to show through. In keeping with the feeling of a kitchen put together over time, the vent hood is wrapped in stucco and finished with an old beam supported by intricate antique corbels. The island is constructed from alder, and is painted a light green with creamy accents highlighting the unique raised diamond inserts on the doors. Designed to accommodate a large family, the large island has a raised bar and seating for four. Across from the island sits the entertaining/bar area. The Bentwood cabinetry was designed by Kori Shurley of the Kitchen & Bath Cottage and has a French Country flair similar to the island, and is painted midnight black with creamy accents highlighting the raised panel inserts. This bar area boasts a wine refrigerator, as well as an appliance garage tucked into the wall and surrounded by a red bead board backsplash.
Tucked behind the kitchen sits the Butler’s Pantry, which is used to house the pantry, as well as an additional refrigerator, sink and dishwasher. This utilitarian space is handsomely outfitted with black painted cabinetry stacked high to maximize storage.
Photography by Mary Ann Elston

 The Cousins
From exposed beans and reclaimed wood to clean, modern lines and state-of-the-art amenities, this home effortlessly combines contemporary design with a rustic aesthetic.
Architect: Shawn Buehler
BennetFrankMcCarthy Architects Inc.
Silver Spring, Maryland
www.bfmarch.com
78