
Search results for "Knotty pine white trim" in Home Design Ideas

 All in the Details
Northpeak Design
Bedroom - rustic guest medium tone wood floor bedroom idea in Manchester with beige walls
Bedroom - rustic guest medium tone wood floor bedroom idea in Manchester with beige walls

 Craftsman Construction
Mid-sized arts and crafts master medium tone wood floor and multicolored floor bedroom photo in DC Metro
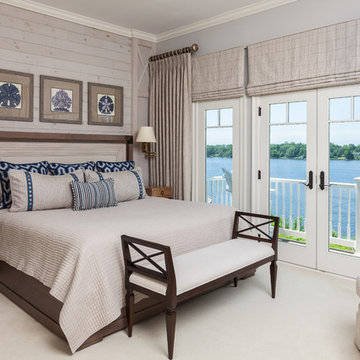
 Gina Fitzsimmons ASID NKBA
What to do when the client wants a King Size Bed and there is no room for it!!! Here in this waterfront bedroom there was barely room for the smallest of nightstands if we used a king sized bed. The solution was to incorporate a column on the wall with the night stand and make it a key feature of the design. The wood wall was washed with the same paint color that we used on the walls in the room.
Gwin Hunt Photography
Find the right local pro for your project

 Jenkins Design Build
Tre Dunham
Utility room - mid-sized transitional single-wall medium tone wood floor and brown floor utility room idea in Austin with shaker cabinets, white cabinets, wood countertops, white walls and a side-by-side washer/dryer
Utility room - mid-sized transitional single-wall medium tone wood floor and brown floor utility room idea in Austin with shaker cabinets, white cabinets, wood countertops, white walls and a side-by-side washer/dryer

 Pearson Design Group
Example of a large mountain style l-shaped concrete floor eat-in kitchen design with an undermount sink, flat-panel cabinets, an island, medium tone wood cabinets, marble countertops and stainless steel appliances

 Whitten Architects
Jonathan Reece
Example of a mid-sized transitional l-shaped light wood floor and brown floor open concept kitchen design in Portland Maine with granite countertops, gray backsplash, stone slab backsplash, stainless steel appliances, an island, white cabinets and an undermount sink
Example of a mid-sized transitional l-shaped light wood floor and brown floor open concept kitchen design in Portland Maine with granite countertops, gray backsplash, stone slab backsplash, stainless steel appliances, an island, white cabinets and an undermount sink
 Gilbertson Photography
Gilbertson Photography

Inspiration for a country medium tone wood floor claw-foot bathtub remodel in Minneapolis with a console sink, white cabinets and white walls
Inspiration for a country medium tone wood floor claw-foot bathtub remodel in Minneapolis with a console sink, white cabinets and white walls

Sponsored
Columbus, OH

Hope Restoration & General Contracting
Columbus Design-Build, Kitchen & Bath Remodeling, Historic Renovations
 Longleaf Lumber Inc

This private residence at Sunday River in Maine has embraced reclaimed oak with almost every design decision. White oak was reclaimed for the flooring and paneling material. Reclaimed wire-brushed oak paneling was used for the ceiling. The large oak beams were surfaced by hand.
Builder: Clearwater Builders
Design: Rob Bramhall Architects
Photography: Irvin Serrano

 Barn Light Electric Company
Timeless styles with a customizable look! Our Academia Schoolhouse Gooseneck Light (installed above this customers mirror) takes on vintage influences to create a design perfect for farmhouse decors. One either side of the mirror, our Downtown Minimalist Adjustable Sconces provide additional light and charm to this bathroom.





 Habitat Architecture
Screen porch with vaulted ceiling and gas fireplace to extend the use of space during those colder months.
Mountain style sunroom photo in Minneapolis with a standard ceiling
Mountain style sunroom photo in Minneapolis with a standard ceiling

 Pavonetti Architecture
Photo by Amanda Kirkpatrick
Inspiration for an industrial medium tone wood floor bedroom remodel in Austin with white walls
Inspiration for an industrial medium tone wood floor bedroom remodel in Austin with white walls

Sponsored
Sunbury, OH

J.Holderby - Renovations
Franklin County's Leading General Contractors - 2X Best of Houzz!
 Eisenbrandt Companies

Notably centered to capture all reflections, this intentionally-crafted knotty pine vanity and linen closet illuminates the space with intricate millwork and finishes. A perfect mix of metals and tiles with keen details to bring this vision to life! Custom black grid shower glass anchors the depth of the room with calacatta and arabascato marble accents. Chrome fixtures and accessories with pops of champagne bronze. Shaker-style board and batten trim wraps the walls and vanity mirror to bring warm and dimension.

 Woodhaven Log & Lumber

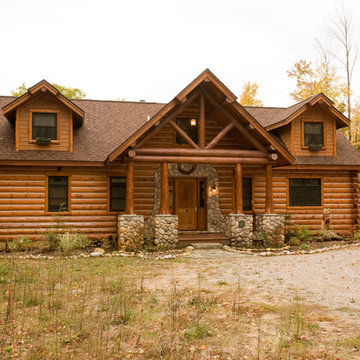
From the D trim around the windows in the dormers and lower level, to the butt-n-pass corners, the details around and in this custom cedar WoodHaven lodge kind of sneak up on you.
 Harper Construction Inc.
photos by William Quarles

Staircase - mid-sized traditional wooden u-shaped mixed material railing staircase idea in Charleston with painted risers
Staircase - mid-sized traditional wooden u-shaped mixed material railing staircase idea in Charleston with painted risers

Sponsored
Columbus, OH

Structural Remodeling
Franklin County's Heavy Timber Specialists | Best of Houzz 2020!



 Appalachian Log Structures
Rick Lee Photography
Example of a large mountain style formal and open concept dark wood floor living room design in Columbus with brown walls and no tv
Example of a large mountain style formal and open concept dark wood floor living room design in Columbus with brown walls and no tv

 DW3 Construction LLC
Kim Hanson Photography, Art and Design
Inspiration for a large rustic open concept light wood floor and brown floor home design remodel with beige walls, a wood stove and a stone fireplace
Inspiration for a large rustic open concept light wood floor and brown floor home design remodel with beige walls, a wood stove and a stone fireplace
44