
Search results for "Knotty pine white trim" in Home Design Ideas
 Eisenbrandt Companies


Notably centered to capture all reflections, this intentionally-crafted knotty pine vanity and linen closet illuminates the space with intricate millwork and finishes. A perfect mix of metals and tiles with keen details to bring this vision to life! Custom black grid shower glass anchors the depth of the room with calacatta and arabascato marble accents. Chrome fixtures and accessories with pops of champagne bronze. Shaker-style board and batten trim wraps the walls and vanity mirror to bring warm and dimension.
 Schultz Building Inc
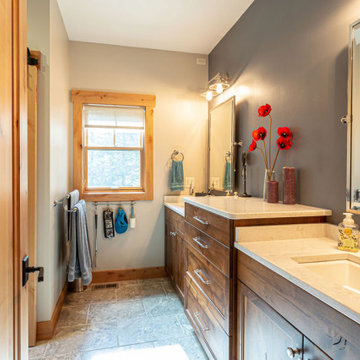
Mountain style master double-sink bathroom photo with medium tone wood cabinets, a one-piece toilet, beige walls, an undermount sink, solid surface countertops, beige countertops and a built-in vanity
 Studio Ridge Residential
Klassen Photography

Sunroom - mid-sized rustic medium tone wood floor and brown floor sunroom idea in Jackson with a standard fireplace, a stone fireplace and a standard ceiling
Sunroom - mid-sized rustic medium tone wood floor and brown floor sunroom idea in Jackson with a standard fireplace, a stone fireplace and a standard ceiling
Find the right local pro for your project
 Woodhaven Log & Lumber

Customers want to linger a little longer in this commercial building interior. It's done in 4" x 6" and 8" knotty pine walls and 6" natural pine flooring. Even the art on the wall is framed with WoodHaven's 2" x 4" D trim.

 Normandy Remodeling
A raised, Walnut breakfast bar brings in some warmth and is a nice complement to the other tones within the space.
The kitchen island light fixture has an antique brass finish to complement the actual antiques throughout the home.
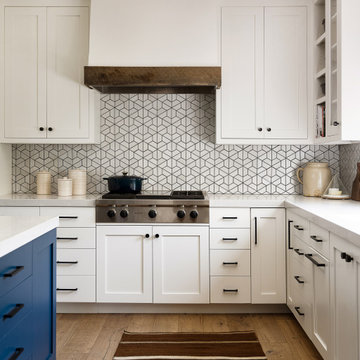
 Jennifer Wundrow Interior Design, Inc.
Inspiration for a transitional kitchen remodel in San Francisco

 Mark P. Finlay Architects, AIA
Photo Credit: Nancy Hill
Claw-foot bathtub - mid-sized cottage master medium tone wood floor claw-foot bathtub idea in New York with a pedestal sink and beige walls
Claw-foot bathtub - mid-sized cottage master medium tone wood floor claw-foot bathtub idea in New York with a pedestal sink and beige walls



 Timberlake Custom Homes
This large custom Farmhouse style home features Hardie board & batten siding, cultured stone, arched, double front door, custom cabinetry, and stained accents throughout.

 Von Fitz Design
Transitional bathroom photo in Los Angeles with an undermount sink, recessed-panel cabinets, white cabinets and a two-piece toilet
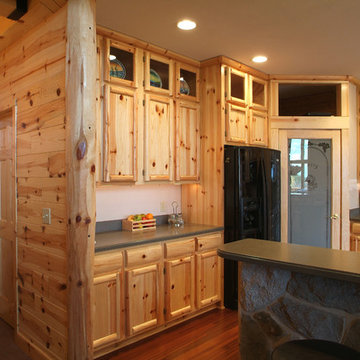 Woodhaven Log & Lumber
It's really about the special touches created with our custom wood. Check out the cubby holes above the upper cabinets. They nicely balance the solid drawer fronts and cabinets done with tongue and groove paneling and D trim. The monster corner piece is an 8" outside vertical corner that's been peeled just for this kitchen.

 Reclaimed Space
Example of a mountain style medium tone wood floor living room design in Austin with a tv stand
 Concepts by Design
Randy Colwell
Example of a mid-sized mountain style gender-neutral dark wood floor walk-in closet design with recessed-panel cabinets and medium tone wood cabinets
Example of a mid-sized mountain style gender-neutral dark wood floor walk-in closet design with recessed-panel cabinets and medium tone wood cabinets

 Lee Kimball
General Contractor: Lee Kimball
Designers: Lee Kimball/ Tom Hill Studio
Photo Credit: Darren Pellegrino
Example of a transitional bathroom design in Boston
Example of a transitional bathroom design in Boston

Sponsored
Columbus, OH

Hope Restoration & General Contracting
Columbus Design-Build, Kitchen & Bath Remodeling, Historic Renovations
 Unik Parquet
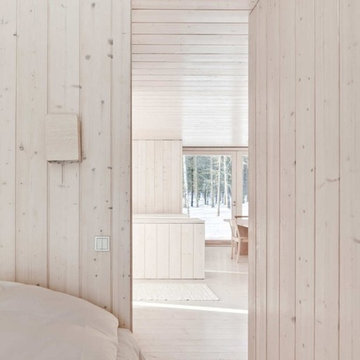
Red pine 7'' white washed
Knotty grade
Our product is pre-oiled & ready to install !
Inspiration for a farmhouse bedroom remodel in Montreal
Inspiration for a farmhouse bedroom remodel in Montreal
 Natalie Bachli Interior Design
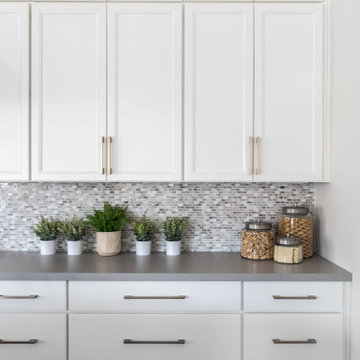
Large transitional light wood floor and gray floor eat-in kitchen photo in Sacramento with an undermount sink, raised-panel cabinets, white cabinets, quartz countertops, gray backsplash, marble backsplash, stainless steel appliances, an island and gray countertops

 Locati Architects
Springhill Residence by Locati Architects, Interior Design by Locati Interiors, Photography by Roger Wade
Country medium tone wood floor bedroom photo
Country medium tone wood floor bedroom photo
 Winkelman Architecture
Trent Bell

Kitchen - rustic u-shaped medium tone wood floor kitchen idea in Portland Maine with a farmhouse sink, red cabinets, soapstone countertops, stainless steel appliances and window backsplash
Kitchen - rustic u-shaped medium tone wood floor kitchen idea in Portland Maine with a farmhouse sink, red cabinets, soapstone countertops, stainless steel appliances and window backsplash

Sponsored
Columbus, OH
Hope Restoration & General Contracting
Columbus Design-Build, Kitchen & Bath Remodeling, Historic Renovations
 Brothers Building Company Inc
Photo Credit: Susan Teare

Eat-in kitchen - mid-sized modern l-shaped concrete floor and gray floor eat-in kitchen idea in Burlington with an island, an undermount sink, stainless steel appliances, shaker cabinets, light wood cabinets, granite countertops, gray backsplash and stone slab backsplash
Eat-in kitchen - mid-sized modern l-shaped concrete floor and gray floor eat-in kitchen idea in Burlington with an island, an undermount sink, stainless steel appliances, shaker cabinets, light wood cabinets, granite countertops, gray backsplash and stone slab backsplash
 User
UserJacob Snavely
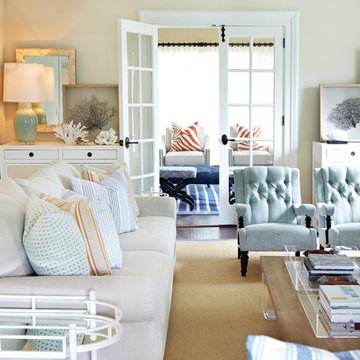
Living room - coastal formal and enclosed dark wood floor living room idea in New York with beige walls
Living room - coastal formal and enclosed dark wood floor living room idea in New York with beige walls
 Metamorphosis Design-Build
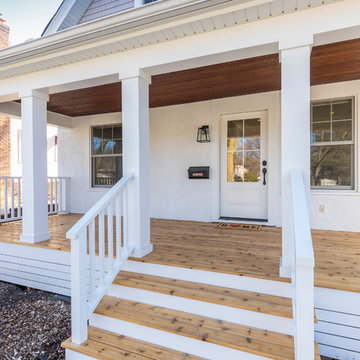
An enclosed stucco porch with storm windows was replaced by a covered front porch with a knotty pine floor.
Photo by David J. Turner
This is an example of a modern front porch design in Minneapolis with decking and a roof extension.
This is an example of a modern front porch design in Minneapolis with decking and a roof extension.
42