
Search results for "Knotty pine white trim" in Home Design Ideas

 Rehkamp Larson Architects, Inc.
Scott Amundson Photography
Eat-in kitchen - rustic l-shaped medium tone wood floor and brown floor eat-in kitchen idea in Minneapolis with a farmhouse sink, recessed-panel cabinets, blue cabinets, blue backsplash, stainless steel appliances, an island and gray countertops
Eat-in kitchen - rustic l-shaped medium tone wood floor and brown floor eat-in kitchen idea in Minneapolis with a farmhouse sink, recessed-panel cabinets, blue cabinets, blue backsplash, stainless steel appliances, an island and gray countertops

 SDG Architecture, Inc.
Photographer: Bernard Andre'
Inspiration for a transitional front door remodel in San Francisco with a glass front door
Inspiration for a transitional front door remodel in San Francisco with a glass front door

Find the right local pro for your project

 Spirit Tahoe Interior Design & Gallery
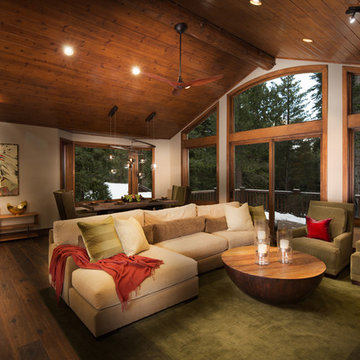
Mountain style formal and open concept living room photo in Sacramento
 San Luis Kitchen Co.

A nice Hispanic lady wanted her kitchen to be brighter and to reflect her ethnic heritage. Maintaining the basic footprint to preserve the Terra-cotta floor, San Luis Kitchen replaced her boring flat-panel stock cabinets with custom knotty pine ones. We added details such as rope trim, a stacked crown, and ring pulls for handles. The client then chose a traditional style tile counter at the sink and butcher block for the island.
Wood-Mode Fine Custom Cabinetry: Brookhaven's Winfield



 McDougal Clouse
Shoot 2 Sell

Inspiration for a large rustic porch remodel in Dallas with decking and a roof extension
Inspiration for a large rustic porch remodel in Dallas with decking and a roof extension
 DW3 Construction LLC

Just look at this VIEW! We just want a fluffy afghan, warm cup of tea, a crackling fire and to watch the snow fall outside. Pure bliss...
Photos: Kim Hanson Photography, Art and Design
 Montgomery Custom Homes
Shoot 2 Sell

Single front door - mid-sized farmhouse dark wood floor single front door idea in Dallas with gray walls and a medium wood front door
Single front door - mid-sized farmhouse dark wood floor single front door idea in Dallas with gray walls and a medium wood front door
 Fuller Architectural Hardwoods
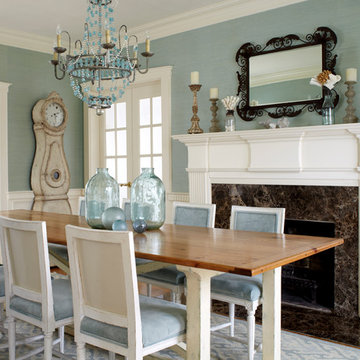
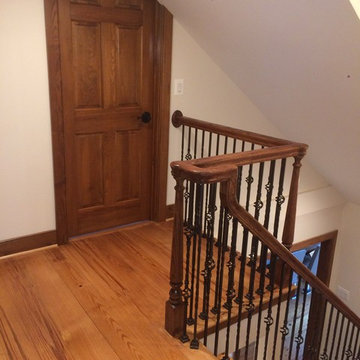
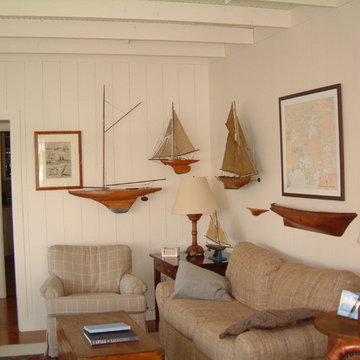
Coastal type sitting area with wood paneling and ceiling detail.
Living room - mid-sized coastal living room idea in Indianapolis
Living room - mid-sized coastal living room idea in Indianapolis


 Missy Brown Design
Photo by David Patterson Photography
www.davidpattersonphotography.com
Inspiration for a rustic built-in desk home office remodel in Denver
Inspiration for a rustic built-in desk home office remodel in Denver

 Sarah Greenman
Photo: Sarah Greenman © 2013 Houzz
Inspiration for a craftsman porch remodel in Dallas with a roof extension
Inspiration for a craftsman porch remodel in Dallas with a roof extension
 Lowell Custom Homes
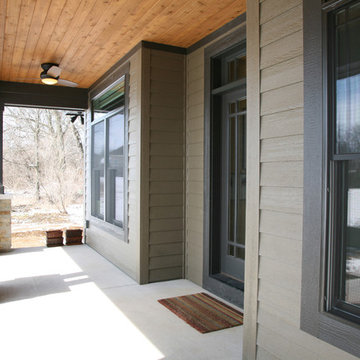
Lowell Management, Custom home exterior detail of porch with knotty pine paneled ceiling and outdoor ceiling fan. Stone brick piers for columns, multi-pane door windows, earth color siding and trim color
 Schultz Building Inc

Mountain style medium tone wood floor and wood ceiling living room photo with gray walls, a standard fireplace, a stone fireplace and a wall-mounted tv



 Misiaszek Turpin pllc
To optimize the views of the lake and maximize natural ventilation this 8,600 square-foot woodland oasis accomplishes just that and more. A selection of local materials of varying scales for the exterior and interior finishes, complements the surrounding environment and boast a welcoming setting for all to enjoy. A perfect combination of skirl siding and hand dipped shingles unites the exterior palette and allows for the interior finishes of aged pine paneling and douglas fir trim to define the space.
This residence, houses a main-level master suite, a guest suite, and two upper-level bedrooms. An open-concept scheme creates a kitchen, dining room, living room and screened porch perfect for large family gatherings at the lake. Whether you want to enjoy the beautiful lake views from the expansive deck or curled up next to the natural stone fireplace, this stunning lodge offers a wide variety of spatial experiences.
Photographer: Joseph St. Pierre
 Arktikos Custom Builders, Ltd.
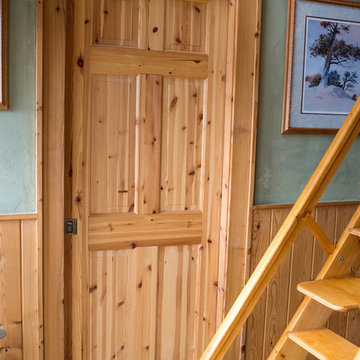
A pocket door to the bathroom required no floor space in this 400 sq. foot cabin.
Inspiration for a mid-sized timeless open concept medium tone wood floor and brown floor living room remodel with green walls and a tv stand
Inspiration for a mid-sized timeless open concept medium tone wood floor and brown floor living room remodel with green walls and a tv stand

60