
Search results for "Knotty pine white trim" in Home Design Ideas

 Jordan Design Build Group
An old stone mansion built in 1924 had seen a number of renovations over the decades and the time had finally come to address a growing list of issues. Rather than continue with a patchwork of fixes, the owners engaged us to conduct a full house renovation to bring this home back to its former glory and in line with its status as an international consulate residence where dignitaries are hosted on a regular basis. One of the biggest projects was remodeling the expansive 365 SF kitchen; the main kitchen needed to be both a workhorse for the weekly catered events as well as serve as the residents’ primary hub. We made adjustments to the kitchen layout to maximize countertop and storage space as well as enhance overall functionality, being mindful of the dual purposes this kitchen serves.
To add visual interest to the large space we used two toned cabinets – classic white along the perimeter and a deep blue to distinguish the two islands and tall pantry. Brushed brass accents echo the original brass hardware and fixtures throughout the home. A kitchen this large needed a statement when it came to the countertops so we selected a stunning Nuvolato quartzite with distinctive veining that complements the blue cabinets. We restored and refinished the original Heart of Pine floors, letting the natural character of the wood shine through. A custom antique Heart of Pine wood top was commissioned for the fixed island – the warmth of wood was preferable to stone for the informal seating area. The second island serves as both prep area and staging space for dinners and events. This mobile island can be pushed flush with the stationary island to provide a generous area for the caterers to expedite service.
Adjacent to the main kitchen, we added a second service kitchen for the live-in staff and their family. This room used to be a catch-all laundry/storage/mudroom so we had to get creative in order to incorporate all of those features while adding a fully functioning eat-in kitchen. Using smaller appliances allowed us to capture more space for cabinetry and by stacking the cabinets and washer/dryer (relocated to the rear service foyer) we managed to meet all the requirements. We installed salvaged Heart of Pine floors to match the originals in the adjacent kitchen and chose a neutral finish palette that will be easy to maintain.
These kitchens weren’t the only projects we undertook in the historic stone mansion. Other renovations include 7 bathrooms, flooring throughout (hardwoods, custom carpets/runners/wall-to-wall), custom drapery and window treatments, new lighting/electric, as well as paint/trim and custom closet and cabinetry.

 Laura U Design Collective
Julie Soefer
Living room - transitional medium tone wood floor living room idea in Houston with white walls and a standard fireplace
Living room - transitional medium tone wood floor living room idea in Houston with white walls and a standard fireplace
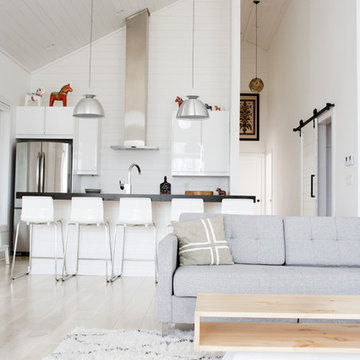
 Eastvold Furniture
Our Elko Coffee table in knotty pine with white powder coated legs, featured in Minneapolis/St. Paul Magazine's Home & Design publication.
Photos by Eliesa Johnson
Find the right local pro for your project
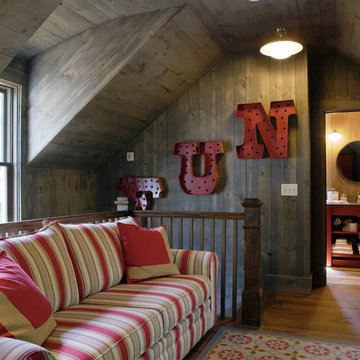


 L Marie Interior Design
Clients' first home and there forever home with a family of four and in laws close, this home needed to be able to grow with the family. This most recent growth included a few home additions including the kids bathrooms (on suite) added on to the East end, the two original bathrooms were converted into one larger hall bath, the kitchen wall was blown out, entrying into a complete 22'x22' great room addition with a mudroom and half bath leading to the garage and the final addition a third car garage. This space is transitional and classic to last the test of time.

 Showhomes Charleston
Example of a beach style open concept and formal light wood floor living room design in Charleston with gray walls, a standard fireplace and a tile fireplace
 Katherine Joy Interiors
Bahar Pourpezeshk

Example of a mountain style l-shaped medium tone wood floor kitchen design in Toronto with shaker cabinets, white cabinets, stainless steel appliances, an island and gray countertops
Example of a mountain style l-shaped medium tone wood floor kitchen design in Toronto with shaker cabinets, white cabinets, stainless steel appliances, an island and gray countertops

Sponsored
Sunbury, OH

J.Holderby - Renovations
Franklin County's Leading General Contractors - 2X Best of Houzz!
 Coast Salish Woodcrafters

Example of a large transitional painted curved mixed material railing staircase design in Vancouver with painted risers
 Rick Bills
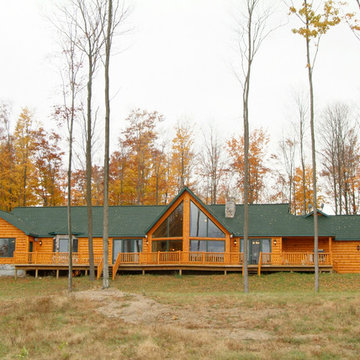
Rear view of great room - 10-inch half log hewn pine butt and pass corners with 6-inchhalf log hewn trim log deck railing, outside 8-inchvertical corners
 Dee Hurford Designs
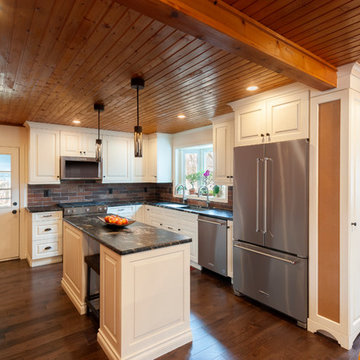
A narrow island was added that allows seating on either was added.
The full length billboard was added to allow the clients to continue to post pictures and post card near the refrigerator instead on it.
The entry to the pantry i s cleverly placed just around the corner
 Eastvold Furniture
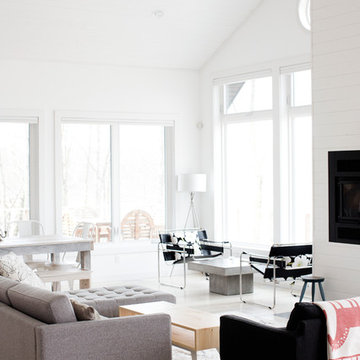
Our Elko Coffee table in knotty pine with white powder coated legs, featured in Minneapolis/St. Paul Magazine's Home & Design publication.
Photos by Eliesa Johnson
 Aspen Leaf Interiors
Tom Zikas

Alcove bathtub - mid-sized rustic master brown tile and mosaic tile dark wood floor alcove bathtub idea with recessed-panel cabinets, medium tone wood cabinets, beige walls, a vessel sink and granite countertops
Alcove bathtub - mid-sized rustic master brown tile and mosaic tile dark wood floor alcove bathtub idea with recessed-panel cabinets, medium tone wood cabinets, beige walls, a vessel sink and granite countertops

 Phinney Design Group
Randall Perry Photography
Example of a mid-sized country claw-foot bathtub design in New York with an undermount sink, medium tone wood cabinets and beige walls
Example of a mid-sized country claw-foot bathtub design in New York with an undermount sink, medium tone wood cabinets and beige walls


 Mason Elliott Designs
Chipper Hatter

Example of a mid-sized mountain style u-shaped dark wood floor and brown floor open concept kitchen design with a farmhouse sink, raised-panel cabinets, dark wood cabinets, multicolored backsplash, stainless steel appliances, an island, slate backsplash and granite countertops
Example of a mid-sized mountain style u-shaped dark wood floor and brown floor open concept kitchen design with a farmhouse sink, raised-panel cabinets, dark wood cabinets, multicolored backsplash, stainless steel appliances, an island, slate backsplash and granite countertops
 Dee Hurford Designs
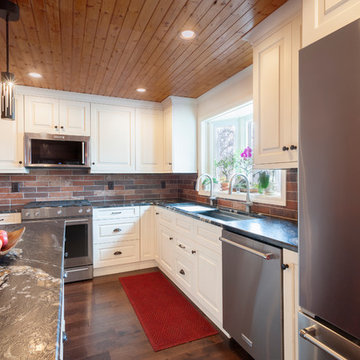
The beauty and the texture of the Titanium Black Leathered Granite add a nice contrast to the light cabinets
Eat-in kitchen - large transitional l-shaped dark wood floor and brown floor eat-in kitchen idea in Philadelphia with an undermount sink, raised-panel cabinets, white cabinets, granite countertops, red backsplash, brick backsplash, stainless steel appliances, an island and black countertops
Eat-in kitchen - large transitional l-shaped dark wood floor and brown floor eat-in kitchen idea in Philadelphia with an undermount sink, raised-panel cabinets, white cabinets, granite countertops, red backsplash, brick backsplash, stainless steel appliances, an island and black countertops
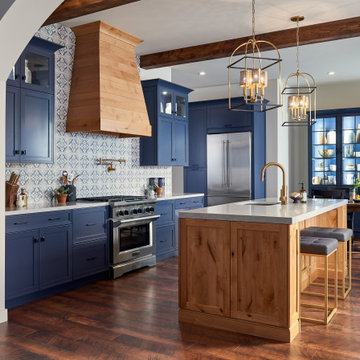


 Terri Sears, Kitchen and Bath Designer
Melissa Mills photography " http://melissammills.weebly.com"
Contract work completed by Bill & Kris Montgomery
Cabinet installation completed by Gabe Coman
Sponsored
Sunbury, OH
J.Holderby - Renovations
Franklin County's Leading General Contractors - 2X Best of Houzz!
 DW3 Construction LLC

Gosh, just look at these babies. Rustic chandelier giving off the perfect amount of warm lighting. How snuggly...
Large mountain style light wood floor and brown floor home design photo with beige walls, a wood stove and a stone fireplace
Large mountain style light wood floor and brown floor home design photo with beige walls, a wood stove and a stone fireplace




57