
Search results for "Knowing design" in Home Design Ideas

 Camelot Homes
This light and airy kitchen invites entertaining and features multiple seating areas. The cluster of light fixtures over the island adds a special touch

 Architectural Designs
Inspiration for a cottage l-shaped light wood floor kitchen remodel in Other with marble countertops, white backsplash, stainless steel appliances, an island, white countertops, shaker cabinets, white cabinets and subway tile backsplash

 Fantasia Showrooms
Partners4Design; Gilbertson Photography
Limestone generally has a warm feel and is used in more traditional applications. Here, the limestone, Smoke, was used on the contemporary master bath floor. The larger format adds an architectural, modern dimension.
Find the right local pro for your project

 Construction Landscape, LLC.
Bye Bye neighbors, you know what they say palm trees can make the best neighbors. Using Dwarf date palm and a silver fountain palm as the center piece makes for a lovely tropical buffer. Landscape designed and installed by Construction Landscape With Designs by Jennifer Bevins. Servicing The Treasure and Space Coast 772-492-8382.

 Shor Home
Laura Moss Photography
Mid-sized transitional formal dark wood floor living room photo in Boston with gray walls, a standard fireplace and no tv
Mid-sized transitional formal dark wood floor living room photo in Boston with gray walls, a standard fireplace and no tv

 Design West
Light pours into the kitchen from a trio of clerestory windows and a pair of backless, glass-fronted cabinets hung in front of exterior windows. A hidden pantry is accessed to the left of the Miele double ovens from Monark Premium Appliances. A quartet of Fine Art Lamps’ metal-framed pendants hangs from artisan square-link chains, spilling light from mica shades onto the dual islands topped with Cristallo quartzite. Swivel stools from Century in an aqua and white zebra print provide seating at the dining island. Wood-Mode custom maple cabinets in Vintage Nordic White line the walls. The range hood and island bases are Wood-Mode Heirloom Harbor Mist with Pewter Glaze, all from Tradewind Designs. The 3-by-12-inch stone backsplash brings in the colors of the cabinets and islands. A tile inset commands attention behind the Miele 5-burner gas cooktop also from Monark Premium Appliances.

 Jaffa Group Design Build
This beautiful kitchen built by Peppertree Kitchen and Bath with cabinets of architectural-grade, rift-sawn white oak veneer. It has a wire-brushed texture with a custom satin and glaze.

Sponsored
Fredericksburg, OH

High Point Cabinets
Columbus' Experienced Custom Cabinet Builder | 4x Best of Houzz Winner

 Pink Door Designs
Rich, warm yet strikingly beautiful! This kitchen got a major overhaul with its oversized island housing a pre-sing, wine fridge, and tons of storage. Relocation of the refractor to make way for the gourmet range alongside the existing window framed sink. This kitchen is "L" shaped and has a hidden pantry built-in behind the fridge.

 Lindsey Hene
Christina Wedge
Inspiration for a large timeless back porch remodel in Atlanta with decking and a roof extension
Inspiration for a large timeless back porch remodel in Atlanta with decking and a roof extension

 CDA Interior Design
Inspiration for a mediterranean dark wood floor dining room remodel in Dallas with multicolored walls and no fireplace

 dustin.peck.photography.inc
dustin peck photography inc
Interior and Kitchen Design by Carolina Design
Associates, info@carolinadesignassociates.com
Elegant dark wood floor dining room photo in Charlotte with beige walls
Elegant dark wood floor dining room photo in Charlotte with beige walls

 Jan Gleysteen Architects, Inc
Photography by Richard Mandelkorn
Kitchen/dining room combo - traditional medium tone wood floor and brown floor kitchen/dining room combo idea in Boston with white walls
Kitchen/dining room combo - traditional medium tone wood floor and brown floor kitchen/dining room combo idea in Boston with white walls

 O’Hara Interiors
Martha O'Hara Interiors, Interior Design | John Kraemer & Sons, Builder | Troy Thies, Photography | Shannon Gale, Photo Styling
Transitional master bedroom photo in Minneapolis
Transitional master bedroom photo in Minneapolis

Sponsored
Westerville, OH

Custom Home Works
Franklin County's Award-Winning Design, Build and Remodeling Expert

 J Design Group - Interior Designers Miami - Modern
Aventura Magazine said:
In the master bedroom, the subtle use of color keeps the mood serene. The modern king-sized bed is from B@B Italia. The Willy Dilly Lamp is by Ingo Maurer and the white Oregani linens were purchased at Luminaire.
In order to achieve the luxury of the natural environment, she extensively renovated the front of the house and the back door area leading to the pool. In the front sections, Corredor wanted to look out-doors and see green from wherever she was seated.
Throughout the house, she created several architectural siting areas using a variety of architectural and creative devices. One of the sting areas was greatly expanded by adding two marble slabs to extend the room, which leads directly outdoors. From one door next to unique vertical shelf filled with stacked books. Corredor and her husband can pass through paradise to a bedroom/office area.

 Sage Conti Design
Inspiration for a transitional gender-neutral carpeted and beige floor kids' room remodel in Boston with multicolored walls

 Margot Hartford Photography
Photo: Margot Hartford © 2017 Houzz
Living Room: April in Paris
Designer: Jonathan Rachman Design
Living room - traditional formal living room idea in San Francisco with green walls and a standard fireplace
Living room - traditional formal living room idea in San Francisco with green walls and a standard fireplace

 Astro Design Inc.
This countryside kitchen includes a beautiful blue statement island, which adds originality to the classic space. The cabinetry is made by Downsview and the design is done through Astro Design Centre in Ottawa Canada.
Astro Design, Ottawa
DoubleSpace Photography

Sponsored
Columbus, OH

Wannemacher Interiors
Customized Award-Winning Interior Design Solutions in Franklin Cnty OH
 Thornton Design
Virtuance Photography
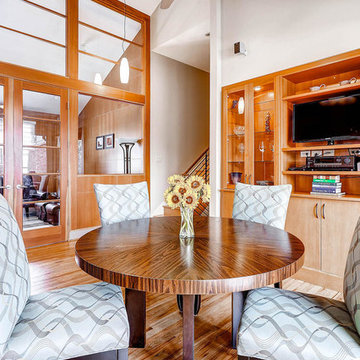
Inspiration for a transitional medium tone wood floor enclosed dining room remodel in Denver with gray walls
Inspiration for a transitional medium tone wood floor enclosed dining room remodel in Denver with gray walls

 Deering Design Studio, Inc.
Deering Design Studio, Inc.
Trendy enclosed and formal concrete floor living room photo in Seattle with gray walls, a standard fireplace, a tile fireplace and no tv
Trendy enclosed and formal concrete floor living room photo in Seattle with gray walls, a standard fireplace, a tile fireplace and no tv

 Mantis Design + Build, LLC
Photography by Paul Linnebach
Inspiration for a large tropical master gray tile and ceramic tile gray floor and ceramic tile bathroom remodel in Minneapolis with flat-panel cabinets, dark wood cabinets, a one-piece toilet, white walls, a vessel sink and concrete countertops
Inspiration for a large tropical master gray tile and ceramic tile gray floor and ceramic tile bathroom remodel in Minneapolis with flat-panel cabinets, dark wood cabinets, a one-piece toilet, white walls, a vessel sink and concrete countertops
19